Luxury Villa Architecture
Architecture Crafted For
Exceptional Living.
We design luxury villas where architectural expression, spatial quality, natural light, materiality and landscape come together to create refined homes that feel personal, timeless and deeply connected to the way you live.
A luxury villa should feel like it belongs to you.
A Luxury Villa Should Feel Like It Belongs to You
Luxury is not simply about scale, materials or visual grandeur. It is about how a home feels, functions and responds to the people who live in it. We design each villa around its site, lifestyle, privacy, views, natural light and everyday experiences — creating architecture that feels distinctive, comfortable and considered down to the smallest detail.
Spaces & Experiences We Design.
Every space is designed around exceptional living.
Every Space Is Designed Around Exceptional Living
From majestic arrival courts and double-height reception halls to private master sanctuaries, wellness spas, landscaped infinity pools and cinema lounges.
Arrival, Formal Reception & Living
Porte cochère entrance courts, grand double-height formal reception halls, intimate family lounges, and open chef kitchens.

Arrival & Entrance
Driveway · Entrance Court · Porte Cochère · Foyer

Formal Living
Living Rooms · Double-Height Spaces · Formal Lounges · Reception
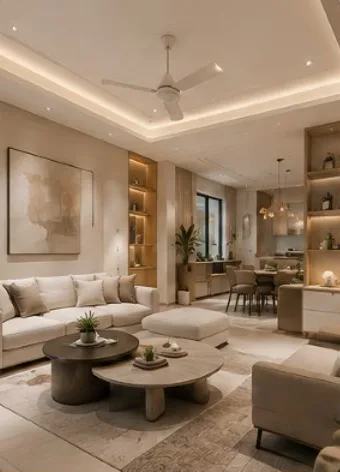
Family Living
Family Lounge · Informal Living · Entertainment · Media Spaces
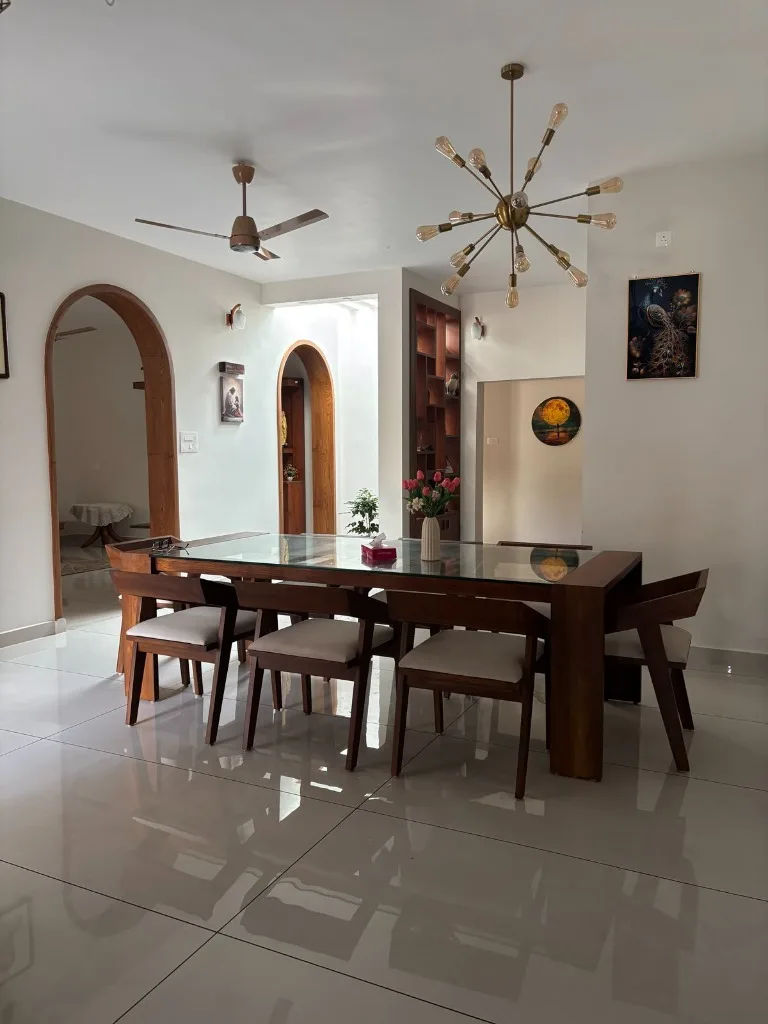
Dining & Kitchen
Formal Dining · Family Dining · Kitchen · Pantry · Breakfast Areas
Master Suites, Guest Wings & Private Retreats
Secluded master suites with walk-in dressing rooms, boutique guest suites, private reading lounges, and wellness sanctuaries.
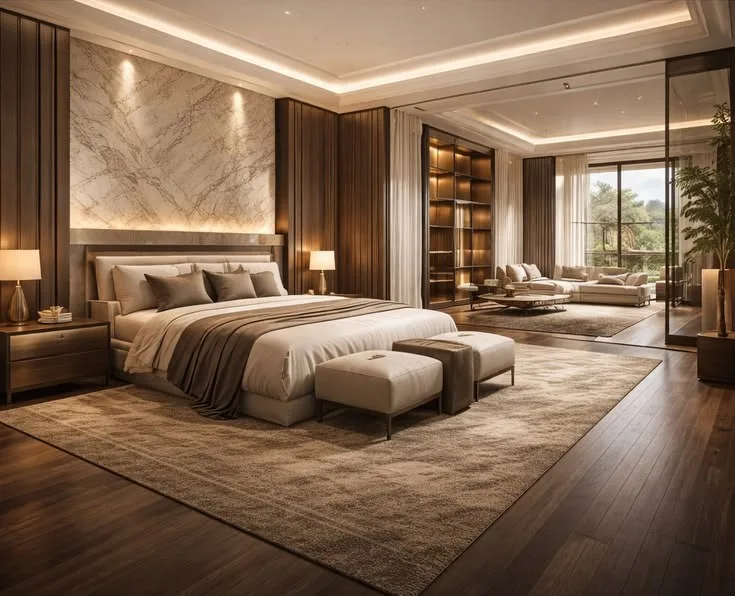
Master Suite
Master Bedroom · Walk-in Wardrobe · Luxury Bathroom · Private Lounge
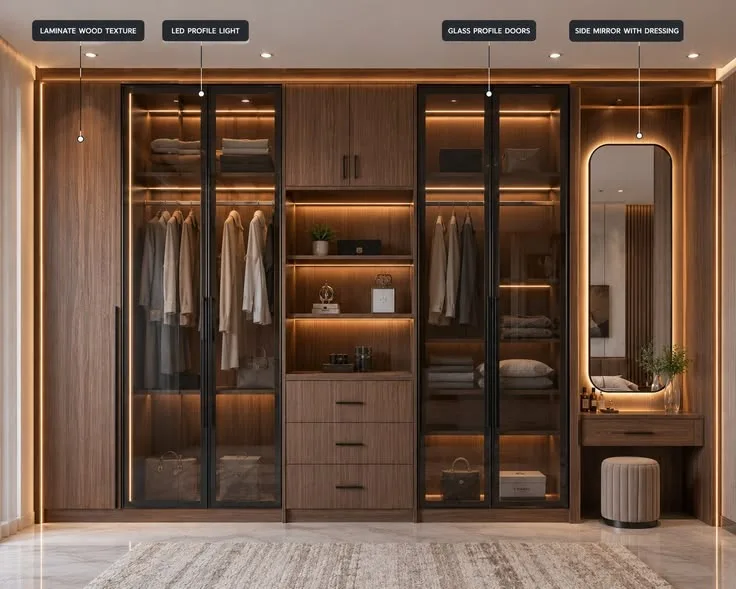
Bedrooms & Guest Suites
Bedrooms · Guest Suites · Private Bathrooms · Dressing Areas
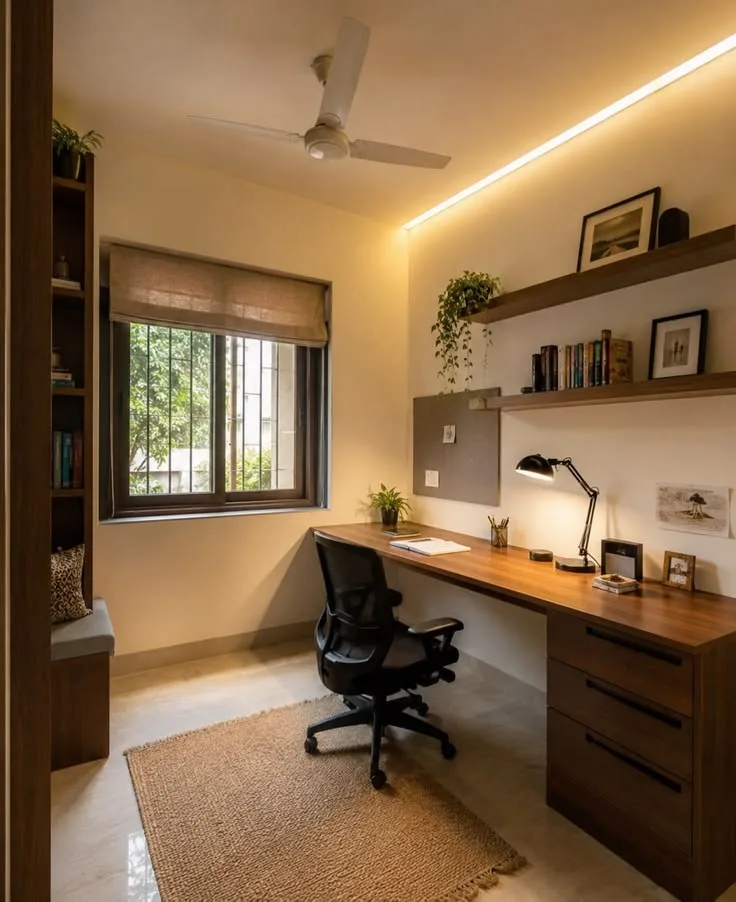
Private Retreats
Libraries · Studies · Home Offices · Reading Lounges
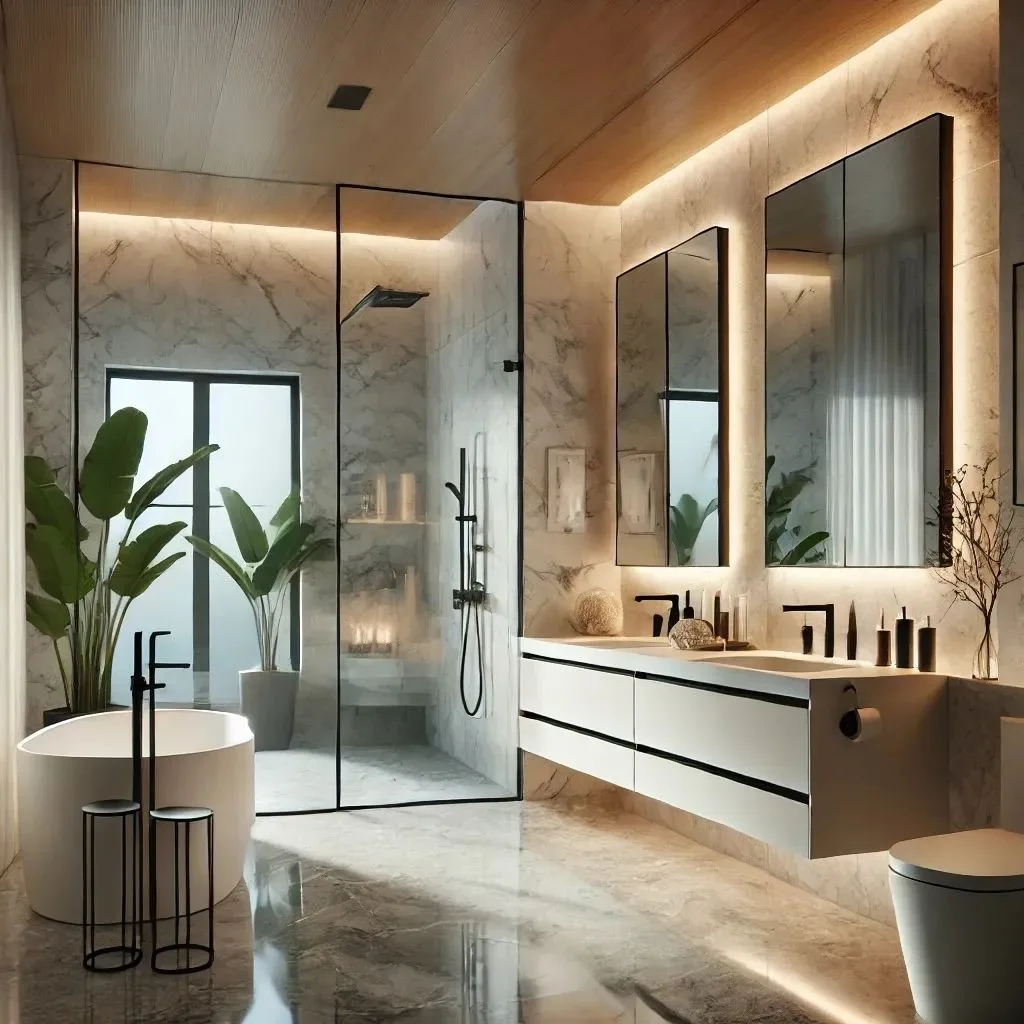
Wellness & Leisure
Home Gym · Spa · Sauna · Meditation · Wellness Spaces
Pools, Courtyards & Entertainment
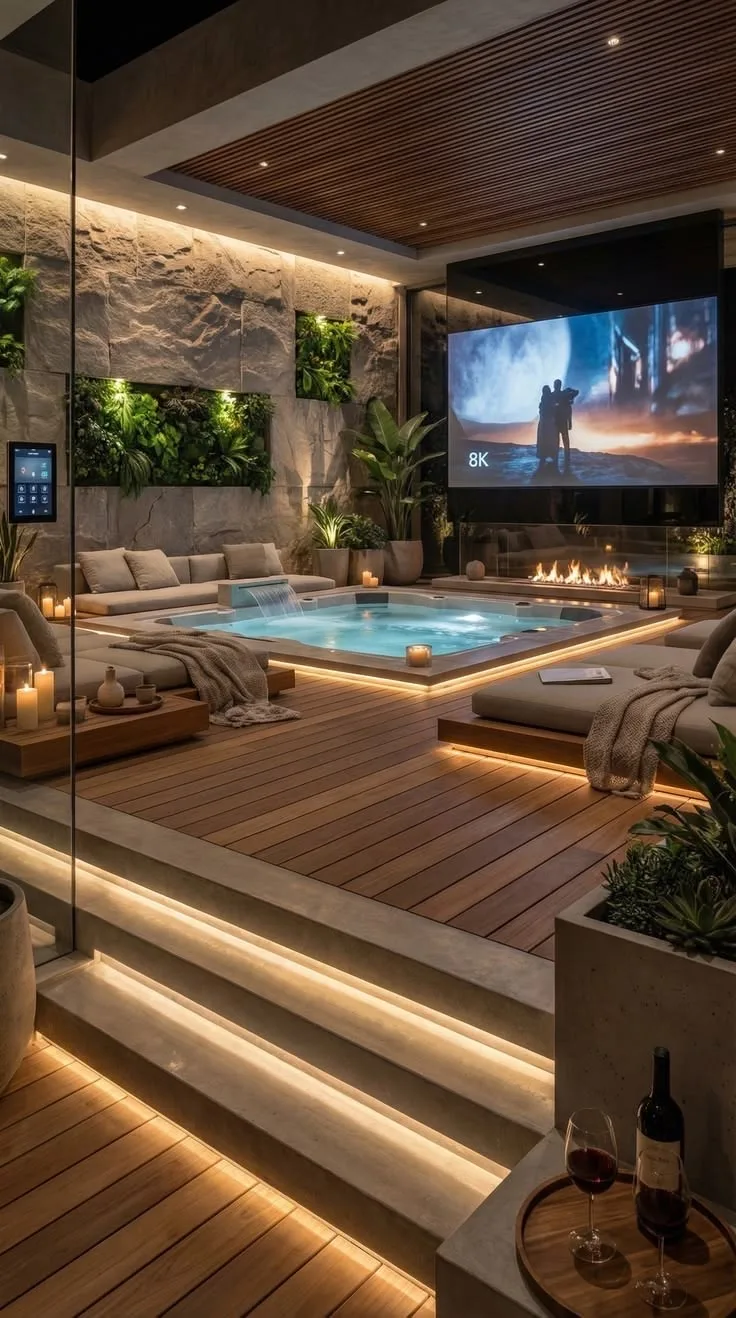
Infinity swimming pools, internal landscaped courtyards, high-end private cinema lounges, and breezy indoor-outdoor terraces.
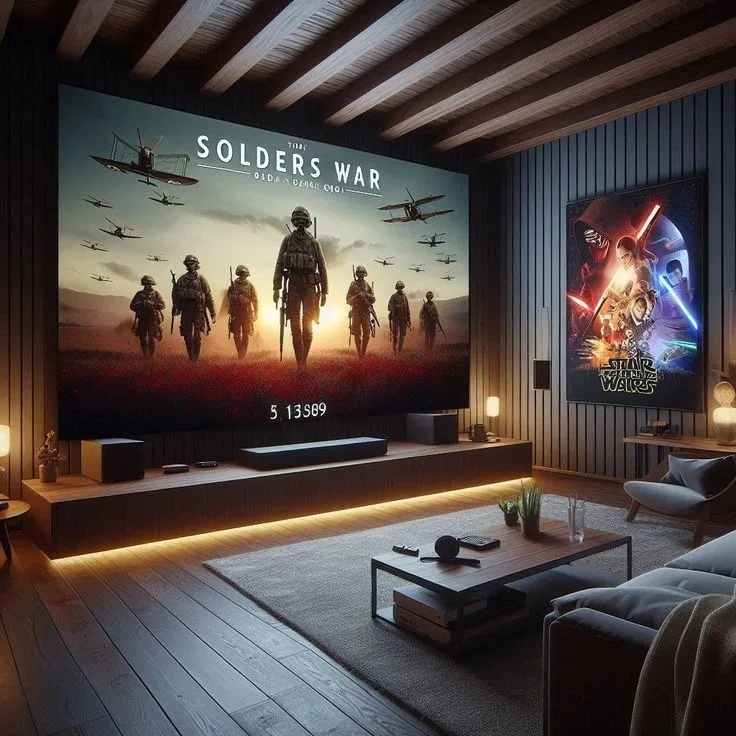
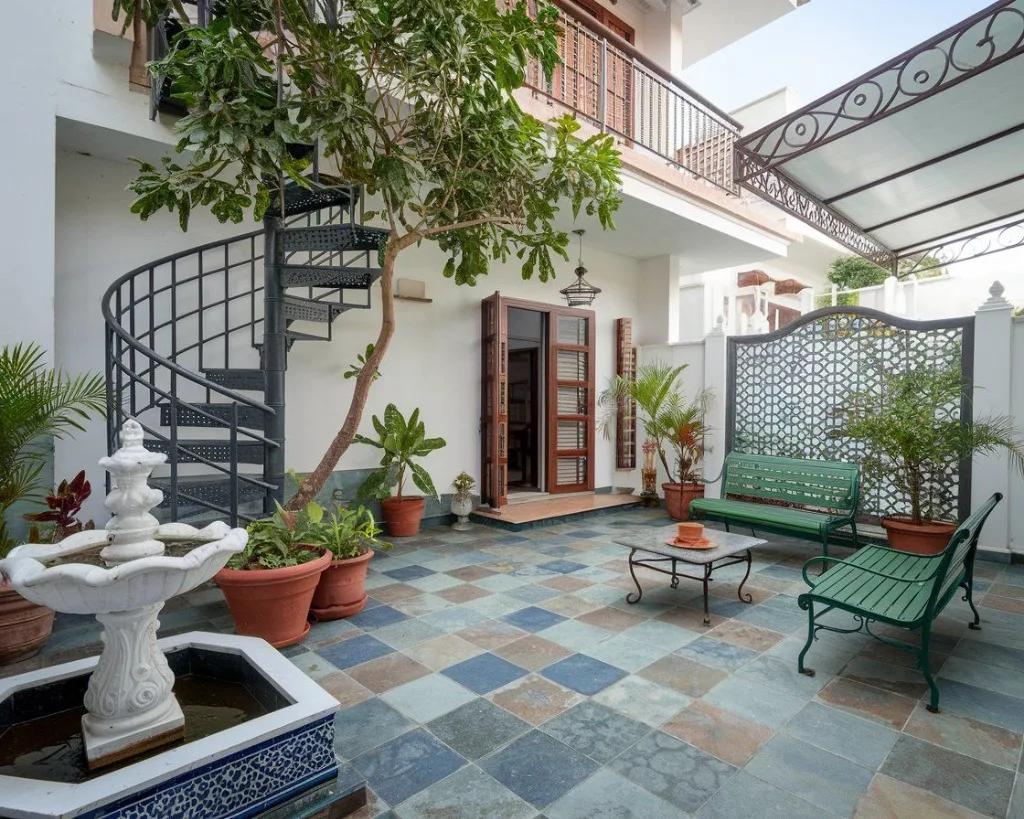
Service Infrastructure & VIP Suites
Dedicated back-of-house service quarters, concealed storage, and exclusive VIP luxury sanctuaries.
What Makes the Difference.
Luxury is created through thoughtful design.
Luxury Is Created Through Thoughtful Design
We balance architectural expression, spatial quality, natural light, materiality and landscape to create timeless sanctuaries.
PRESENCE · PLANNING · LIGHT · MATERIALITY · PRIVACY · LANDSCAPE
COLLABORATE WITH US→Architectural Presence
Distinctive proportions and refined detailing.
Strong proportions, carefully composed forms and refined detailing create a distinctive architectural identity.
Personalised Planning
Crafted around your family rituals.
Every villa is planned around the lifestyle, routines, aspirations and privacy requirements of the people who live there.
Natural Light
Volumes sculpted by daylight.
Orientation, openings, courtyards and carefully considered volumes allow natural light to shape the experience of the home.
Materiality
Enduring stone, timber and fine metal.
Stone, wood, glass, metal and refined finishes are carefully composed to create depth, warmth and timeless character.
Privacy
Thoughtful spatial layering and zoning.
Thoughtful zoning separates public, family, private and service areas while maintaining a sense of openness.
Indoor-Outdoor Connection
Architecture fused with nature.
Courtyards, gardens, terraces, pools and large openings connect the architecture with its landscape and surroundings.
What We
Deliver.
From architectural vision to a fully developed luxury villa. We manage and deliver every phase of design and coordination.
START YOUR VILLA PROJECT→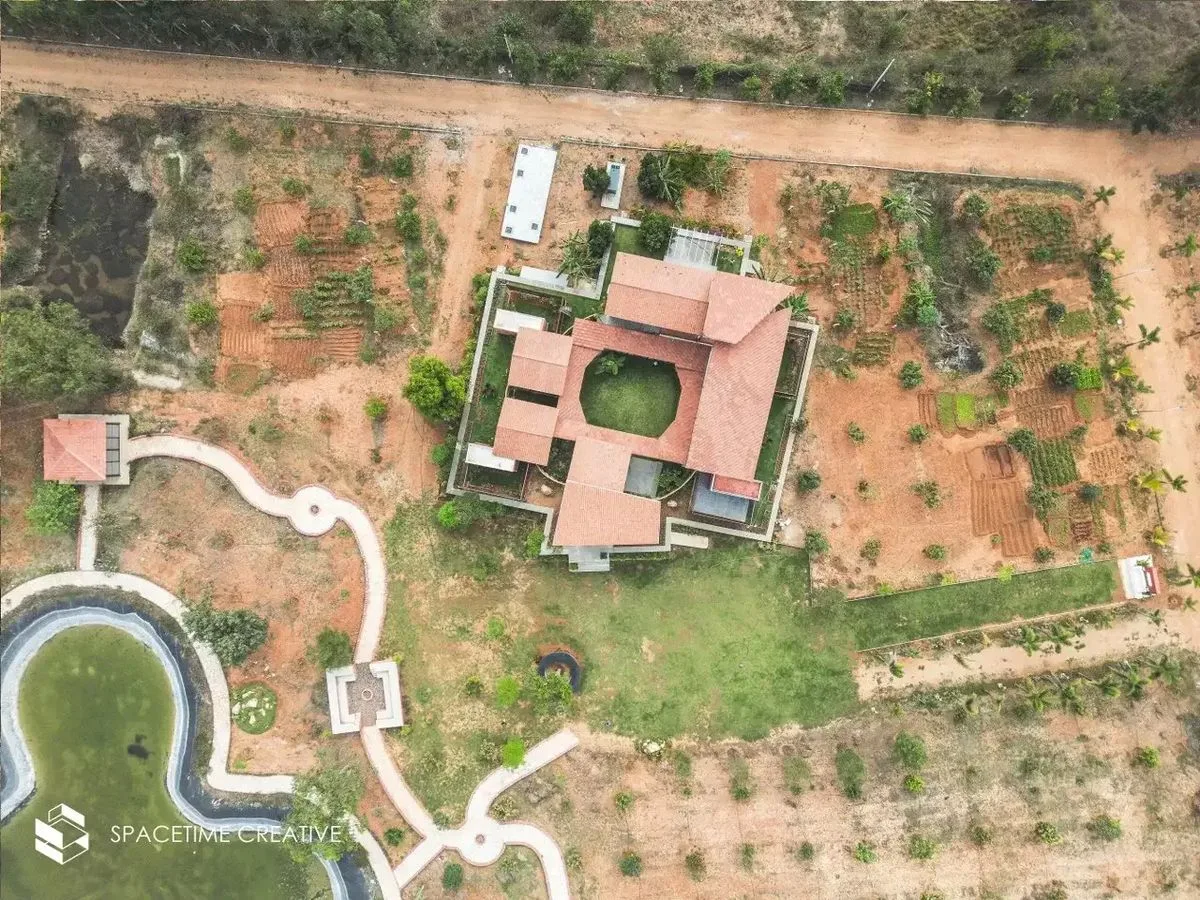 DELIVERABLE 01
Site & Context Analysis
Orientation · Views · Access · Climate · Landscape · Context
 DELIVERABLE 02
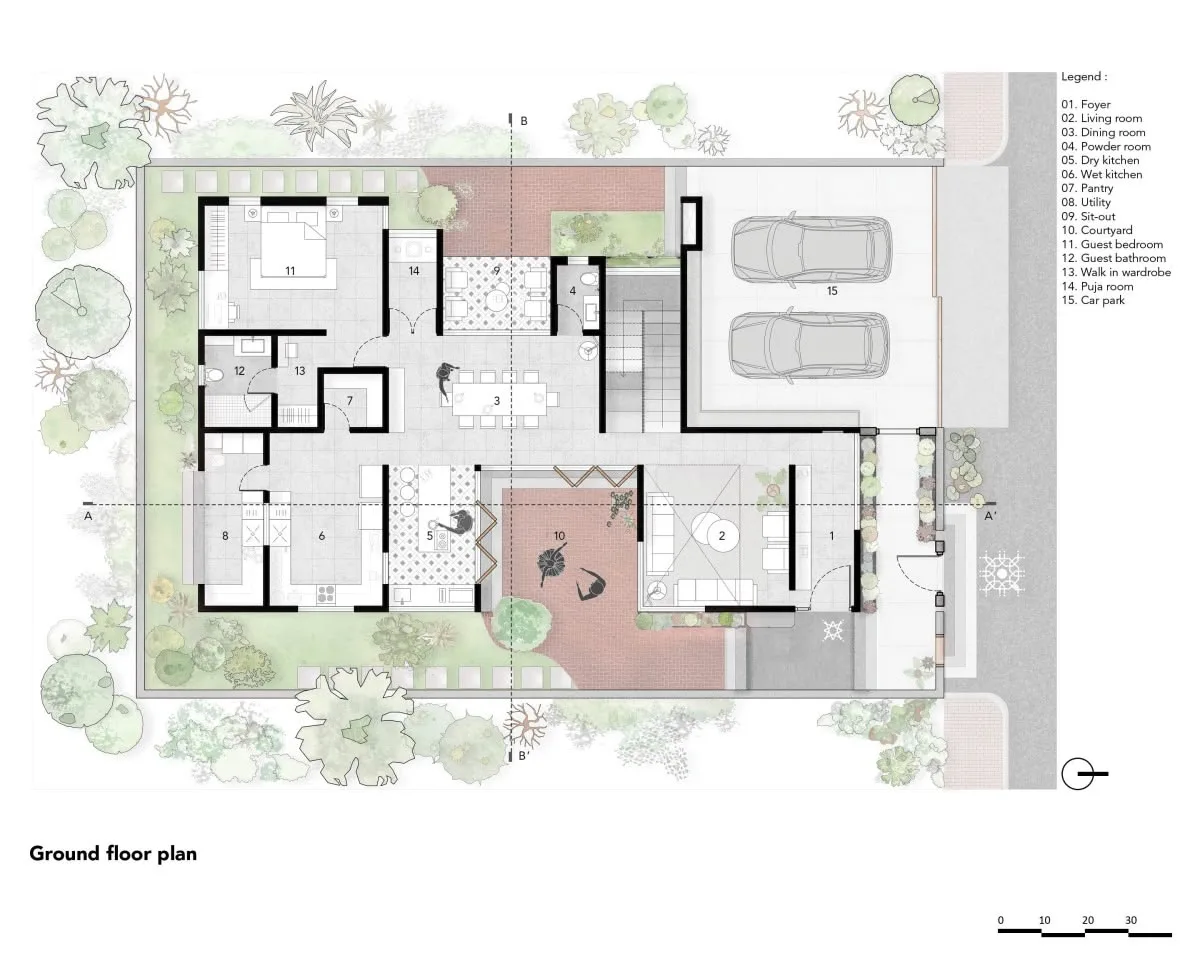
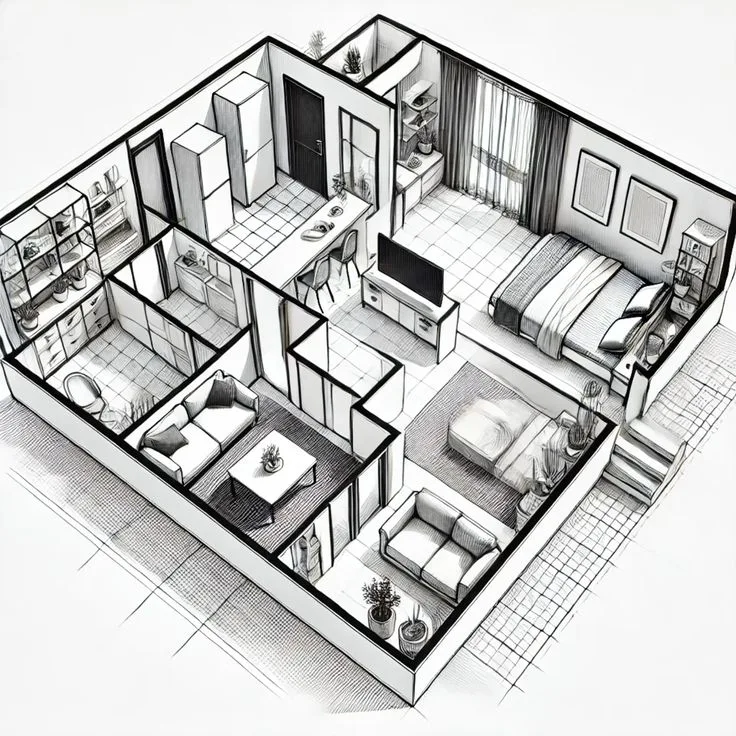
Space Planning
Zoning · Circulation · Privacy · Adjacencies · Lifestyle Planning
 DELIVERABLE 03
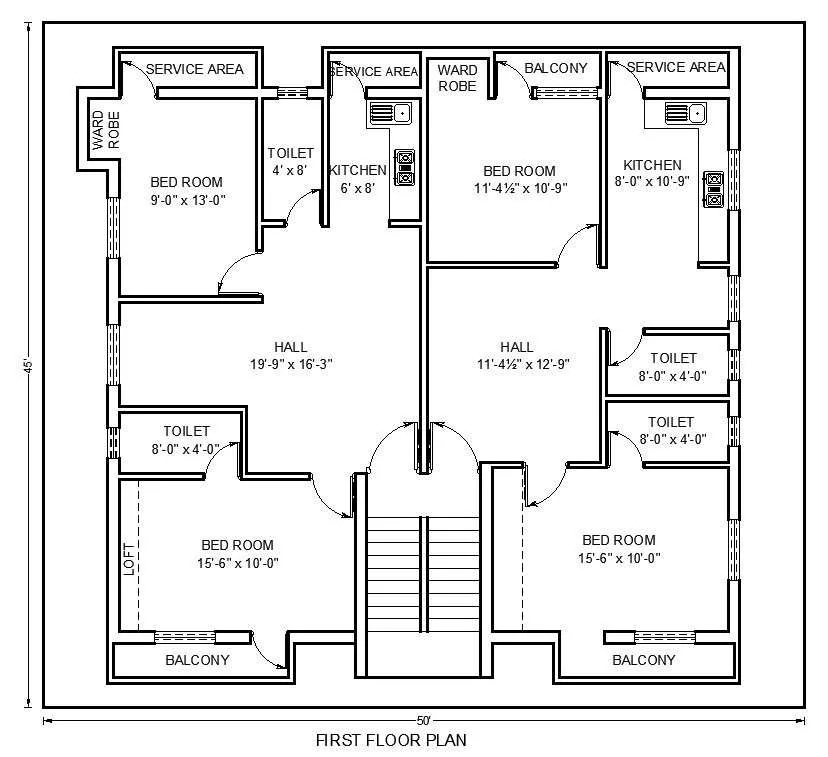
Architectural Concept
Form · Massing · Proportion · Volumes · Spatial Character
 DELIVERABLE 04
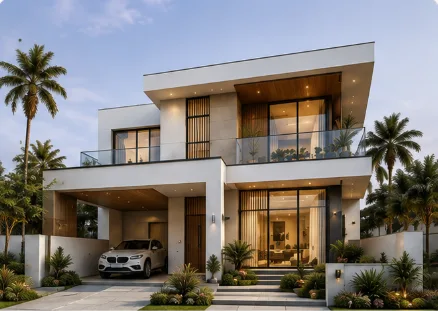
Villa Design Development
Plans · Sections · Elevations · Spatial Development · Architectural Details
 DELIVERABLE 05
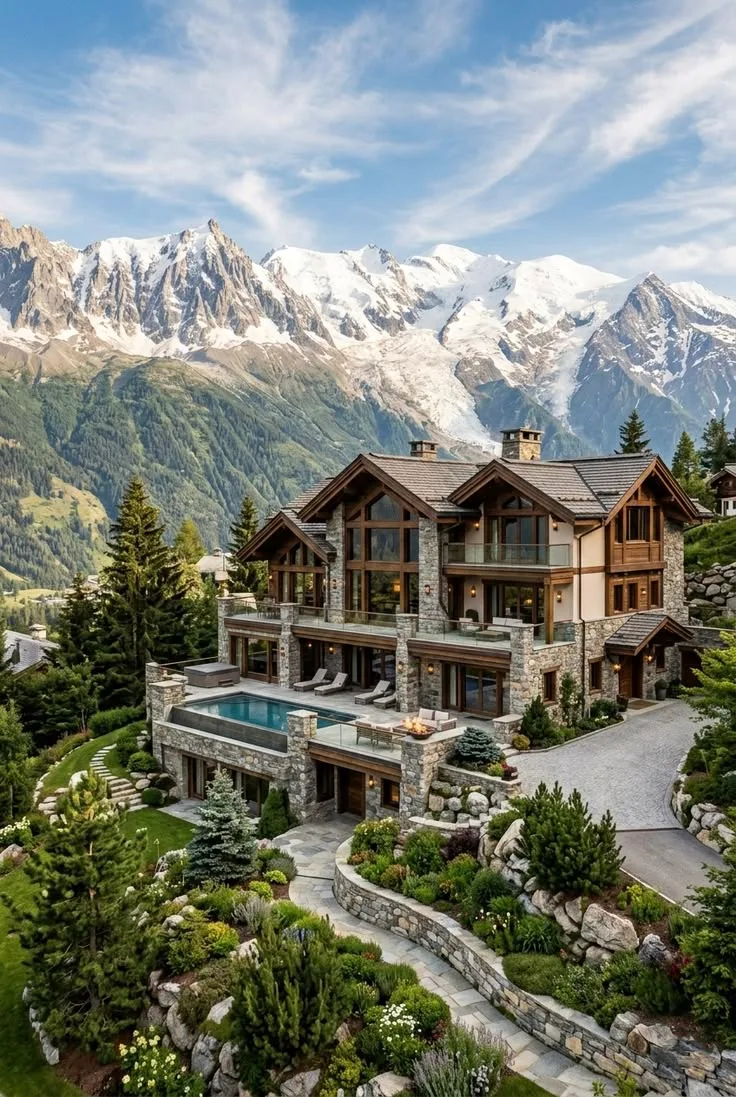
Elevation & Façade Design
Materials · Openings · Proportions · Screens · Architectural Elements
 DELIVERABLE 06
Landscape Integration
Courtyards · Gardens · Pools · Terraces · Outdoor Living
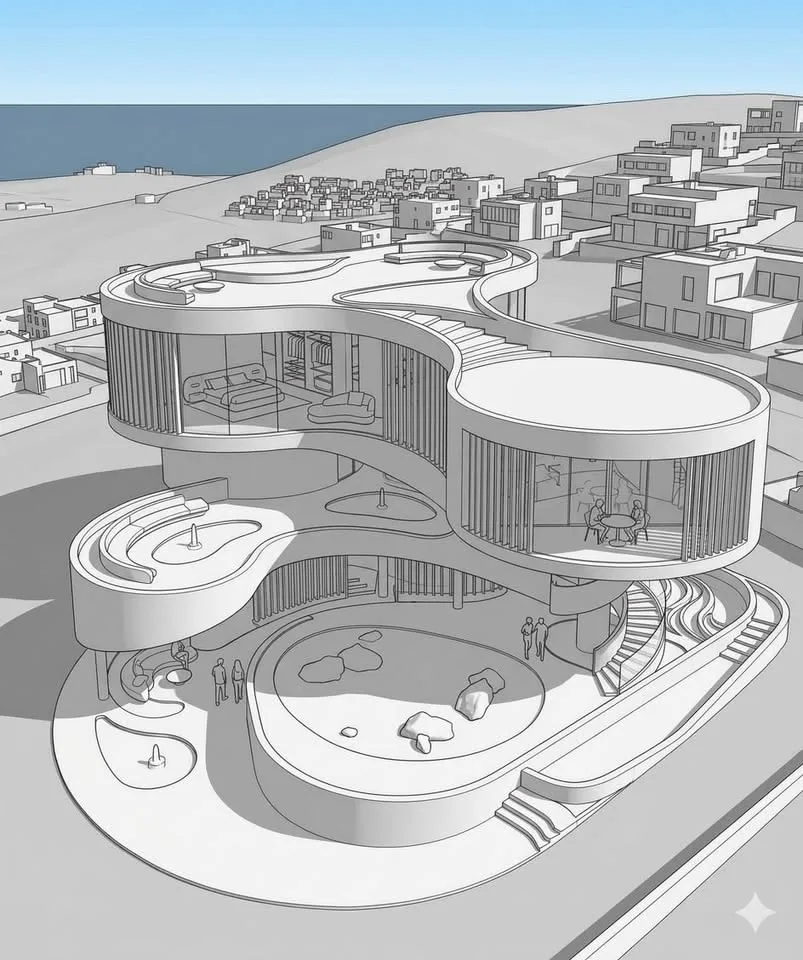 DELIVERABLE 07
3D Architectural Modelling
Digital Model · Massing · Spatial Development · Design Studies
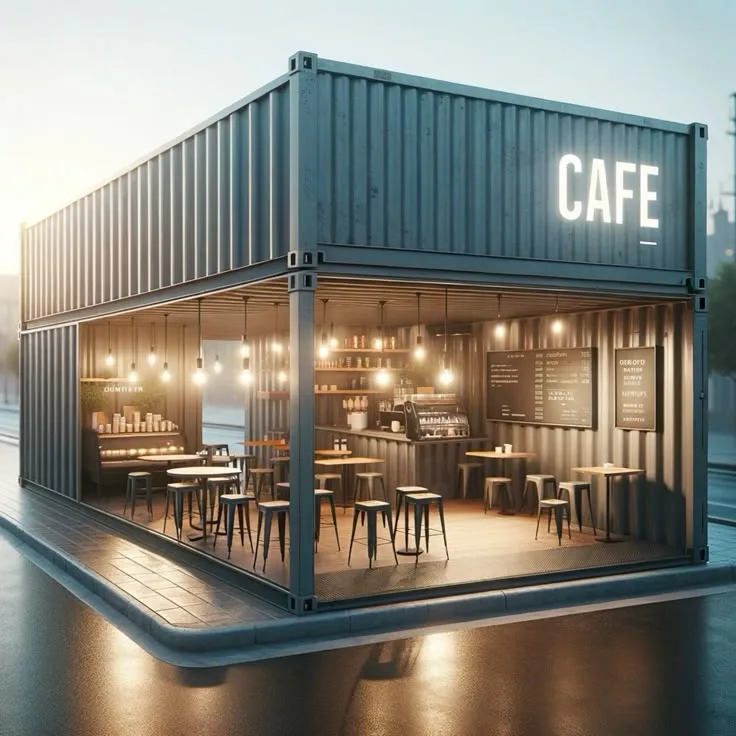 DELIVERABLE 08
3D Visualisation & Rendering
Exterior Views · Interior Views · Materials · Lighting · Landscape
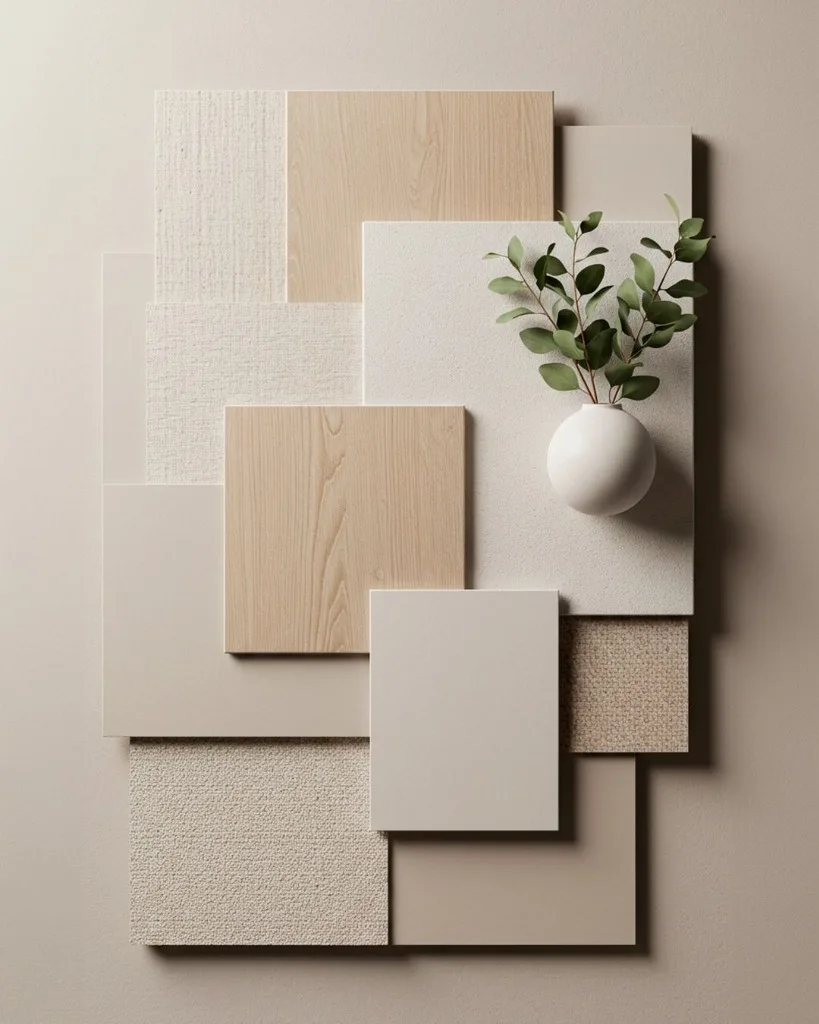 DELIVERABLE 09
Material & Finish Design
Stone · Wood · Glass · Metal · Textures · Architectural Finishes
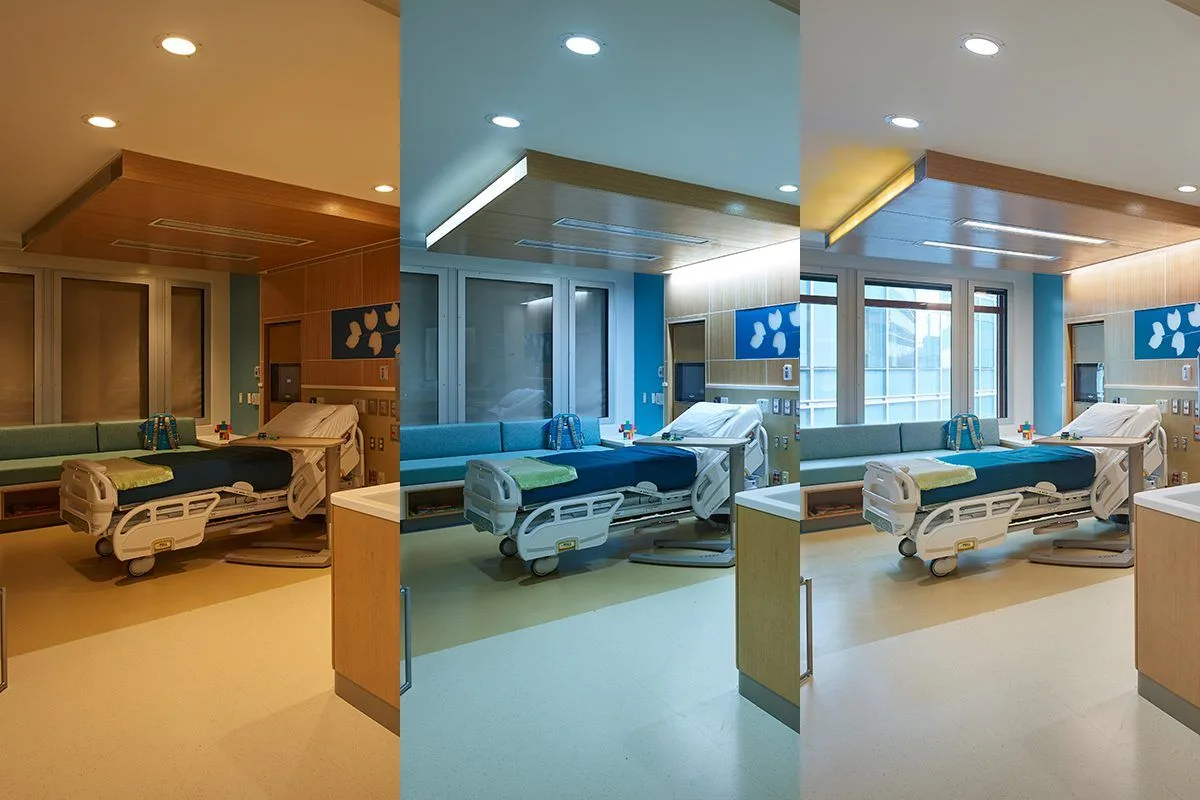 DELIVERABLE 10
Lighting Design
Architectural · Ambient · Feature · Landscape Lighting
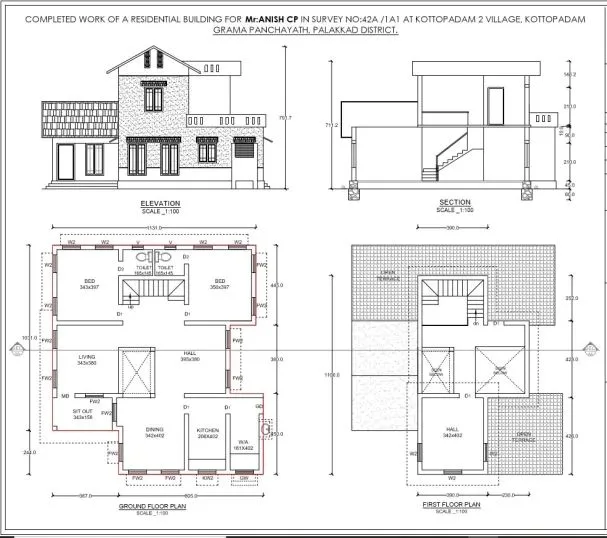 DELIVERABLE 11
Technical Drawings
Plans · Sections · Elevations · Details · Design Documentation
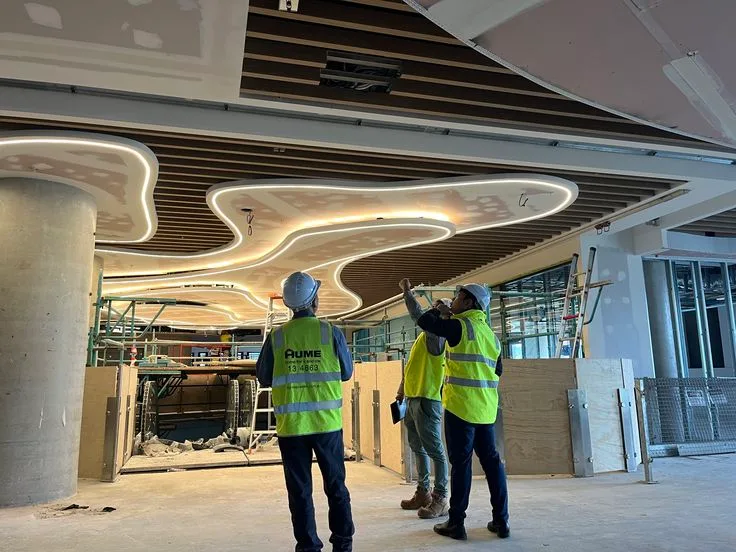 DELIVERABLE 12
BIM & Design Coordination
Digital Modelling · Coordination · Design Information · Documentation
DELIVERABLE 01Site & Context Analysis
Orientation · Views · Access · Climate · Landscape · Context
DELIVERABLE 02Space Planning
Zoning · Circulation · Privacy · Adjacencies · Lifestyle Planning
DELIVERABLE 03Architectural Concept
Form · Massing · Proportion · Volumes · Spatial Character
DELIVERABLE 04Villa Design Development
Plans · Sections · Elevations · Spatial Development · Architectural Details
DELIVERABLE 05Elevation & Façade Design
Materials · Openings · Proportions · Screens · Architectural Elements
DELIVERABLE 06Landscape Integration
Courtyards · Gardens · Pools · Terraces · Outdoor Living
DELIVERABLE 073D Architectural Modelling
Digital Model · Massing · Spatial Development · Design Studies
DELIVERABLE 083D Visualisation & Rendering
Exterior Views · Interior Views · Materials · Lighting · Landscape
DELIVERABLE 09Material & Finish Design
Stone · Wood · Glass · Metal · Textures · Architectural Finishes
DELIVERABLE 10Lighting Design
Architectural · Ambient · Feature · Landscape Lighting
DELIVERABLE 11Technical Drawings
Plans · Sections · Elevations · Details · Design Documentation
DELIVERABLE 12BIM & Design Coordination
Digital Modelling · Coordination · Design Information · Documentation
Our Luxury Villa Architecture Process.
From your vision to a villa designed around the way you live.
Discover
Lifestyle · Family · Site · Vision · Requirements
We understand your lifestyle, aspirations, family requirements, site and expectations for the home.
Analyse
Site · Orientation · Views · Climate · Access · Context
We study the site and its opportunities to establish the foundation for the architectural design.
Concept
Form · Massing · Planning · Character · Experience
We develop the architectural concept around lifestyle, site, privacy, light and spatial experience.
Develop
Architecture · Elevations · Materials · Landscape · Interiors
We develop the plans, architectural language, façades, materials and key relationships between architecture and landscape.
Visualise
3D · Renders · Materials · Lighting · Experience
We bring the villa to life through detailed 3D modelling and visualisation.
Detail
Drawings · Details · Materials · Documentation
We develop the detailed architectural information required to communicate the design clearly.
Coordinate
Design Intent · Consultants · Technical Coordination · Project Support
We coordinate the architectural design with the wider project requirements.
Selected Luxury Villa Projects.
Architecture designed for exceptional living.
Architecture Designed for Exceptional Living
Explore our work across luxury villas, private residences, contemporary homes and high-end residential environments.
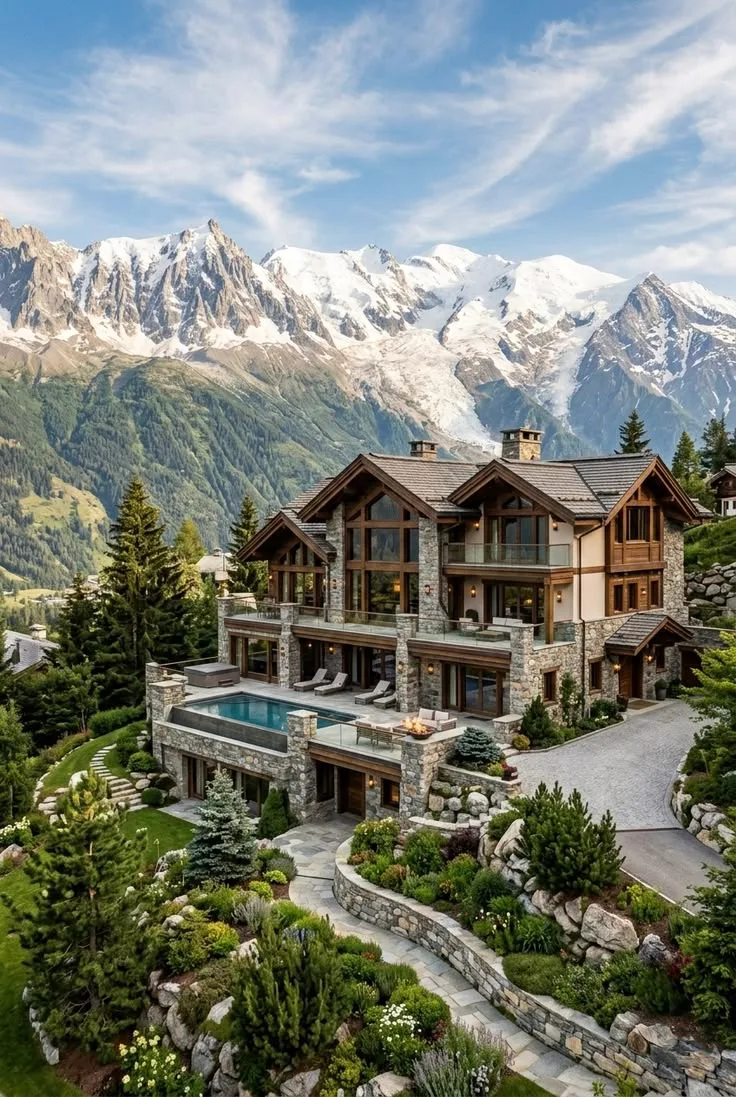
The Jubilee Hills Courtyard Villa
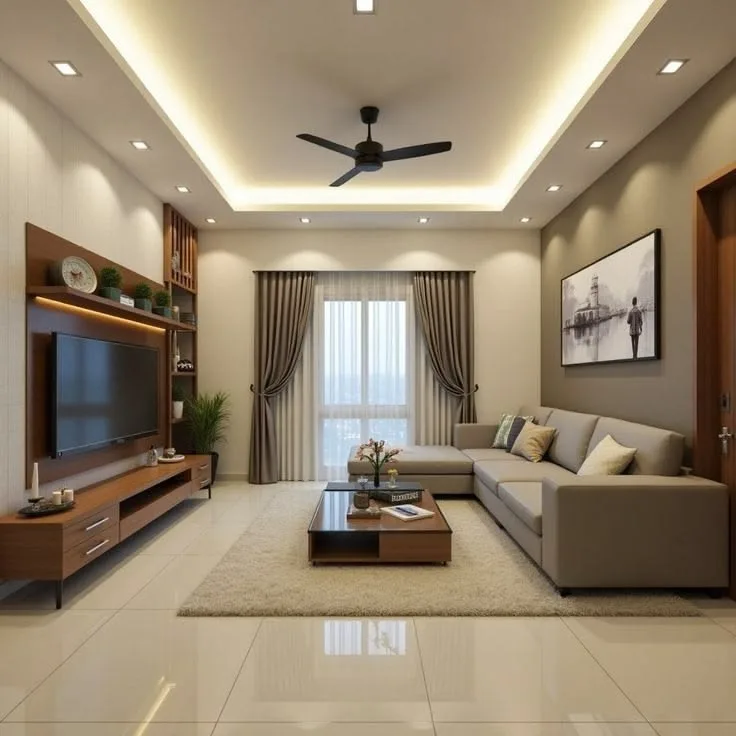
Client Experiences.
What our clients say.
What Our Clients Say
“RVR SPATIA designed our villa with flawless double-height proportions, secluded courtyards, and beautiful natural light. It feels like an exclusive private resort.”
“The zoning between our entertaining living spaces and private family suites is masterfully planned. The indoor-outdoor pool deck is where we spend all our evenings.”
“From site analysis through to the final technical drawing set, their design precision and architectural presence exceeded every expectation.”
Luxury Villa Architecture FAQs.
Start Your Luxury Villa Project.
Let's create a villa that feels uniquely yours.
Let's Create a Villa That Feels Uniquely Yours
A considered architectural experience where character, comfort, privacy, landscape and exceptional living come together.