Turning Design Intent Into Buildable Reality.
COMPLETE, COORDINATED TECHNICAL BLUEPRINTS WITH ZERO GUESSWORK ON SITE.
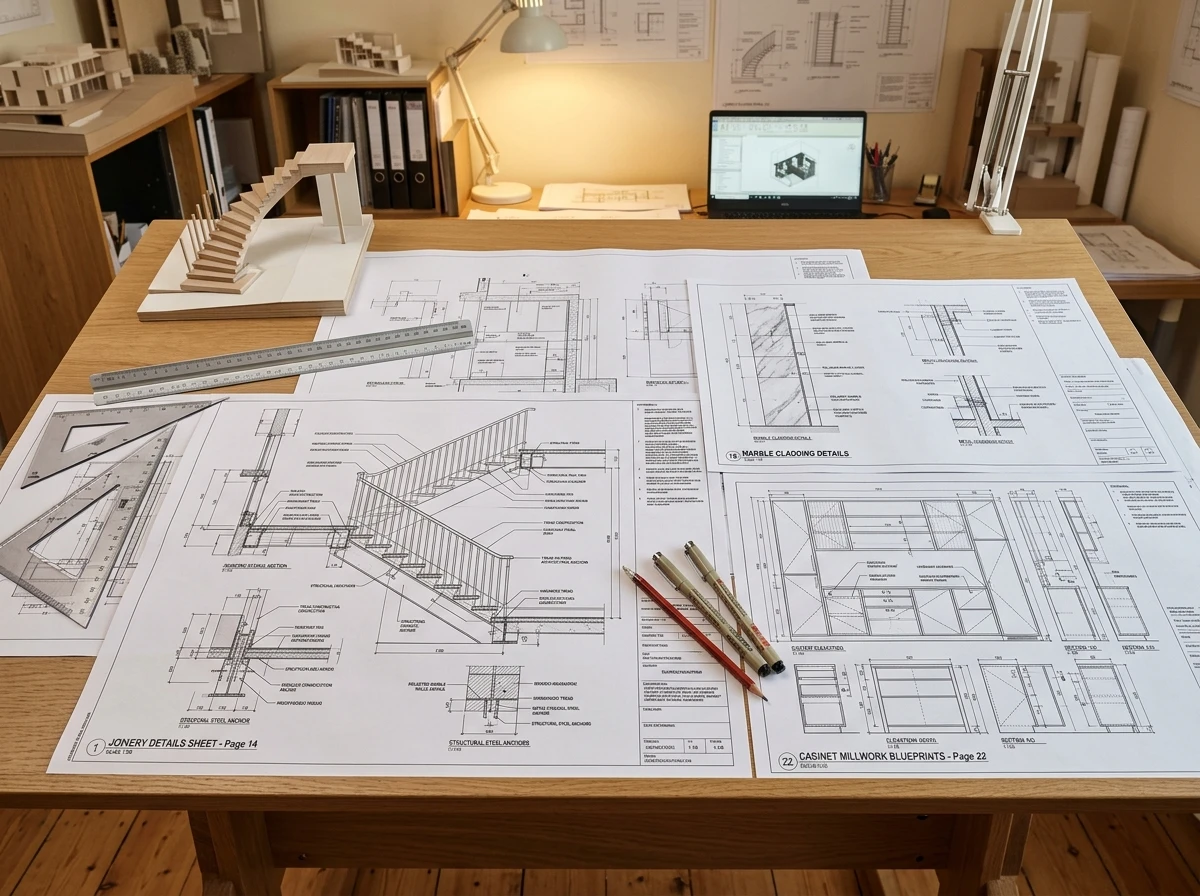
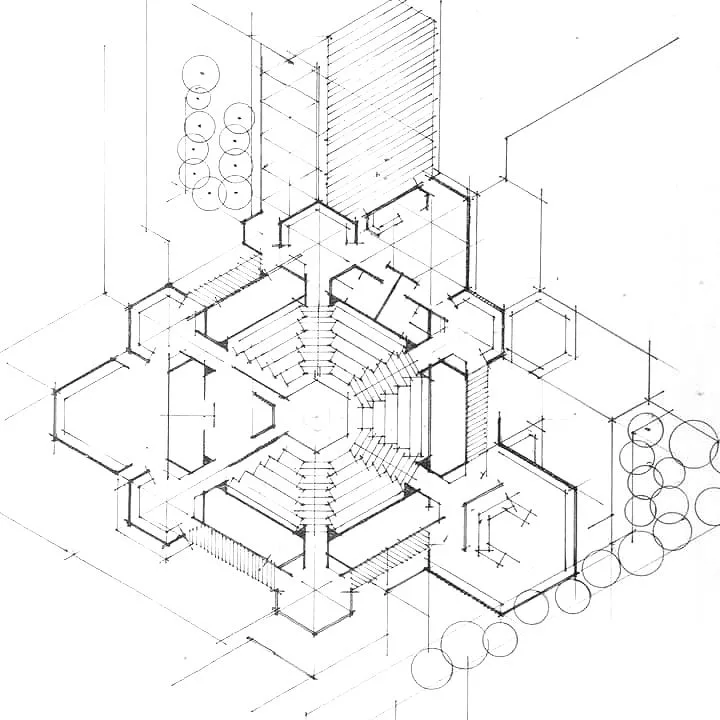
From floor plans, structural column grids, and building sections to reflected ceiling layouts, electrical conduits, and custom joinery details — RVR SPATIA produces comprehensive, cross-referenced technical documentation for effortless construction execution.
Exact dimensions. Unambiguous details. Frictionless site execution.
Two Core Drawing Disciplines. Total Precision.
Every line, dimension, callout, and detail note is crafted to eliminate ambiguity on site, ensuring smooth execution across all trades.
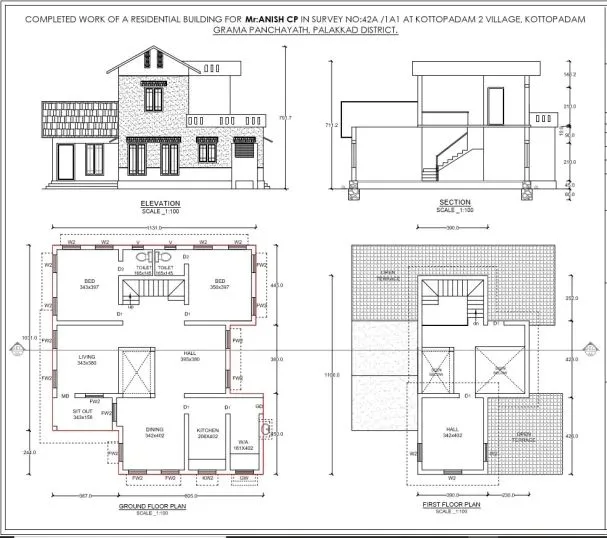
ARCHITECTURAL & CIVIL DRAWINGS
Floor Plans · Structural Grids · Building Sections · Exterior Elevations · Door & Window Schedules
Explore Architectural Drawings→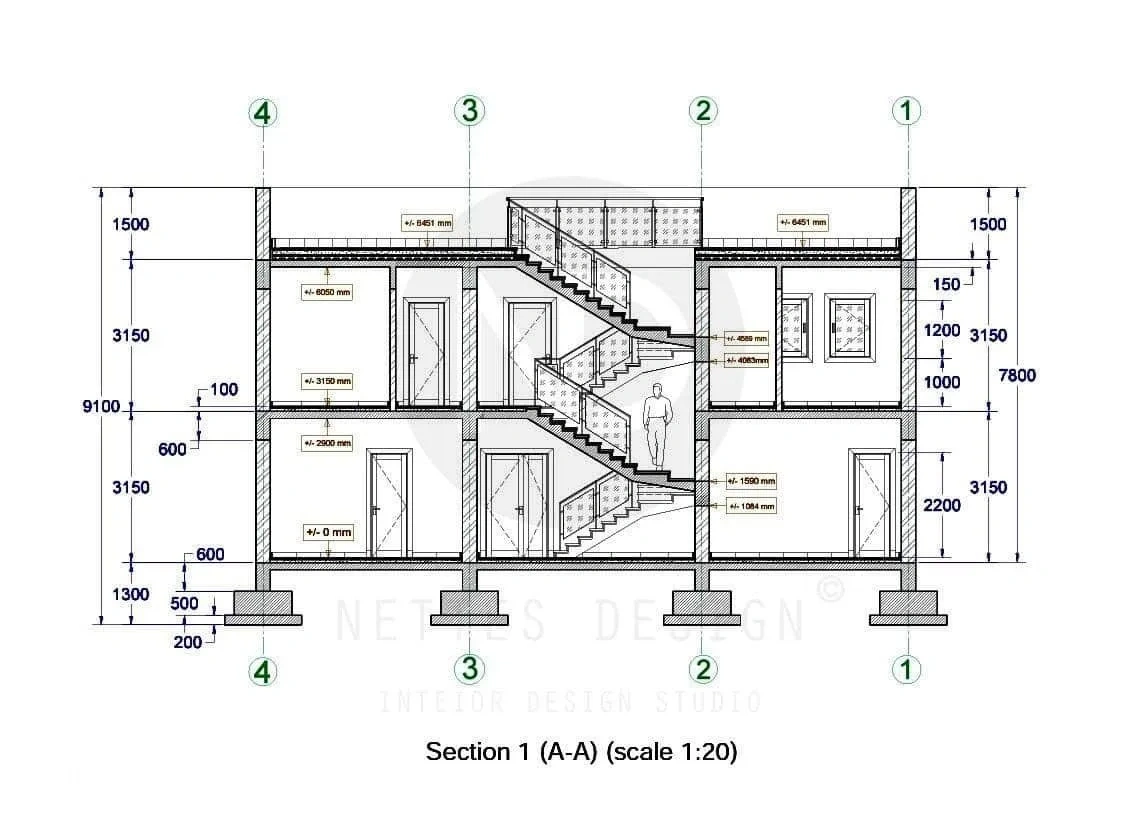
INTERIOR & MEP JOINERY DRAWINGS
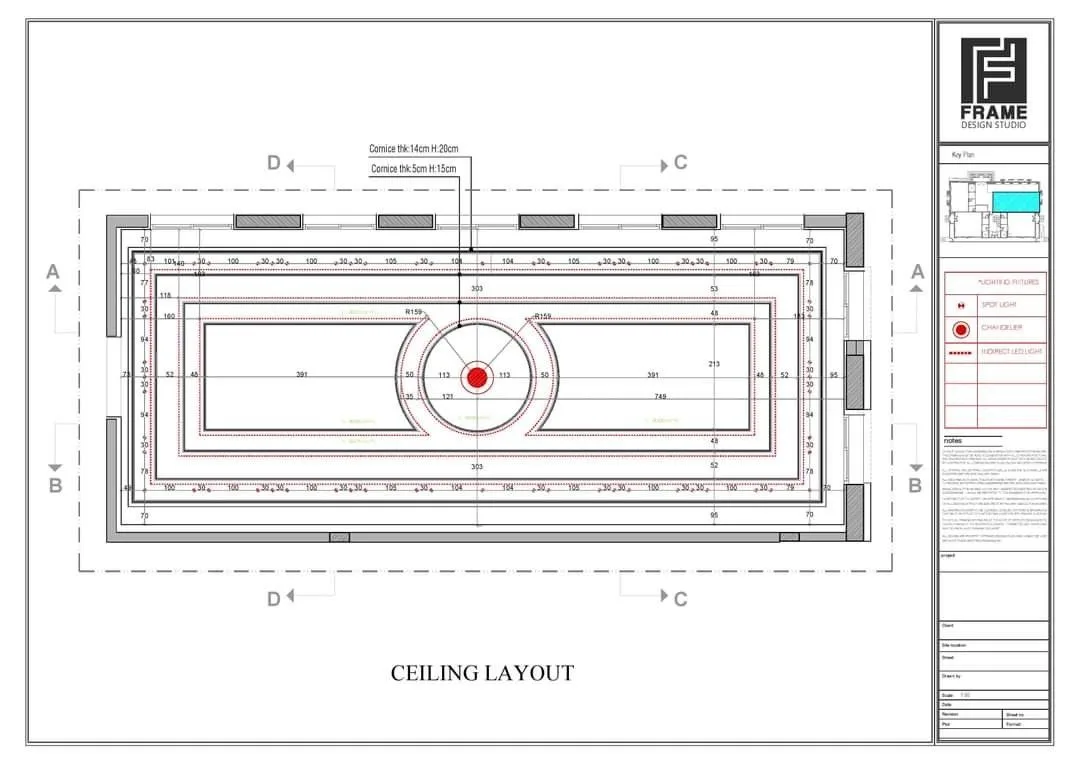
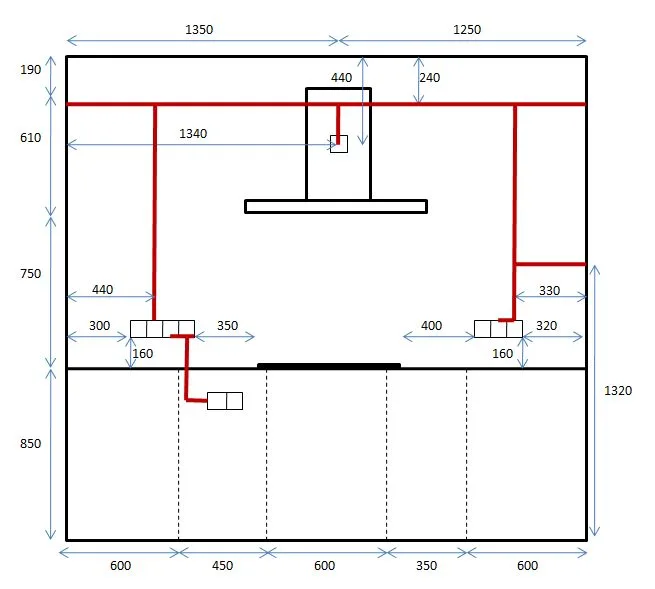
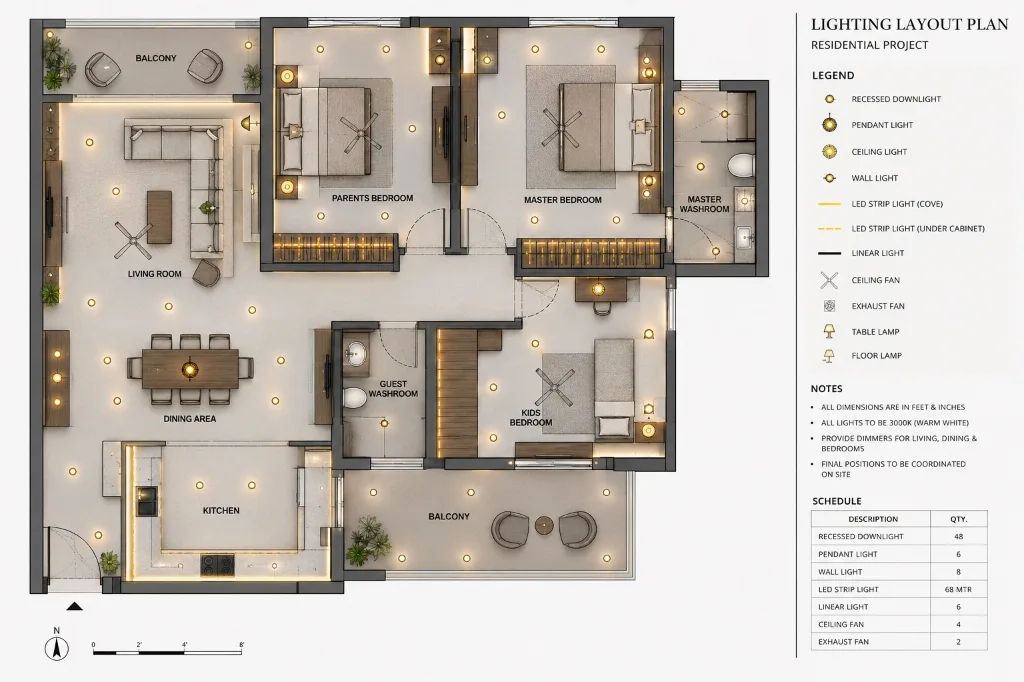
Reflected Ceiling Plans · Electrical & Lighting · Plumbing & HVAC · Millwork Details · Material Schedules
Explore Interior Drawings→Essential · Premium · Luxury
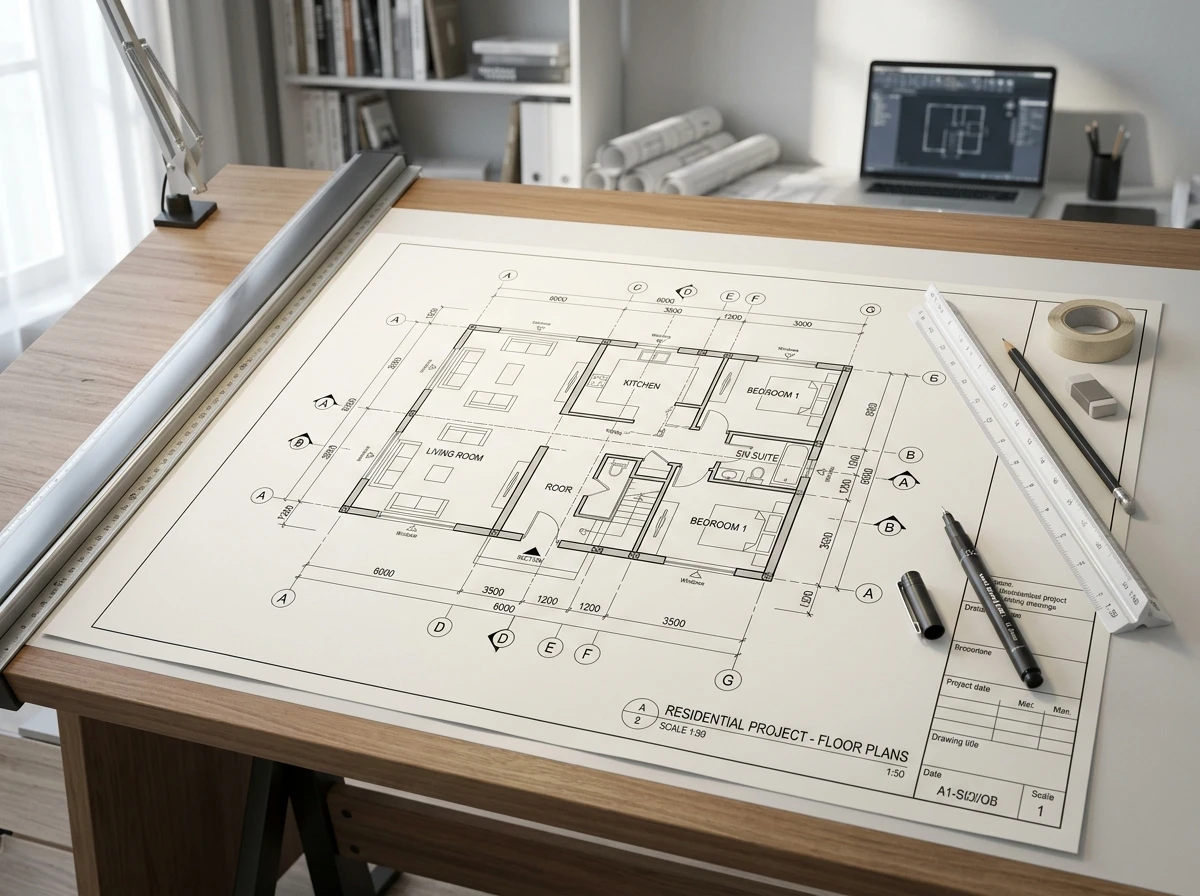
ESSENTIAL
Smart & considered
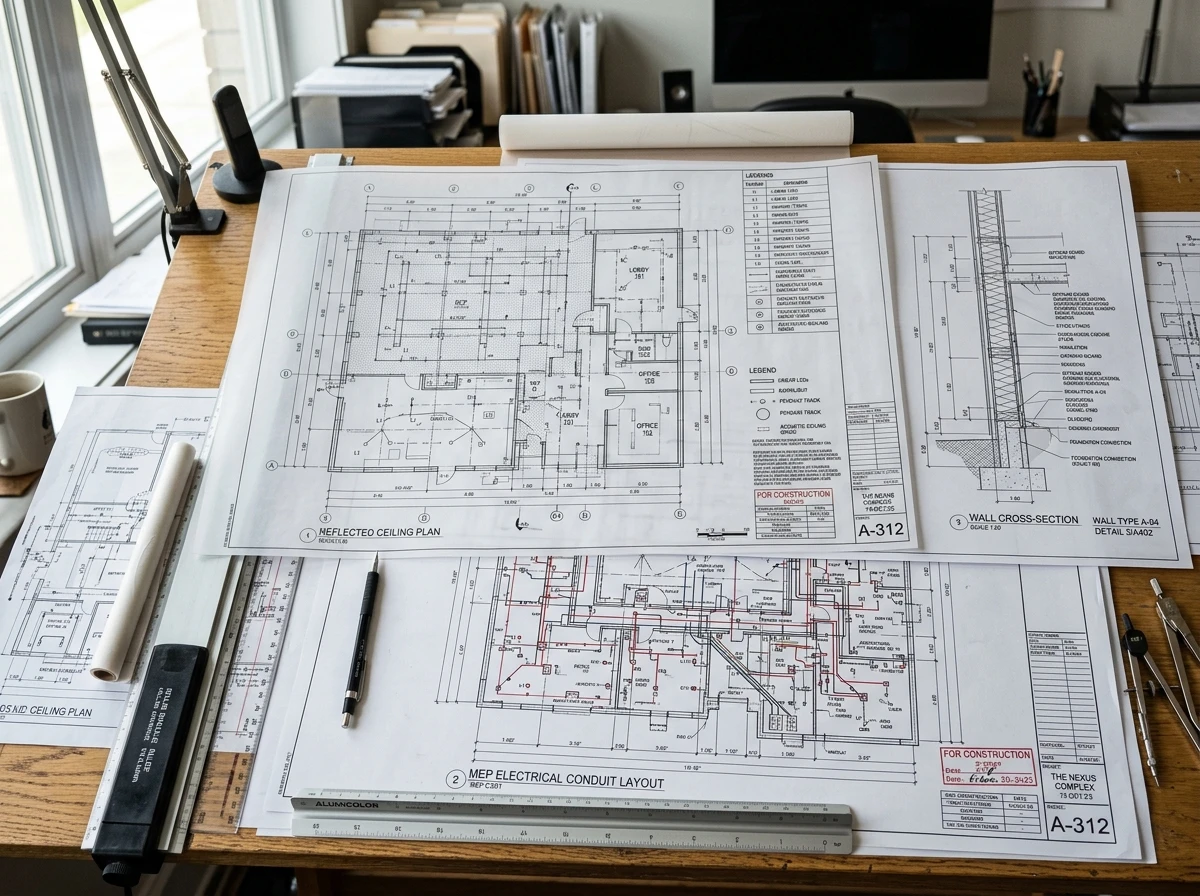
PREMIUM
More detail & refinement
LUXURY
Highly customised
Comprehensive Working Drawings for Every Detail
A rigorous, coordinated drawing package covering structural, architectural, electrical, plumbing, and bespoke joinery documentation.
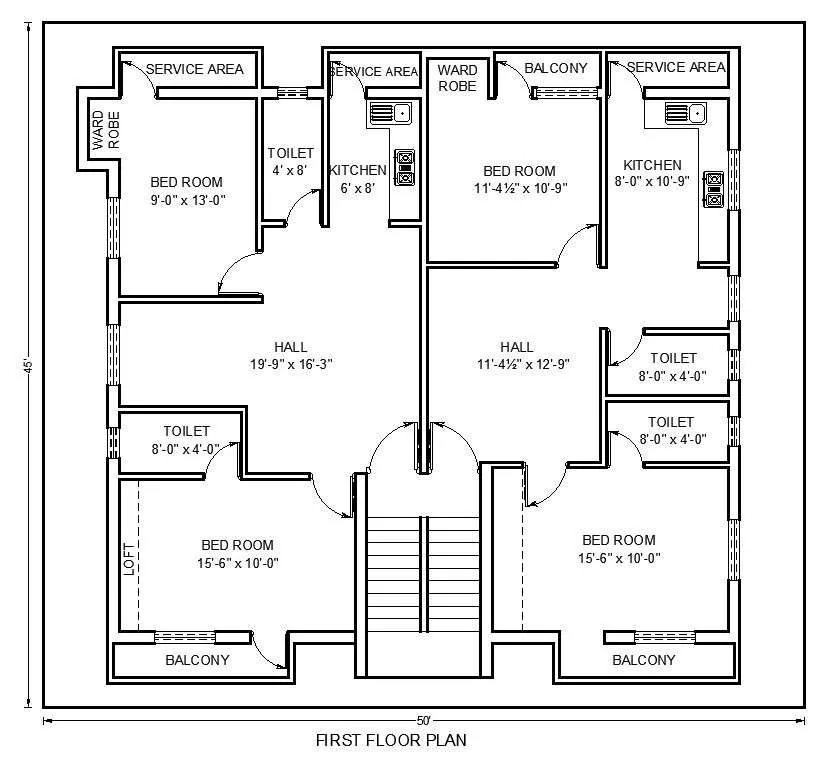
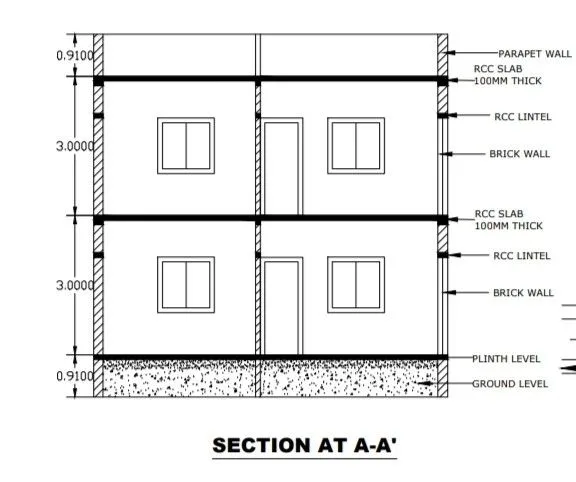
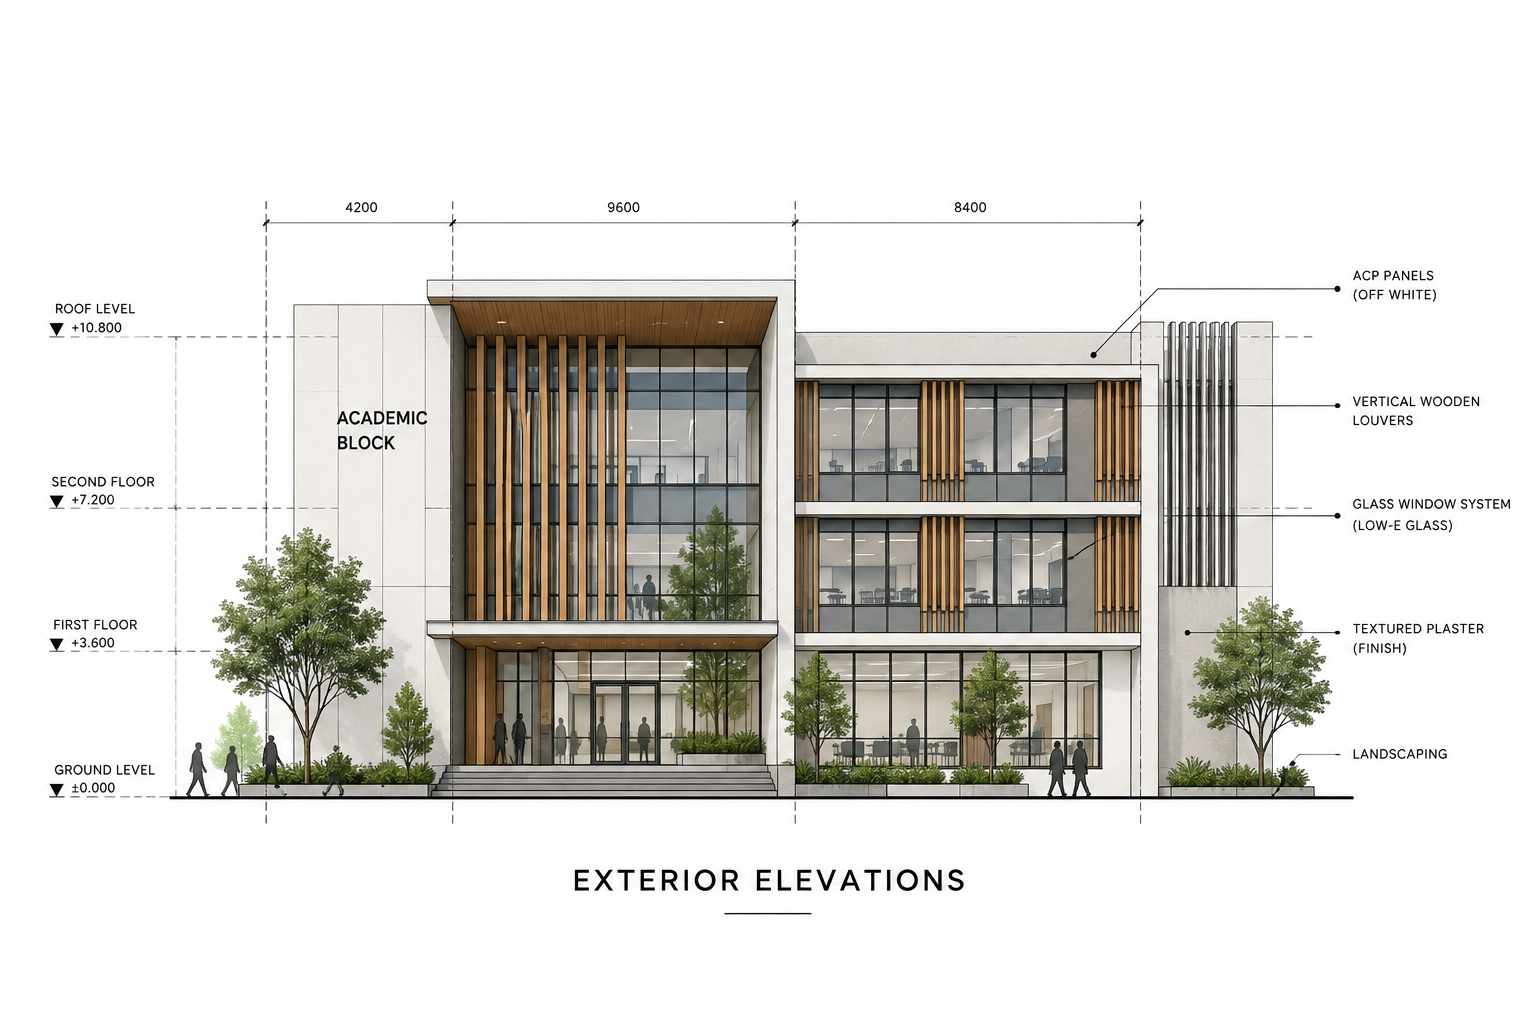
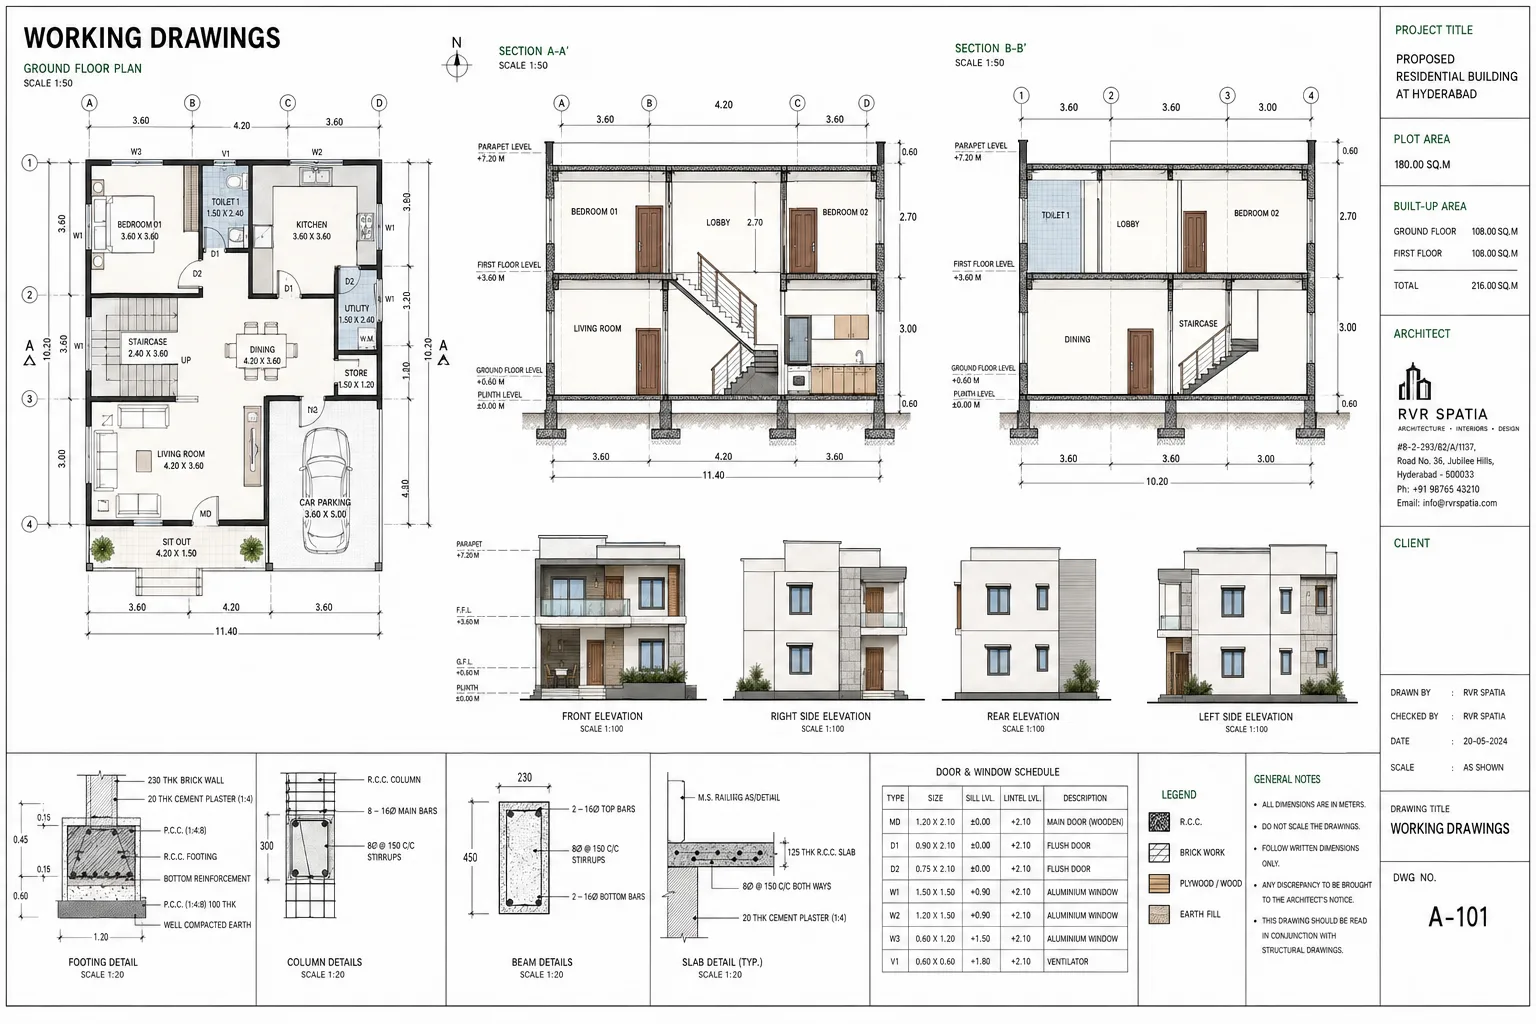
Technical Drawings Should Not Be Left To Interpretation.
| WHAT MATTERS | RVR SPATIA | TYPICAL EXPERIENCE |
|---|---|---|
| DIMENSIONS & ACCURACY | ✓Millimetre-accurate dimensions verified against site grids & levels | Generic offsets, rounding errors, site discrepancies |
| STRUCTURAL COORDINATION | ✓Integrated structural column grids, beams & slab levels | Isolated architectural drawings with structural clashes |
| MEP & SERVICES ALIGNMENT | ✓Fully coordinated electrical, plumbing, HVAC & conduits | Plumbing and electrical planned haphazardly on site |
| JOINERY & MILLWORK SPECS | ✓Sectional details, internal shelf heights & hardware specs | Vague carpenter sketches leading to material waste |
| CEILING & LIGHTING INTEGRATION | ✓Reflected ceiling plans aligned with lighting fixtures & AC grills | Ceilings cut randomly without fixture coordination |
| MATERIAL & FINISH SCHEDULES | ✓Detailed specifications for tiles, stones, laminates & paints | Ambiguous references leading to wrong material procurement |
| CONTRACTOR & SITE CLARITY | ✓Standardised symbology, detailed callouts & readable legends | Confusing drawings causing frequent contractor rework |
| REVISION CONTROL | ✓Numbered issue sets, revision clouds & dated changelogs | Outdated sheets circulating on site causing errors |
| CODE & COMPLIANCE | ✓Building bylaws, setback rules & safety standards embedded | Ignored setback guidelines risking sanction hurdles |
| ZERO-GUESSWORK HANDOVER | ✓Complete, buildable documentation package ready for execution | Fragmented sheets requiring daily clarification calls |
Our 2D Documentation Process

Brief, Site & Requirements
Plans, Sections & Elevations

Joinery, Materials & Specs

Architecture, Interiors & MEP

Buildable & Execution-Ready Set
ONE ROOF. ONE TEAM.
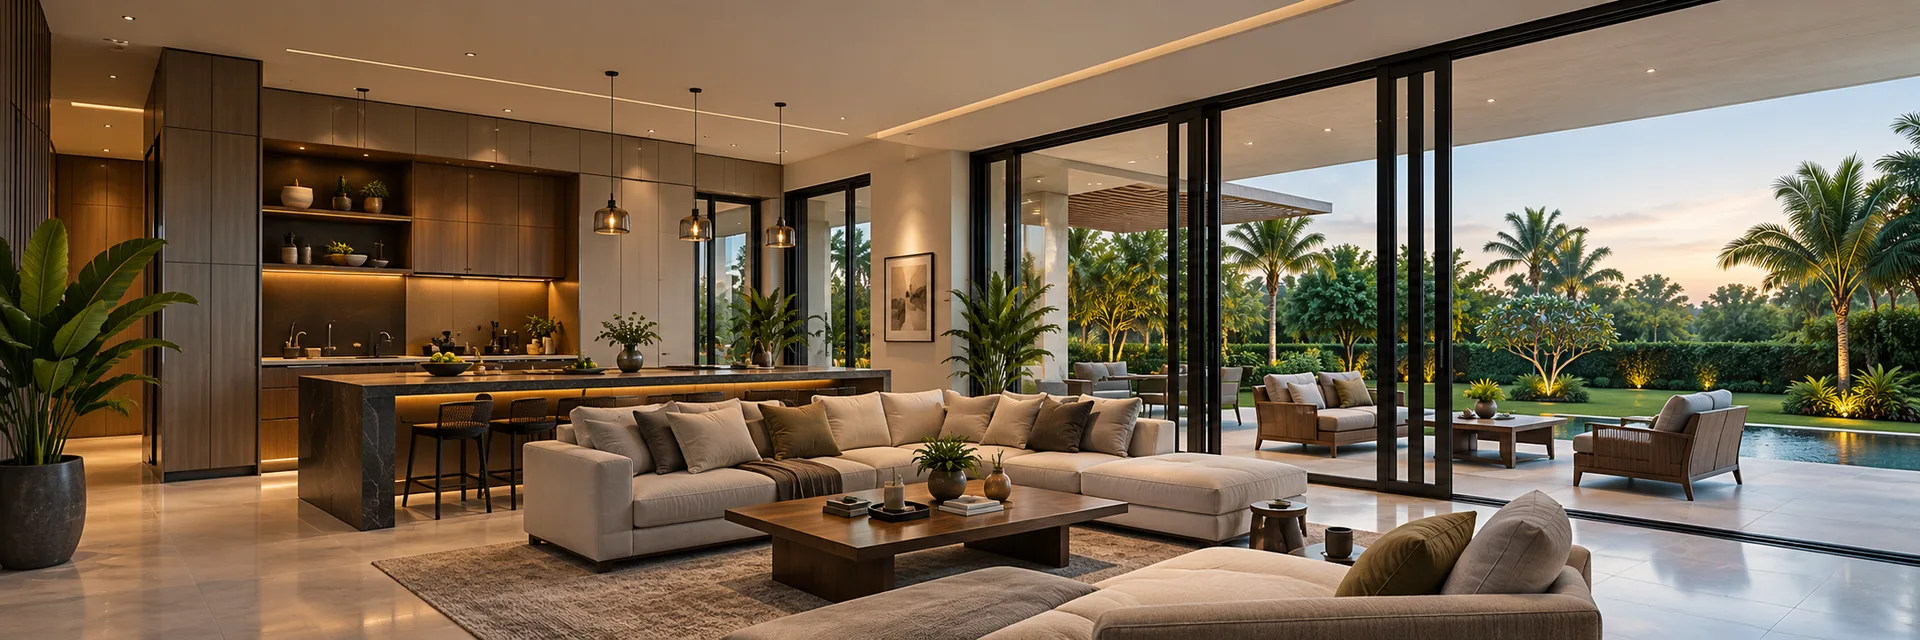
When the people creating the technical drawings and executing the construction work in total sync, errors vanish before the first brick is laid.
Architecture · 2D Documentation · 3D Visualization · Construction
Less coordination. Less confusion. Zero guesswork on site.
NEED ACCURATE WORKING DRAWINGS FOR YOUR PROJECT?
Whether it's a luxury residence, commercial facility, or complete interior fit-out, get drawings that build without friction.