DESIGN TECHNICAL DOCUMENTATION 3D MODELLING

Ideas, drawn
with precision.

Technical design and documentation that turn architectural ideas into clear, coordinated and buildable information.

Architectural Drawings
|
Technical Documentation
|
3D Modelling
SCROLL
02 — WHAT WE DO

From concept to
buildable detail.

A good idea needs more than a beautiful image.
It needs clarity.

We translate architectural and interior design intent into accurate drawings, coordinated layouts and detailed digital models that help everyone understand what needs to be built.

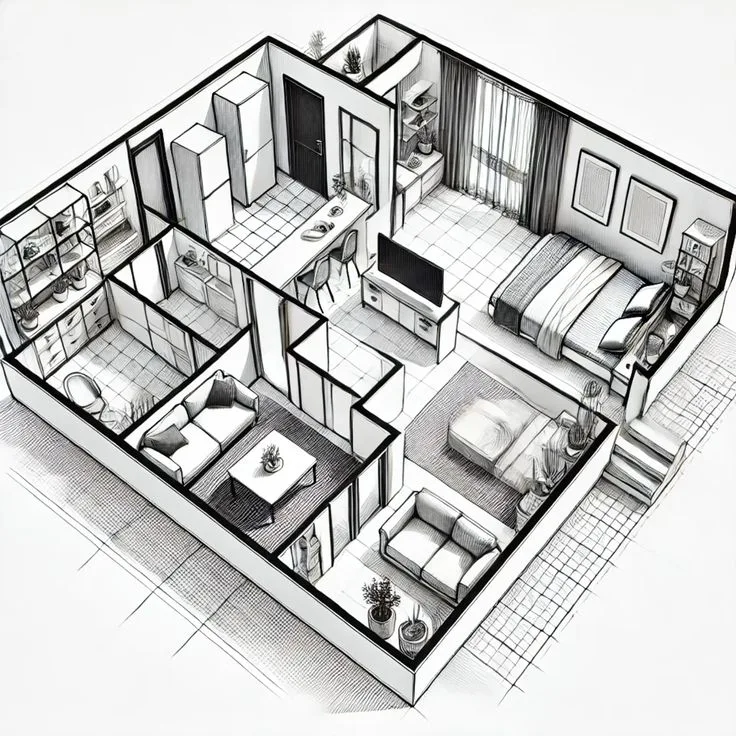
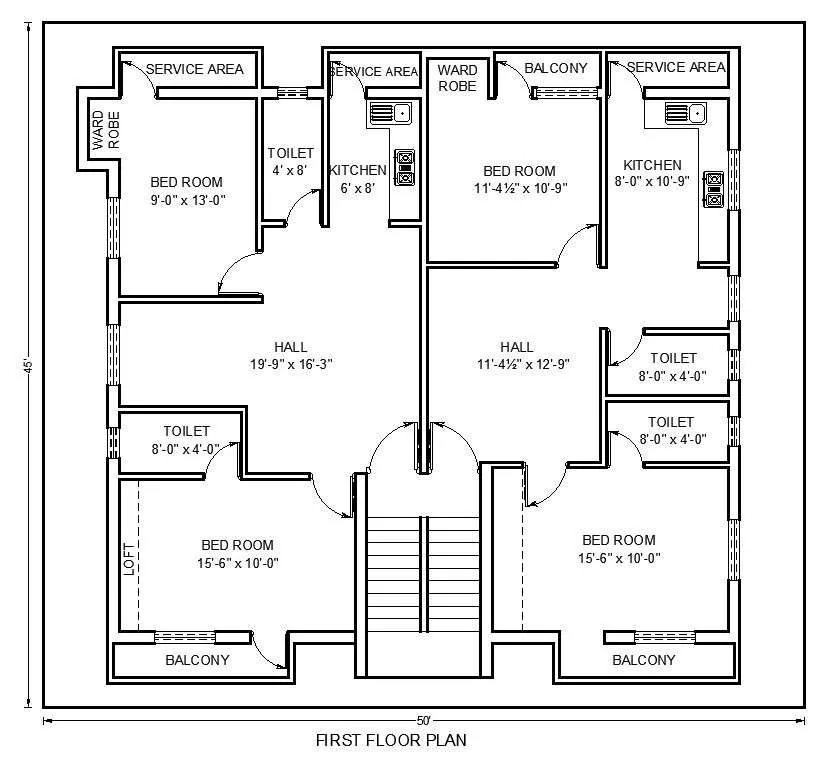
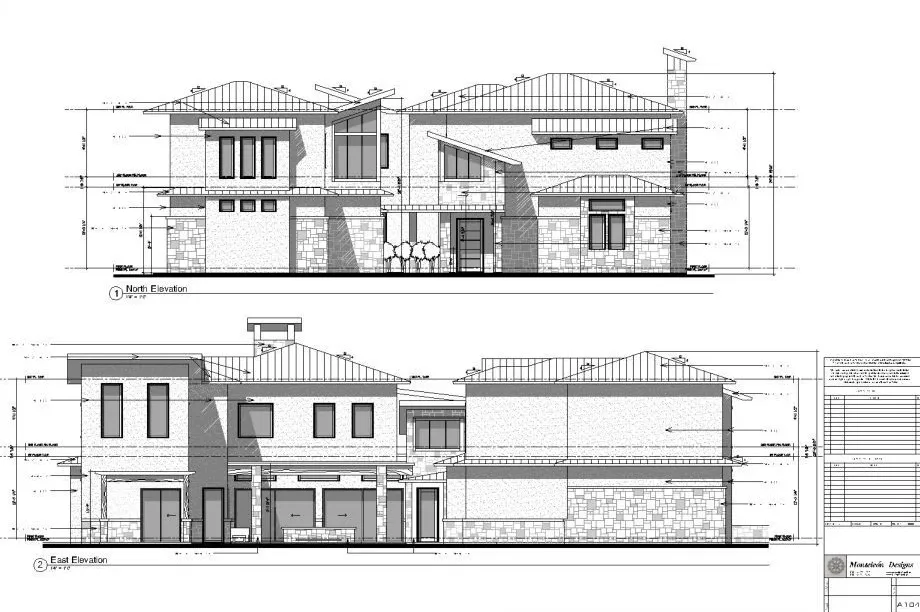
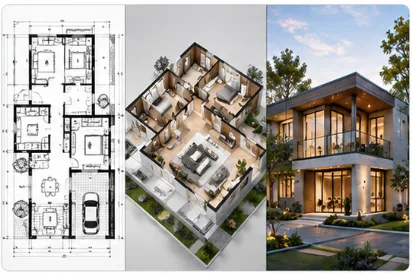
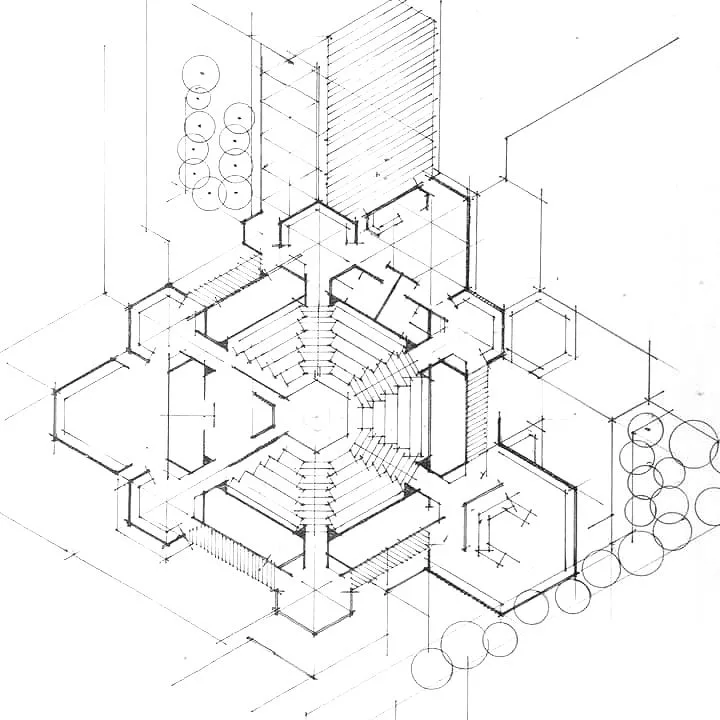
2D Floor plan architectural drawing

DRAW

2D drawings that communicate the design clearly.
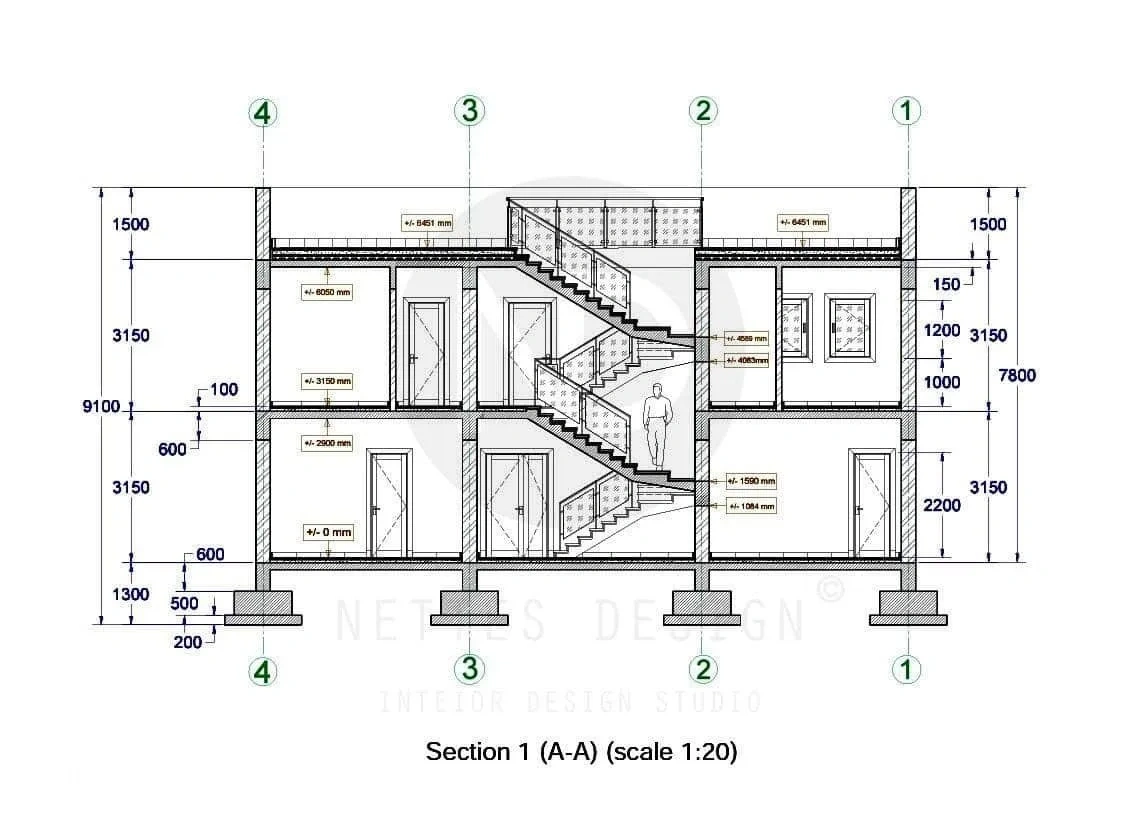
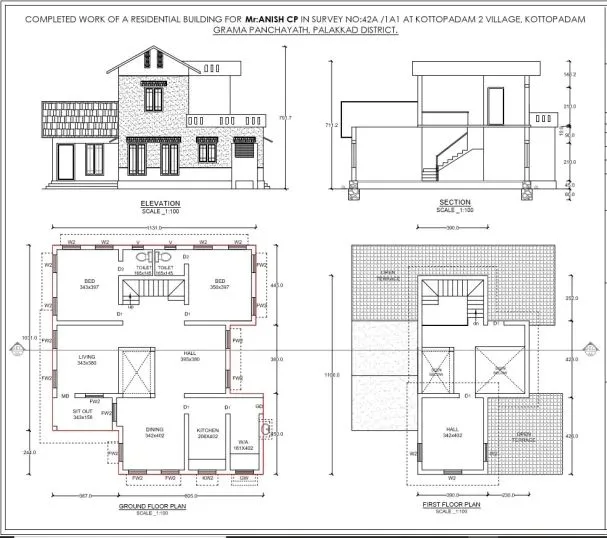
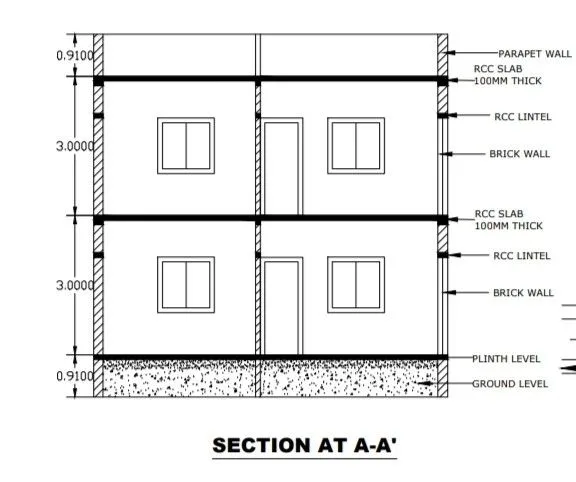
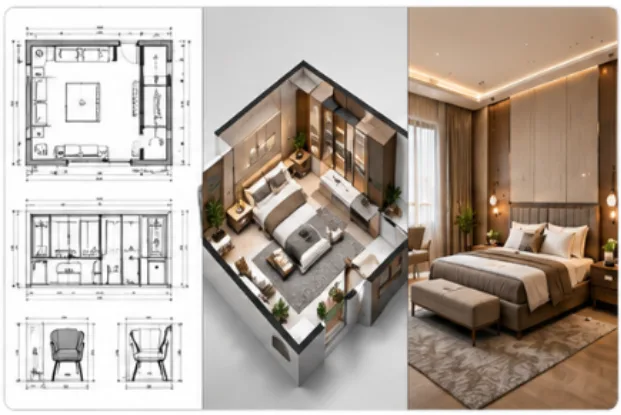
Detailed technical construction wall section drawing

DETAIL

Working information that helps turn ideas into reality.

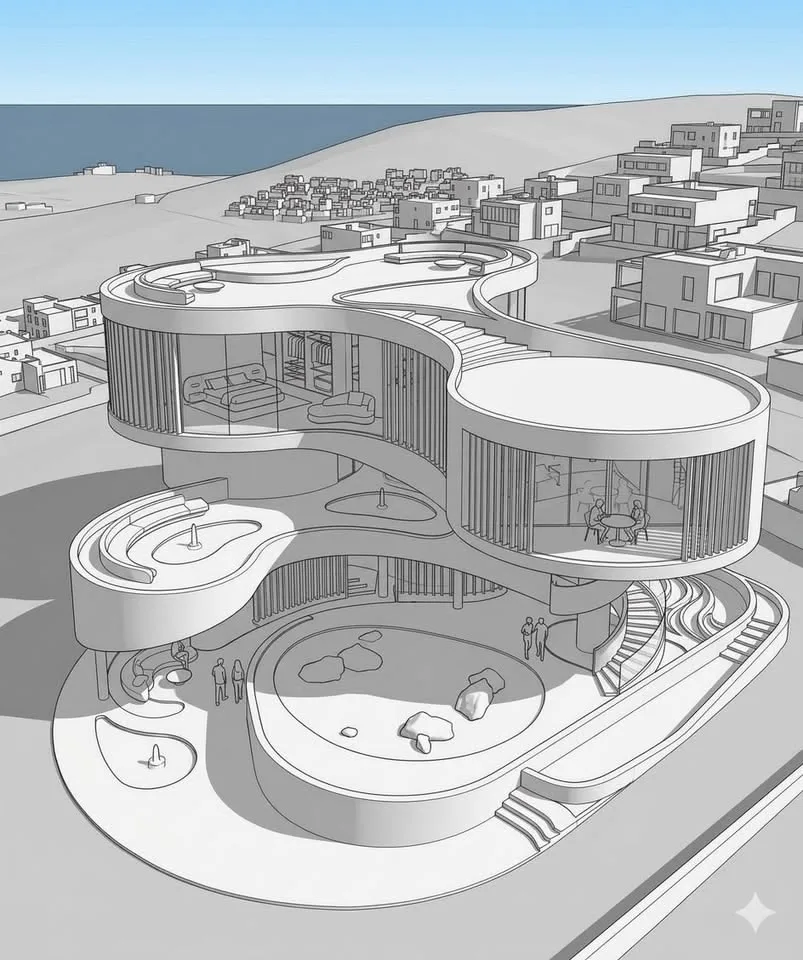
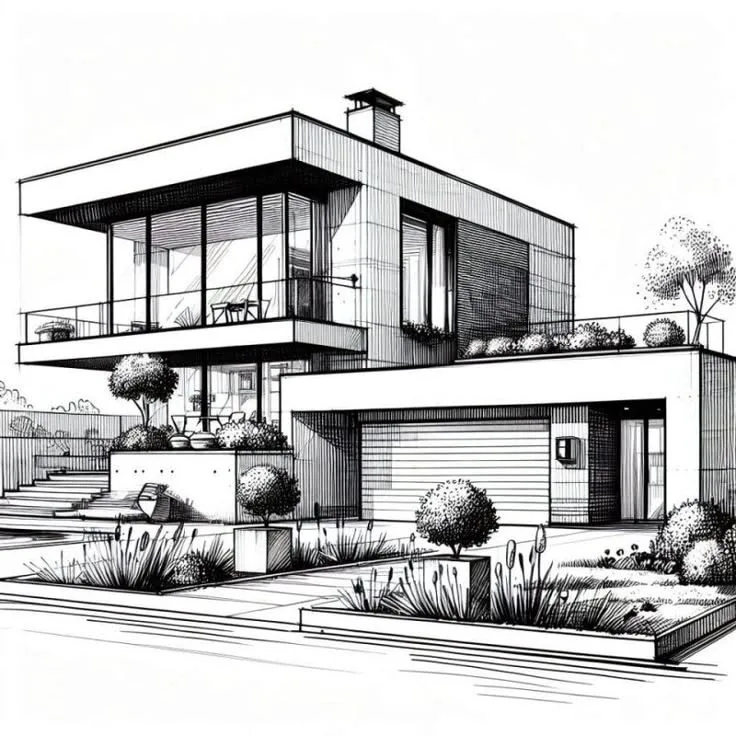
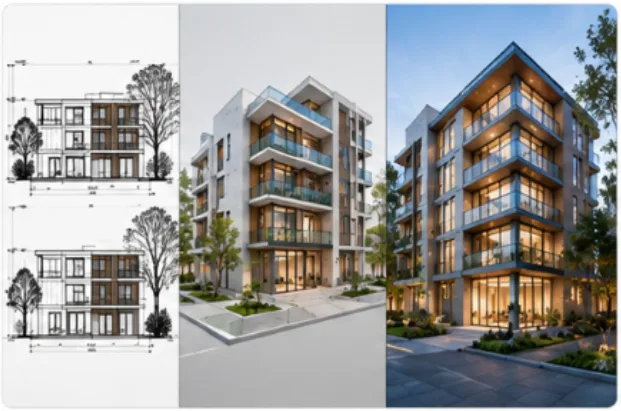
3D Architectural model visualization

MODEL

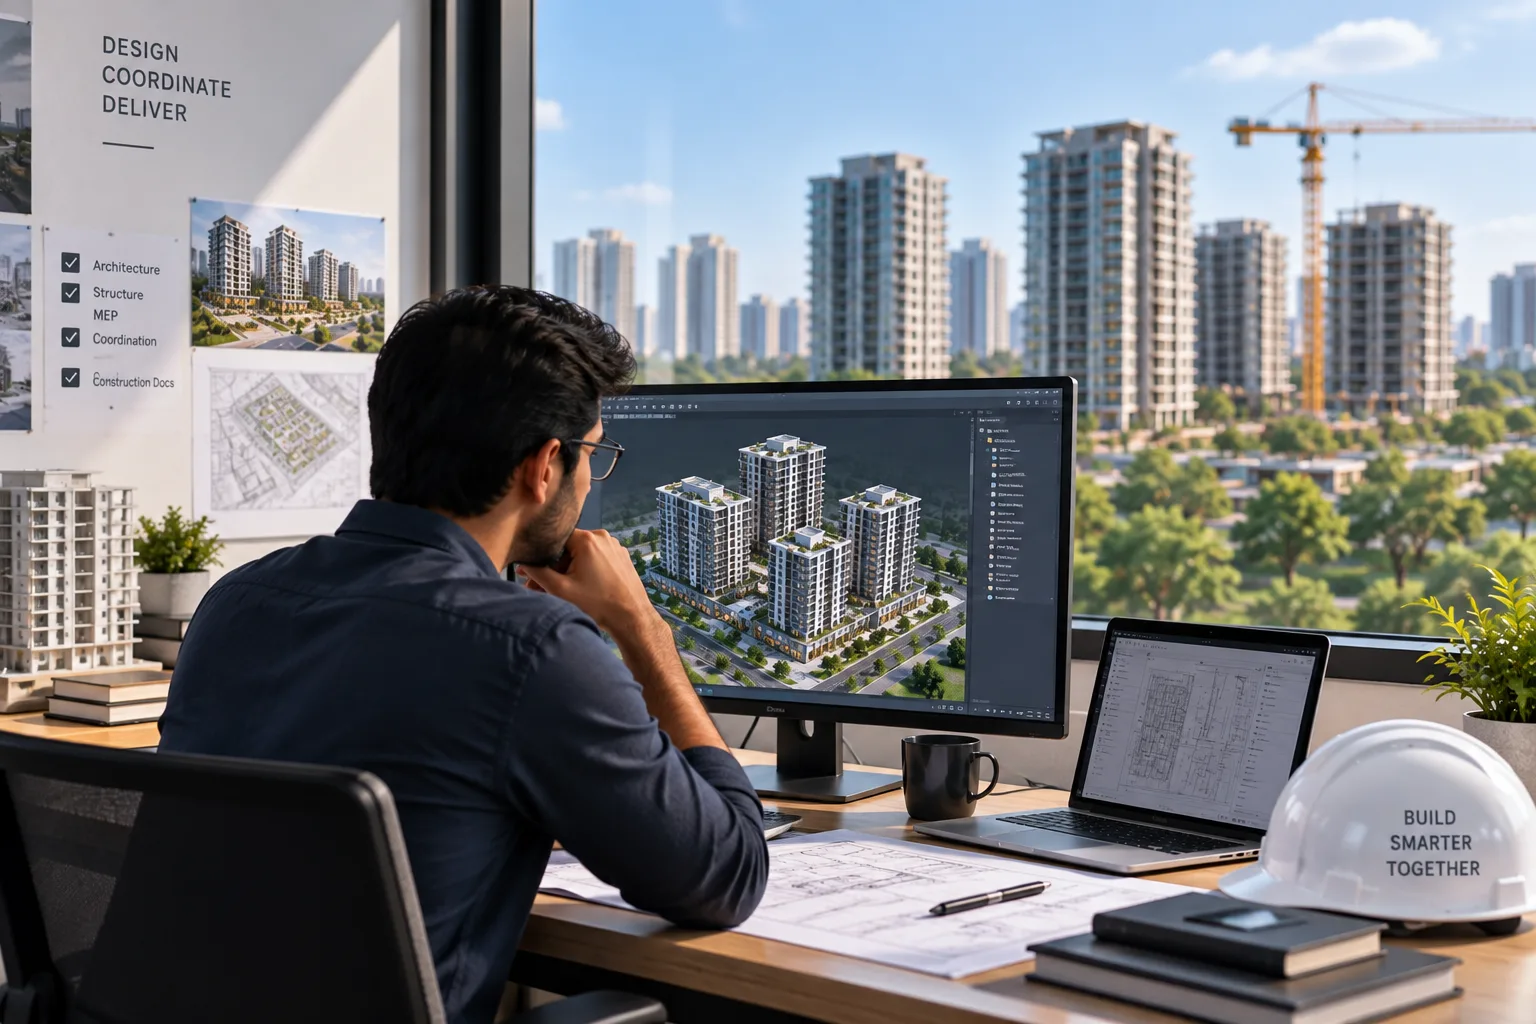
3D architectural models that bring the design into a digital environment.

03 — OUR DESIGN SERVICES

Everything needed
to communicate the design.

From the first plan to the final detail, we create clear, coordinated information that helps ideas become real.

01

ARCHITECTURAL DOCUMENTATION

The drawings that establish the foundation.

We develop precise architectural information that defines how spaces are organised, measured and understood.

EXPLORE ARCHITECTURAL DOCUMENTATION
2D ARCHITECTURAL DRAWINGS

2D ARCHITECTURAL DRAWINGS

FLOOR PLANS

FLOOR PLANS

SECTIONS

SECTIONS

02

DESIGN DEVELOPMENT

The drawings that shape the design.

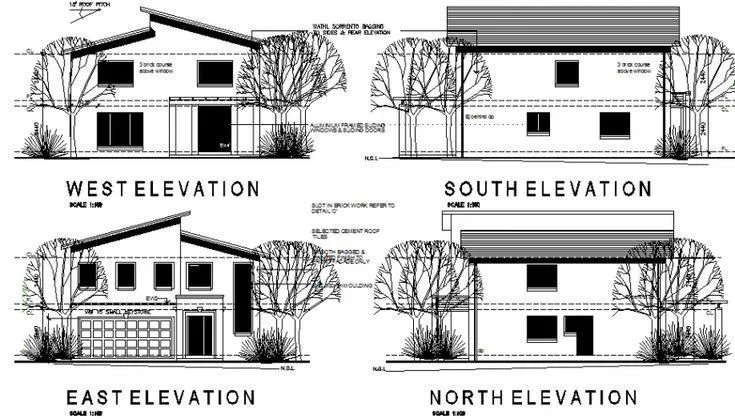
We develop architectural and interior design through elevations, working information and detailed spatial documentation.

EXPLORE DESIGN DEVELOPMENT
ELEVATIONS

ELEVATIONS

WORKING DRAWINGS

WORKING DRAWINGS

INTERIOR DRAWINGS

INTERIOR DRAWINGS

03

TECHNICAL COORDINATION

The systems that make the design work.

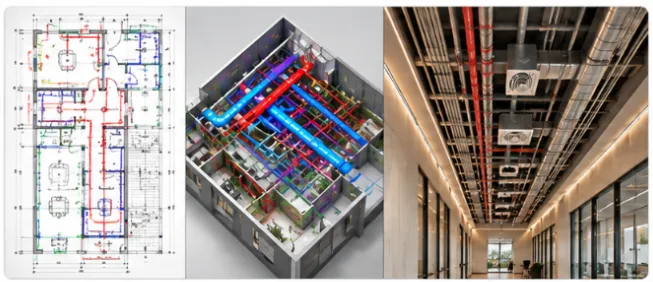
We coordinate essential building services with architectural and interior design to create clear, practical and buildable solutions.

EXPLORE TECHNICAL COORDINATION
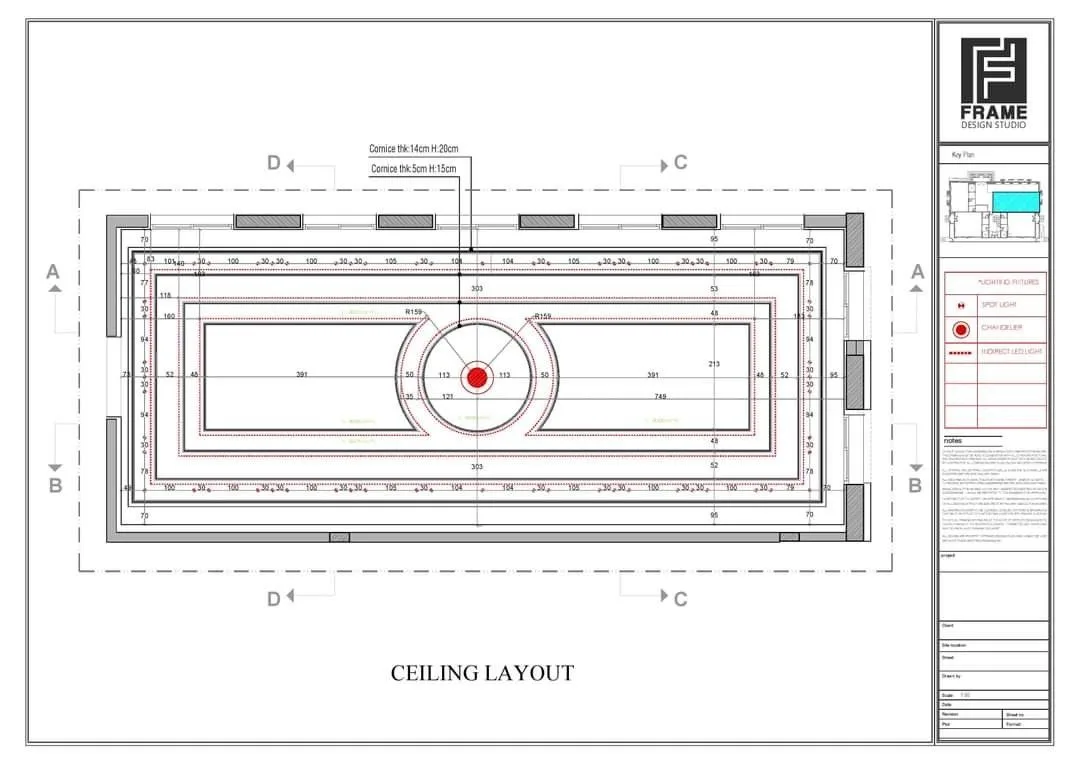
CEILING PLANS

CEILING PLANS

ELECTRICAL LAYOUTS

ELECTRICAL LAYOUTS

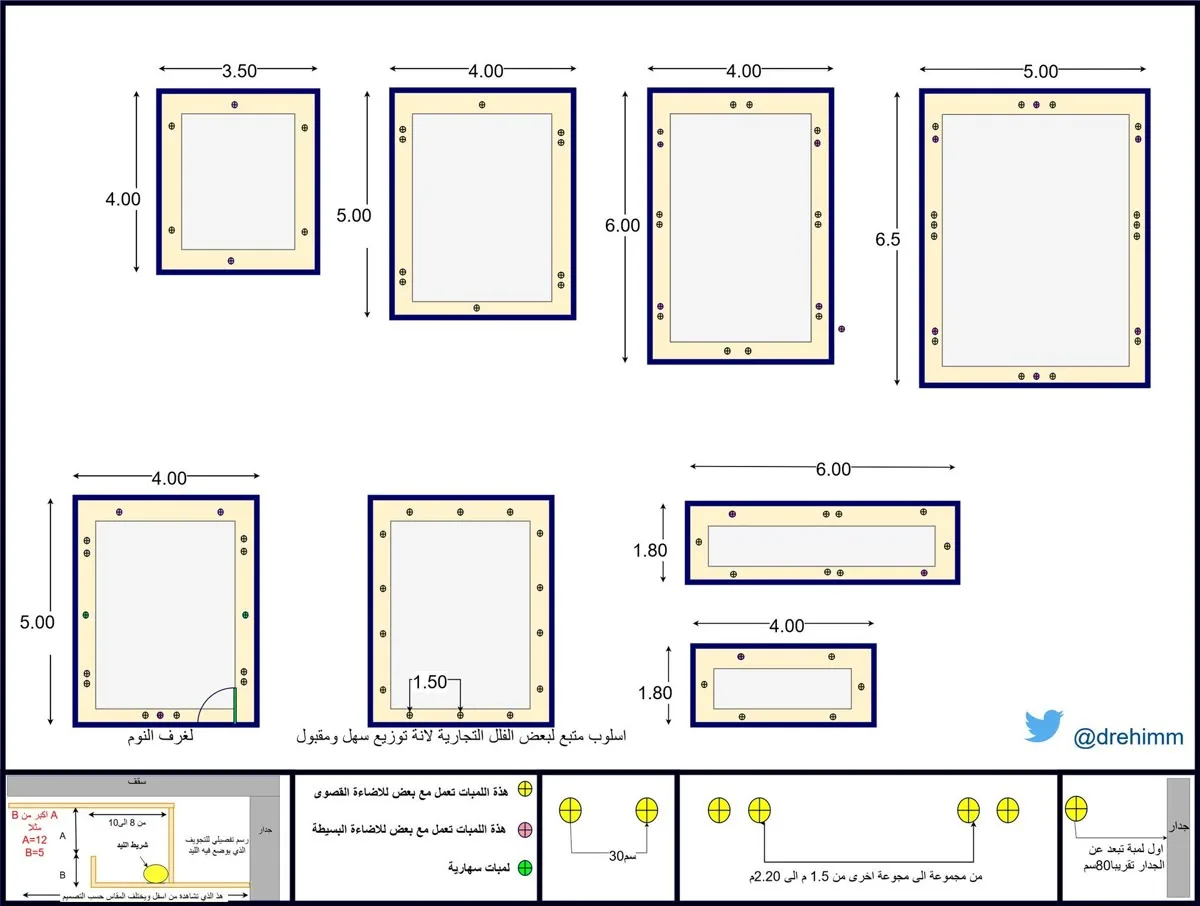
LIGHTING LAYOUTS

LIGHTING LAYOUTS

04

DETAIL & MODELLING

The information that brings the design closer to reality.

We develop construction details and 3D architectural models that help communicate design intent with greater clarity and precision.

EXPLORE DETAIL & MODELLING
HVAC DESIGN

HVAC DESIGN

DETAILED DRAWINGS

DETAILED DRAWINGS

3D ARCHITECTURAL MODELLING

3D ARCHITECTURAL MODELLING

04 — WHY TECHNICAL DESIGN MATTERS

Good drawings prevent
expensive decisions later.

A drawing is more than a document. It helps everyone see the same thing before work begins.

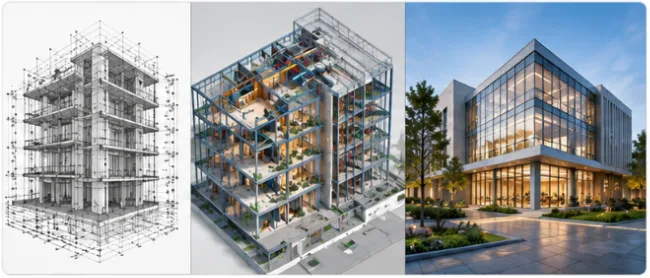
VISUAL PROGRESSION PIPELINE
2D DrawingDetailed Drawing3D ModelFinished Space
CLARITY

CLARITY

PILLAR 01

Everyone understands what is intended.
COORDINATION

COORDINATION

PILLAR 02

Architecture, interiors and technical systems work together.

PRECISION

PRECISION

PILLAR 03

Important dimensions and details are resolved before execution.

CONFIDENCE

CONFIDENCE

PILLAR 04

Fewer assumptions. Fewer surprises.

05 — WHO WE SUPPORT

Built for the people who
make spaces happen.

Specialist design, 3D modelling and technical documentation support created to empower project teams, consultants, builders and property owners.

COLLABORATE WITH US
ARCHITECTSPROFESSIONAL SUPPORT

ARCHITECTS

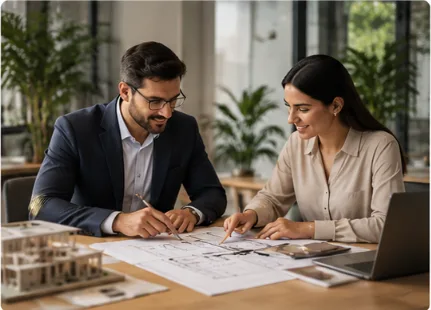
Additional drawing, modelling and technical documentation support to scale your studio's output.

EXPLORE SUPPORT
BUILDERSCONSTRUCTION CLARITY

BUILDERS

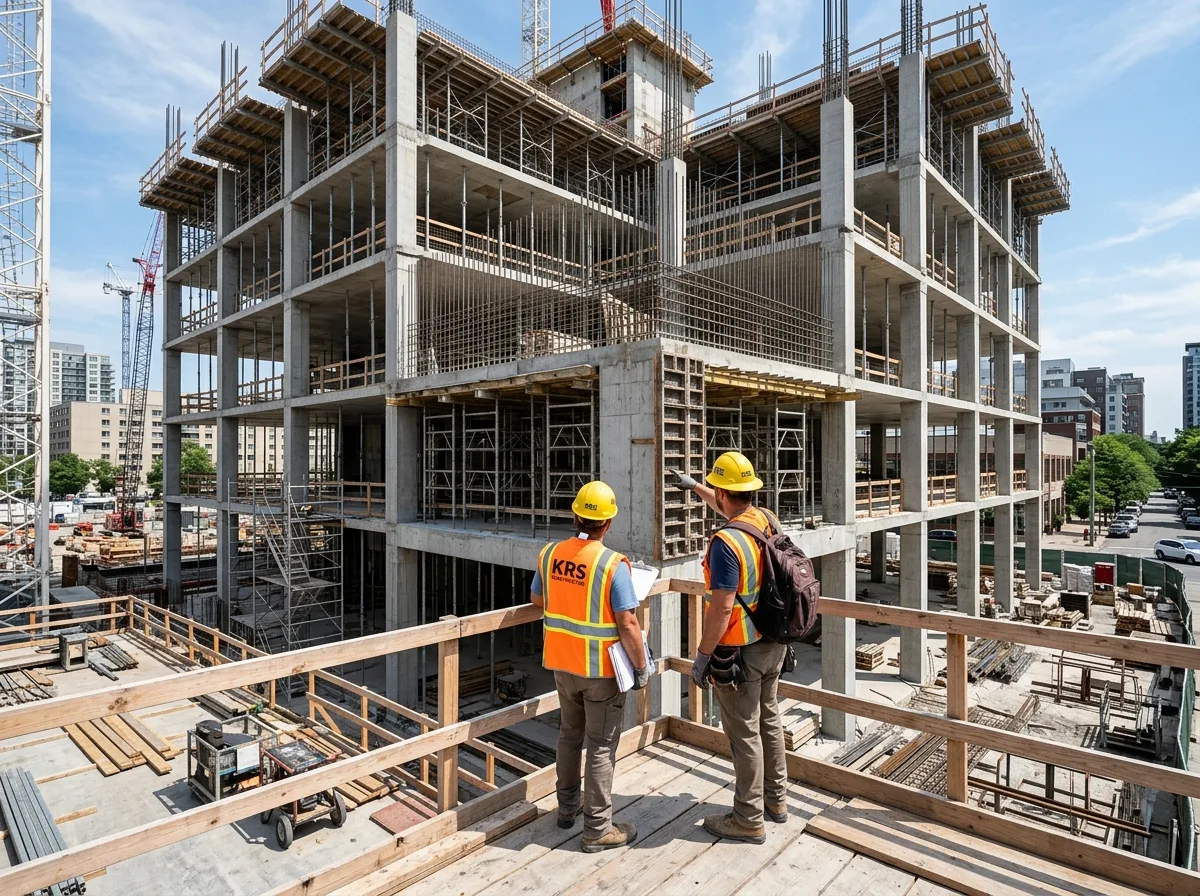
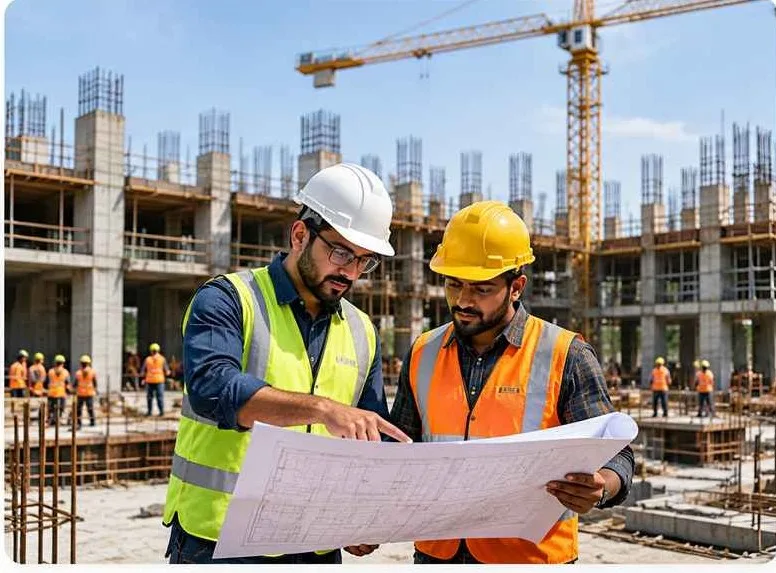
Clear, buildable information for seamless site execution, quantity estimations and trade coordination.

EXPLORE SUPPORT
CONTRACTORSSITE EXECUTION

CONTRACTORS

Detailed working drawings, elevations and MEP layouts that make physical execution effortless.

EXPLORE SUPPORT
INTERIOR DESIGNERSSPATIAL DETAILS

INTERIOR DESIGNERS

Comprehensive working drawings, furniture details, ceiling layouts and technical documentation.

EXPLORE SUPPORT
DEVELOPERSPORTFOLIO SCALE

DEVELOPERS

Coordinated design information and standardized BIM packages across multi-unit residential & commercial projects.

EXPLORE SUPPORT
OWNERSPROJECT CONFIDENCE

OWNERS

Clear visual documentation and 3D models to fully understand, validate and execute your dream design.

EXPLORE SUPPORT
ARCHITECTSPROFESSIONAL SUPPORT

ARCHITECTS

Additional drawing, modelling and technical documentation support to scale your studio's output.

EXPLORE SUPPORT
BUILDERSCONSTRUCTION CLARITY

BUILDERS

Clear, buildable information for seamless site execution, quantity estimations and trade coordination.

EXPLORE SUPPORT
CONTRACTORSSITE EXECUTION

CONTRACTORS

Detailed working drawings, elevations and MEP layouts that make physical execution effortless.

EXPLORE SUPPORT
INTERIOR DESIGNERSSPATIAL DETAILS

INTERIOR DESIGNERS

Comprehensive working drawings, furniture details, ceiling layouts and technical documentation.

EXPLORE SUPPORT
DEVELOPERSPORTFOLIO SCALE

DEVELOPERS

Coordinated design information and standardized BIM packages across multi-unit residential & commercial projects.

EXPLORE SUPPORT
OWNERSPROJECT CONFIDENCE

OWNERS

Clear visual documentation and 3D models to fully understand, validate and execute your dream design.

EXPLORE SUPPORT
06 — OUR PROCESS

Clear drawings.
Coordinated information.

From initial analysis to final delivery, our structured documentation process guarantees accuracy and buildability at every phase.

STEP - 01

UNDERSTAND

Studying intent & scope.

We study the design intent, requirements and available information.

STEP - 02

DEVELOP

Translating ideas into drawings.

Plans, layouts, sections and technical details are developed.

STEP - 03

COORDINATE

Aligning all systems.

Architectural, interior, electrical, lighting and HVAC information is aligned.

STEP - 04

DETAIL

Resolving construction details.

Important construction and execution details are resolved.

STEP - 05

REVIEW

Quality & consistency check.

Drawings and models are checked for consistency and clarity.

STEP - 06

DELIVER

Build-ready package.

A structured documentation package ready for the next stage.

08 — INSIGHTS

Recent insights

Inspiring ideas, creative insights, and the latest in design, documentation and technical coordination. Fueling innovation for your building journey.

ALL ARTICLES
rvrspatia
🤍

Let's talk about
your project!

Have a design that needs to become buildable? Whether you need architectural drawings, working drawings, technical coordination or 3D modelling, let's turn your idea into precision detail.

Start a Project
3D Architectural Visualization