Turning design intent into
clear, buildable information.
Detailed architectural drawings and documentation that translate the design into clear information for execution, coordination and construction. From plans and sections to elevations, details and layouts, every drawing is developed with clarity, accuracy and design intent in mind.
Good design needs
clear documentation.
A beautiful concept is only the beginning. Working drawings communicate what needs to be built, where it goes and how the different elements come together — helping clients, contractors and consultants work from a clear design direction.
“A beautiful concept is only the beginning. Working drawings communicate what needs to be built, where it goes and how elements come together.”
Documenting every layer
of the project.
Architectural
Floor Plans · Sections · Elevations · Door & Window Details
Detailed
Wall Sections · Construction Details · Staircases · Built-In Elements
Ceiling
Reflected Ceiling Plans · Ceiling Details · Levels
Electrical
Electrical Layouts · Switch Points · Power Points · Equipment Locations
Lighting
Lighting Layouts · Fixture Locations · Lighting Details
Interior
Furniture Layouts · Joinery · Material Details · Interior Elevations
Services Coordination
HVAC · Plumbing · Electrical Coordination
Schedules & Specifications
Door · Window · Finish · Material Schedules
Details that protect
the design intent.
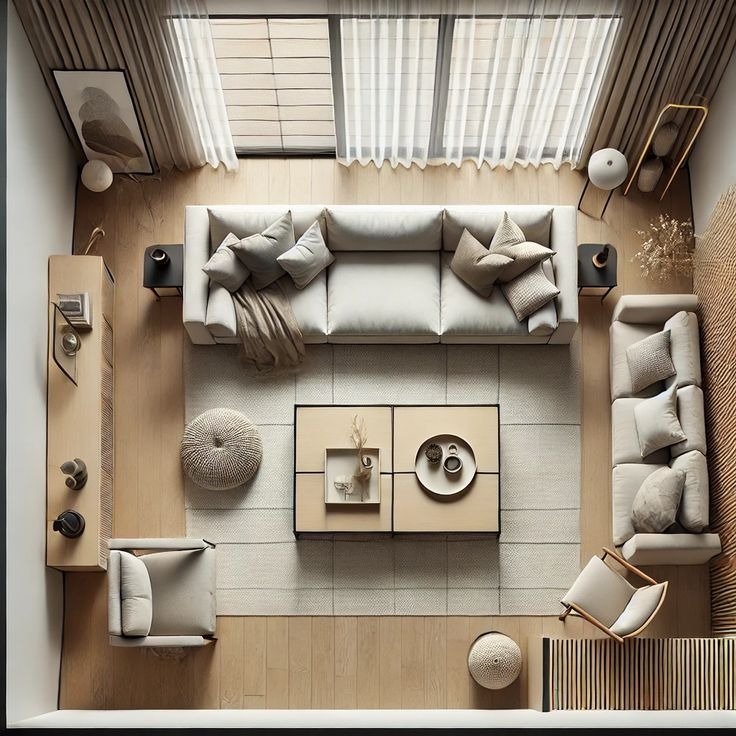 WORKING DRAWINGS 01
Clarity
Drawings that are easy to understand, interpret and coordinate on site across all engineering trades.
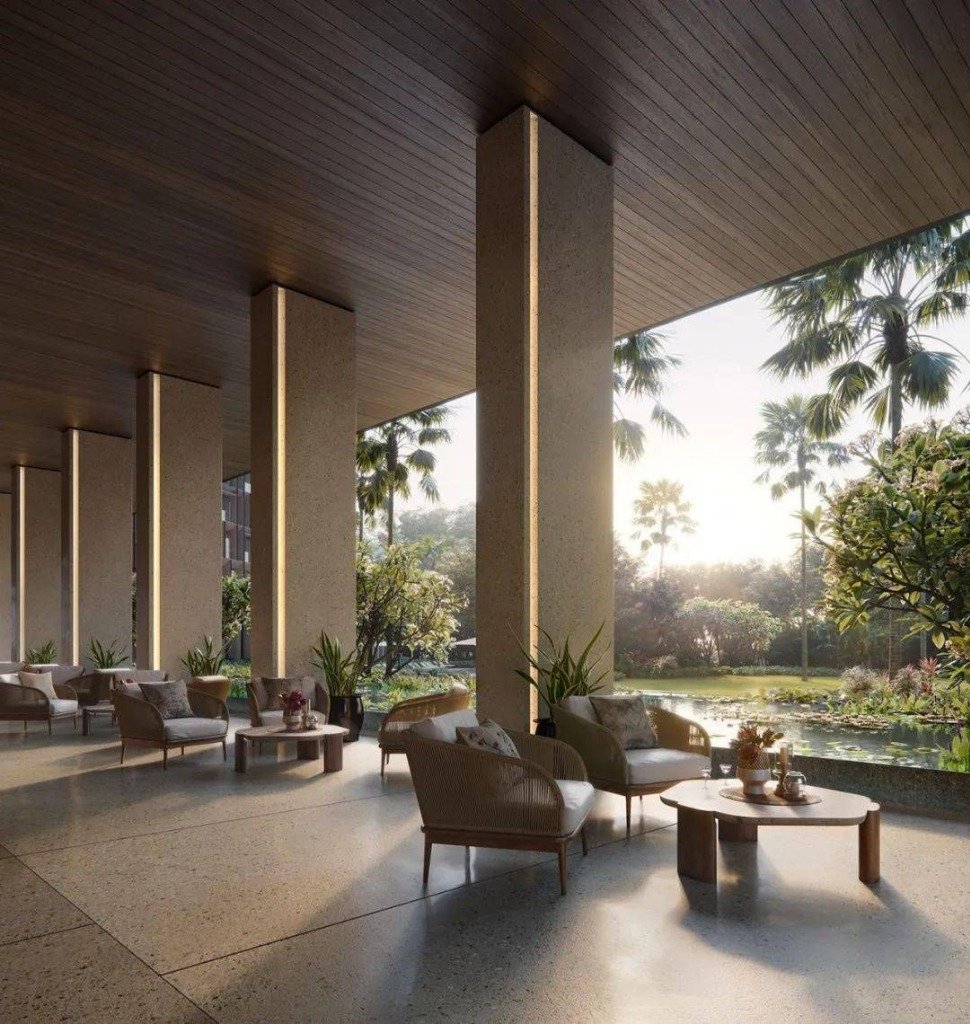 WORKING DRAWINGS 02
Accuracy
Dimensions, levels, structural column grids and wall locations developed with zero tolerance for error.
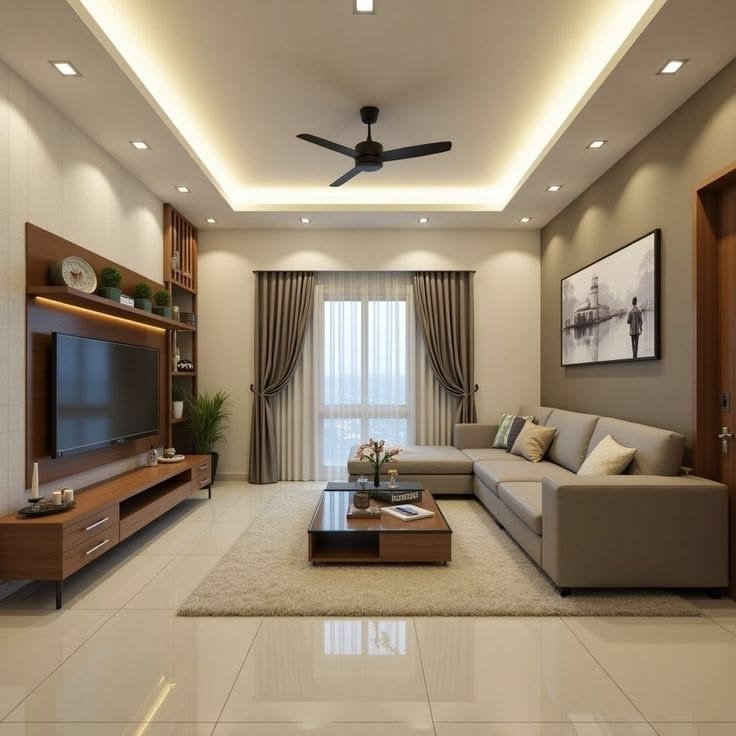 WORKING DRAWINGS 03
Coordination
Architecture, interior design, structural frames and MEP services considered seamlessly together.
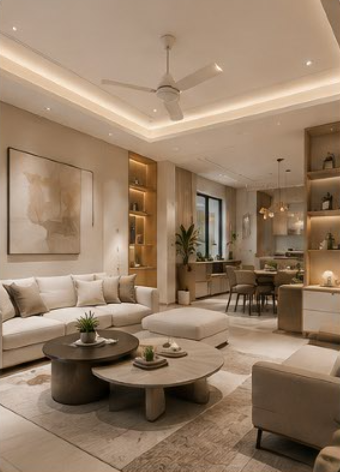 WORKING DRAWINGS 04
Design Intent
Technical details preserve the exact aesthetic character and quality of the original design concept.
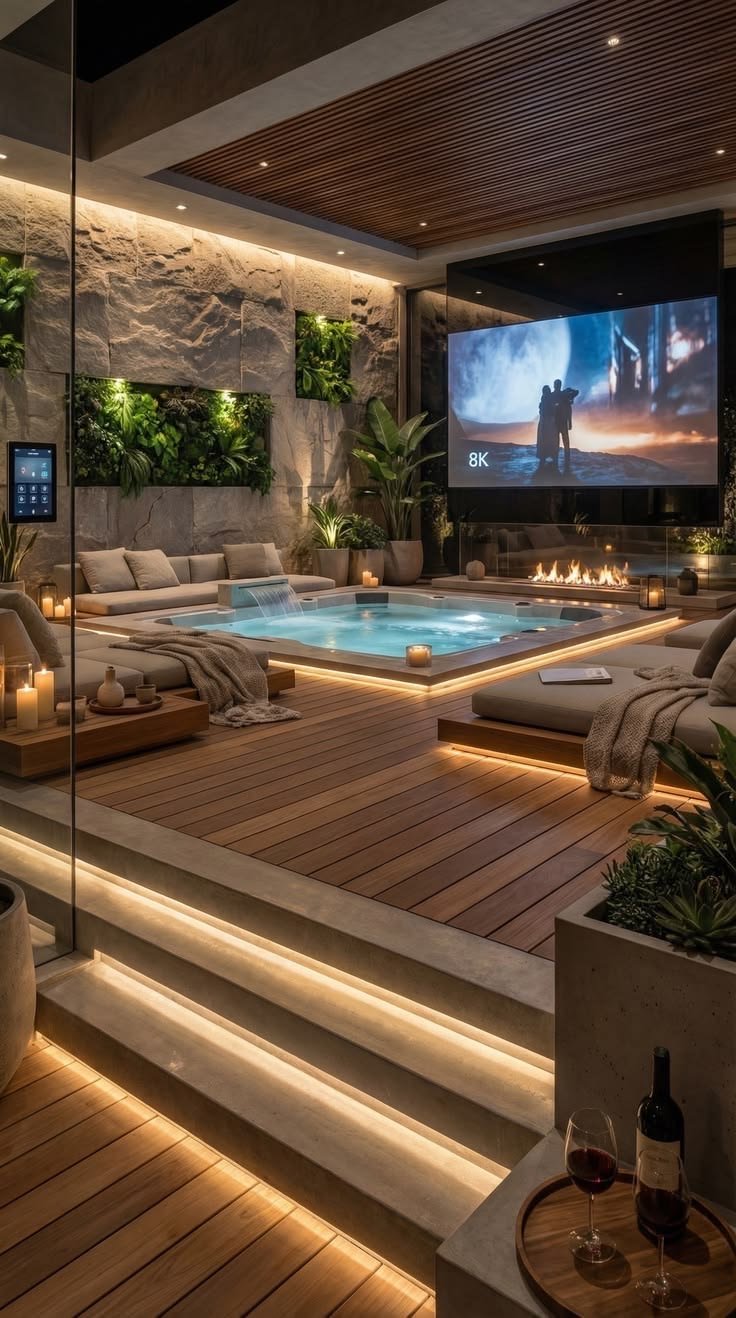 WORKING DRAWINGS 05
Execution Ready
Documentation developed to provide unambiguous direction for contracting teams on the construction site.
A clear process from
idea to drawing set.
Understand
Design · Brief · Requirements
Develop
Plans · Sections · Elevations
Detail
Joinery · Materials · Construction Details
Coordinate
Architecture · Interiors · Services
Review
Dimensions · Levels · Notes · Specifications
Issue
Organised · Coordinated · Final Documentation
Comprehensive architectural
documentation package.
Design resolved
down to the detail.
Plan → Elevation → Detail → Material → Completed Space — connecting design ideas to flawless site execution.
Jubilee Residence Floor Plan & Sections
Banjara Luxury Joinery & Ceiling Details
Gandipet Villa Facade & Wall Section Set
HITEC Commercial MEP & Lighting Layouts
Let's turn your design into
something that can be built.
Clear drawings. Considered details. Coordinated documentation.