Custom Furniture Design For
Homes & Interiors.
Furniture designed specifically for your space. We design bespoke furniture and built-in elements that bring together function, proportion, material, craftsmanship and architectural character — creating pieces that belong naturally within the space.
Furniture should belong to
the architecture.
Furniture is more than an object placed inside a room. It influences how a space functions, feels and looks. We design furniture as part of the overall interior — considering proportions, circulation, storage, materials, lighting, ergonomics and architectural language.
Furniture Designed Around
Its Purpose.
Every piece is designed specifically around the way your space is lived in and enjoyed.
Wardrobes, Walk-Ins, Kitchens & Media Walls
Bespoke wardrobes, walk-in closets, modular kitchens and TV media wall joinery.
Custom Wardrobes
Walk-in Wardrobes · Built-in Wardrobes · Sliding Systems · Dressing Storage
Custom Kitchens
Modular Kitchens · Tall Units · Islands · Breakfast Counters · Utility Storage
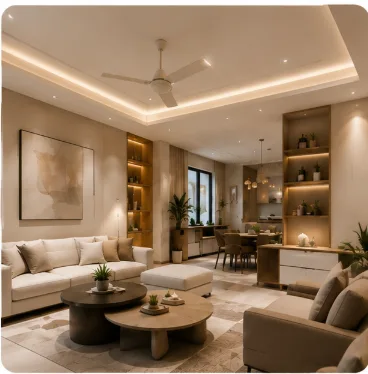
Living Room Furniture
TV Units · Media Walls · Display Units · Consoles · Storage
Bedroom Furniture
Beds · Bed Back Panels · Side Tables · Dressing Units · Storage
Dining Storage, Vanities, Seating & Consoles
Floating stone vanities, custom sofa seating, foyer entry consoles and dining storage.
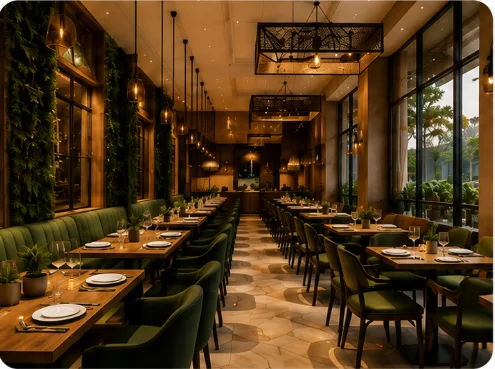
Dining Furniture
Dining Tables · Crockery Units · Buffets · Bar Units · Display Storage
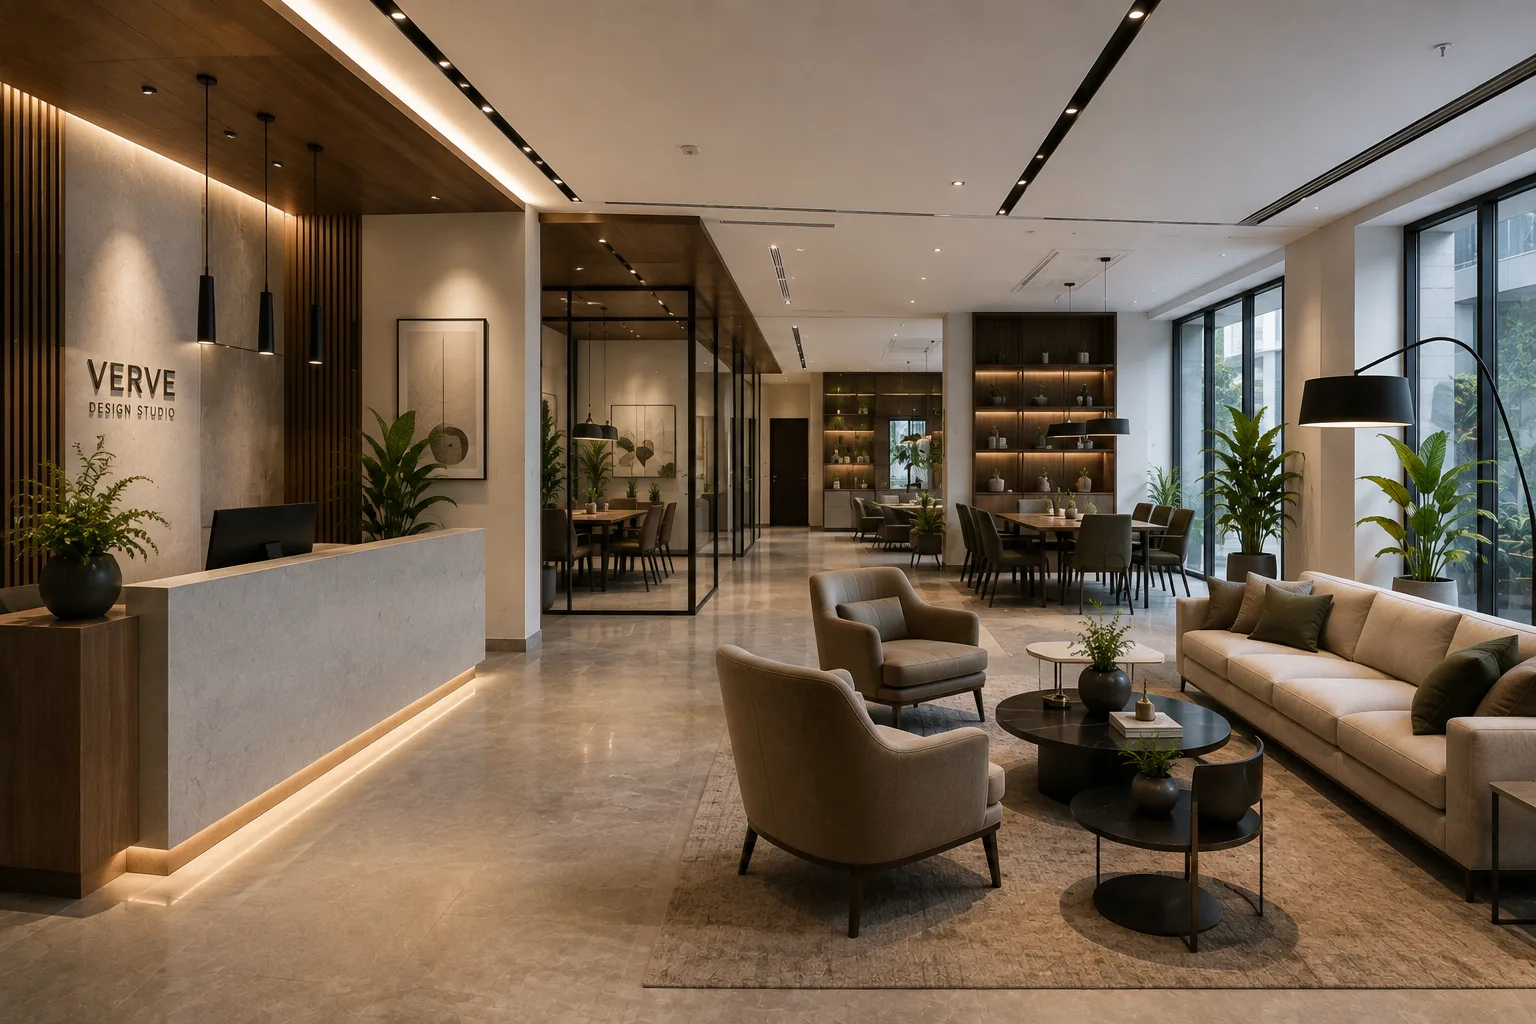
Home Office Furniture
Work Desks · Study Units · Bookshelves · Storage · Built-in Workstations
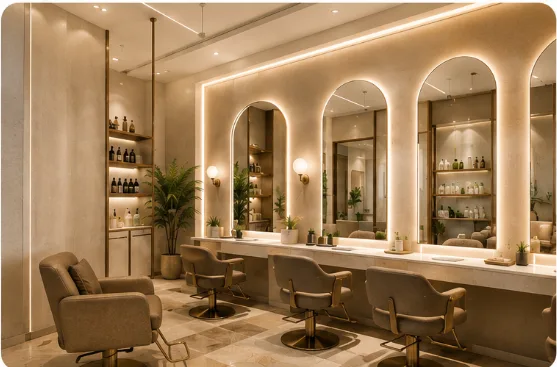
Bathroom & Vanity Furniture
Vanities · Mirror Units · Storage · Under-Sink Units · Utility Elements
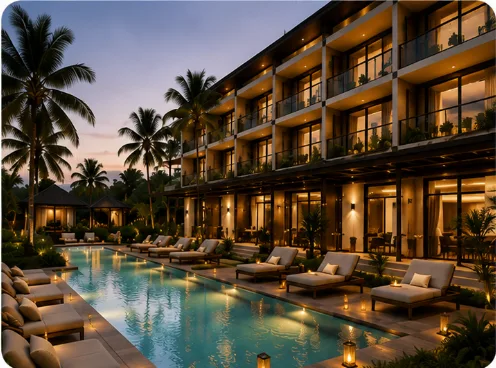
Seating & Lounge Furniture
Sofas · Lounge Chairs · Benches · Ottomans · Window Seating
Tables, Wall Systems, Sculptural & Commercial
Bespoke dining tables, architectural wall panelling, statement furniture and commercial executive desks.
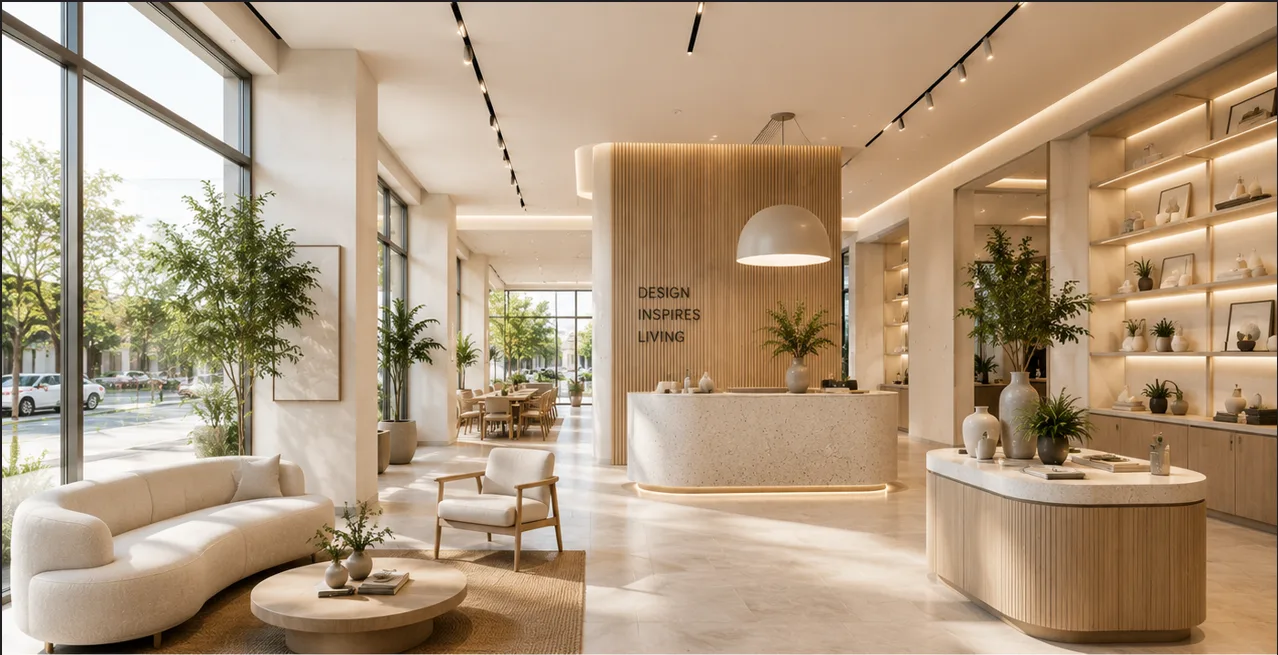
Entry & Foyer Furniture
Consoles · Shoe Storage · Seating · Display Units · Entry Elements
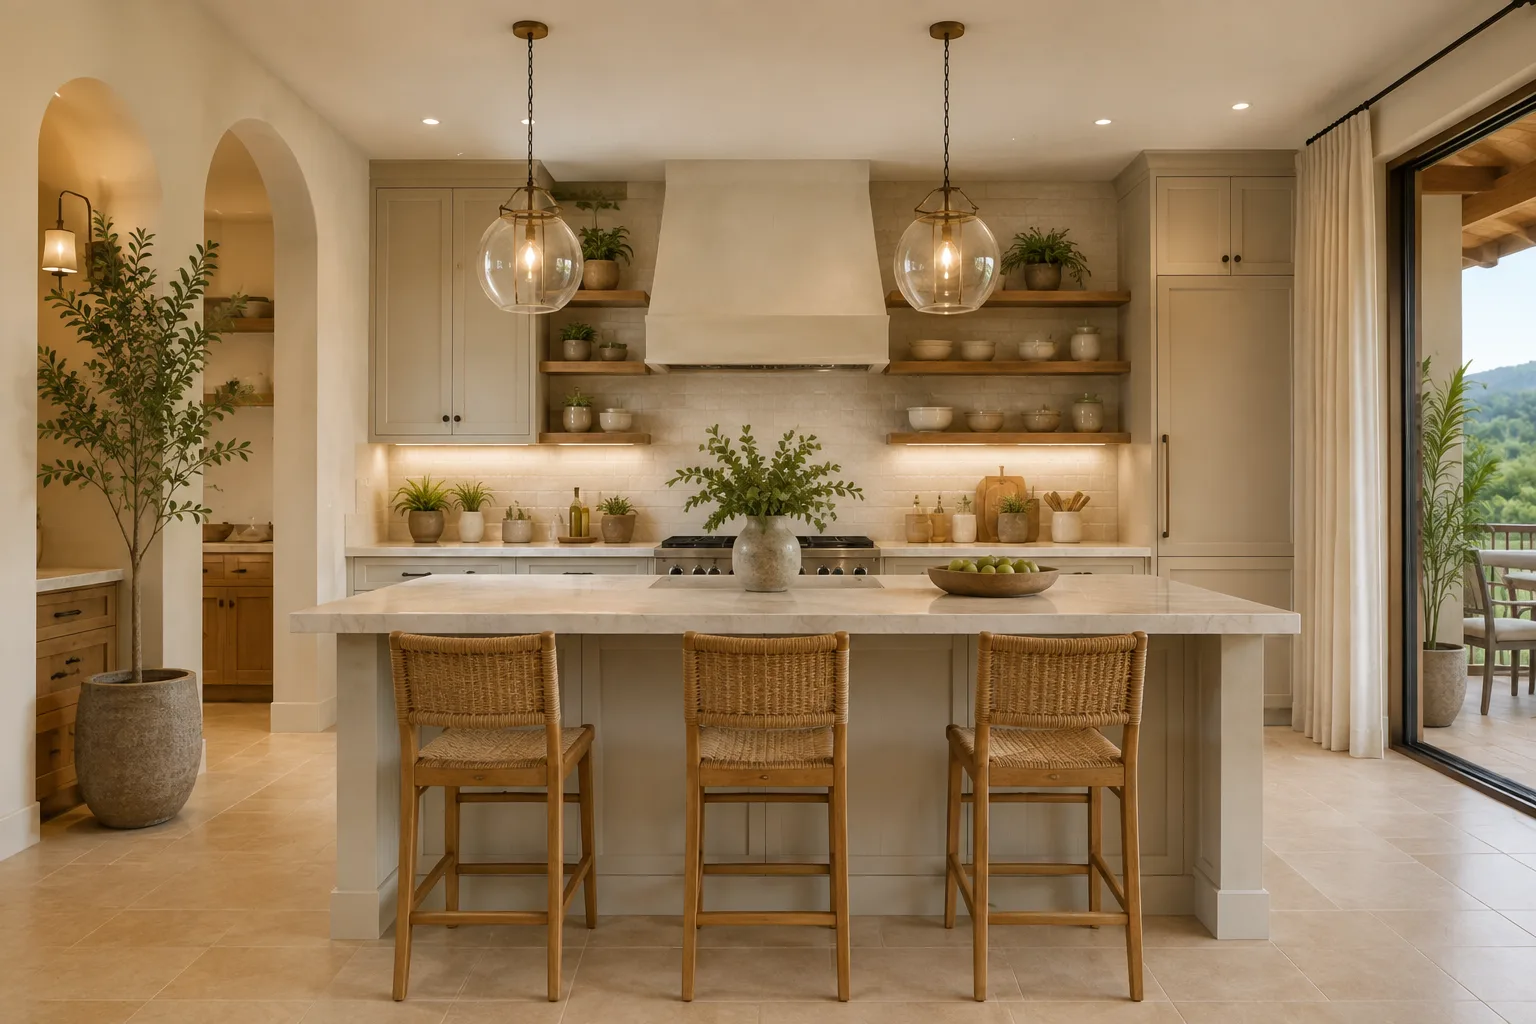
Feature & Statement Furniture
Designer Pieces · Feature Units · Sculptural Furniture · Statement Elements
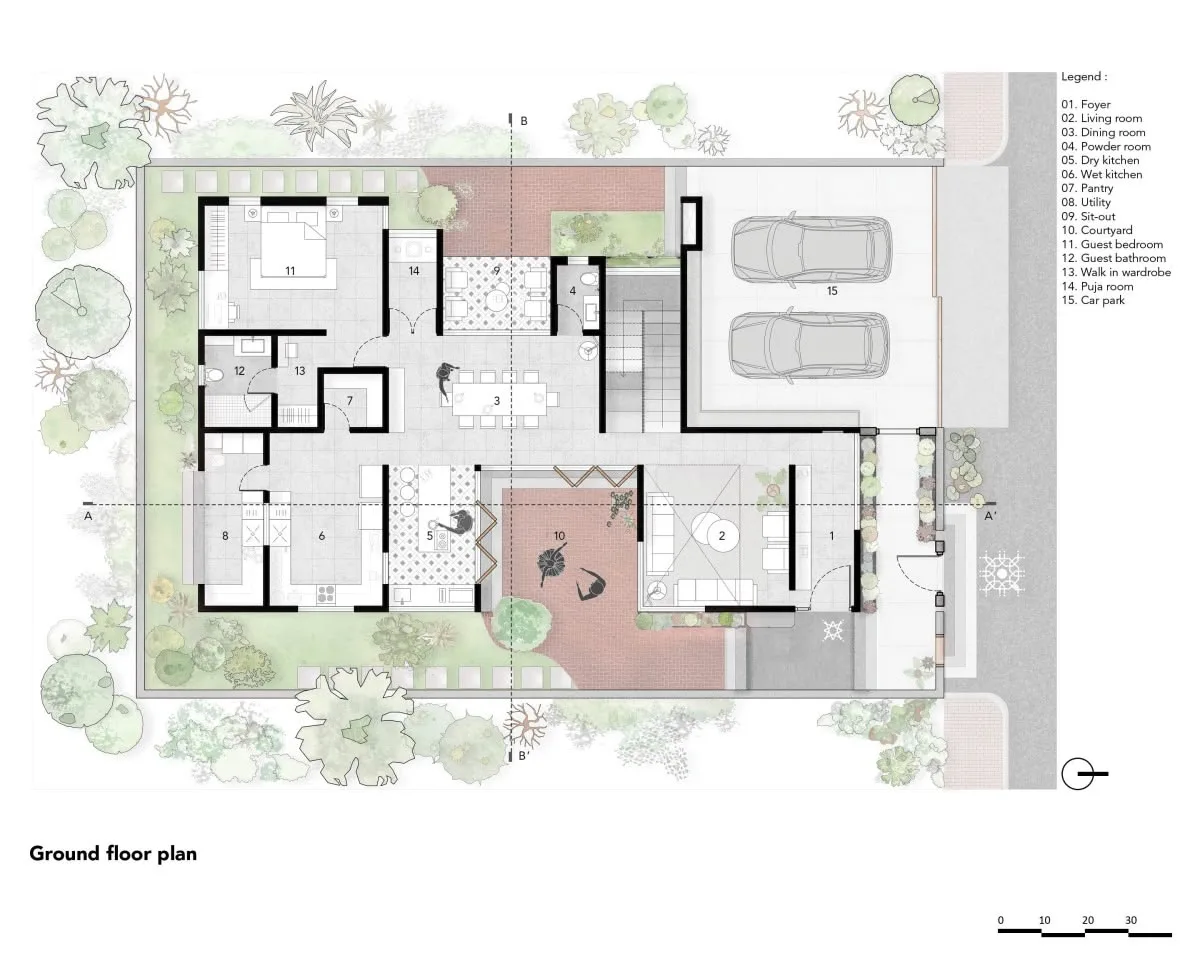
Built-In & Architectural Furniture
Wall Systems · Shelving · Partitions · Storage Walls · Integrated Furniture

Specialised Furniture
Hospitality · Retail · Office · Wellness · Custom Commercial Requirements
Designed as part of the space,
not simply placed within it.
We design furniture around the space, rather than fitting the space around standard furniture.
FUNCTION · PROPORTION · MATERIAL · CRAFTSMANSHIP
START YOUR PROJECT→Space-Specific Design
Developed around exact spatial dimensions.
Every piece is developed around the dimensions, proportions, circulation and functional requirements of the room rather than forced from standard sizes.
Functional Planning & Ergonomics
Storage, access and everyday movement.
Internal organization, hardware accessibility and daily interaction patterns are considered alongside the visual aesthetics.
Material Harmony
Veneers, woods, stones, metals and fabrics.
Materials and finishes are selected to complement the wider interior palette, creating textural balance throughout the home.
Proportion & Scale
Relating naturally to the surrounding architecture.
Furniture dimensions and visual weight are carefully balanced in relation to room height, ceiling details and spatial volumes.
Detail & Joinery Craftsmanship
Precision edges, handles, profiles and hardware.
Edges, custom handles, shadow gaps, profiles, soft-close hardware and internal fittings are engineered for long-term usability.
Custom Joinery & Furniture
Crafted for Your Space.
Complete custom furniture scope from spatial planning and 3D modeling to veneer selection, hardware specs, and joinery drawings.
DISCUSS YOUR FURNITURE PROJECT→01 / SCOPEWalk-In Wardrobes & Closet Systems
Custom dressing rooms, glass wardrobes, internal organizing modules, LED hang rails, and vanity bays.
02 / SCOPEBespoke Modular Kitchens & Islands
Tailored kitchen cabinetry, marble island units, pantry towers, hidden appliance bays, and breakfast bars.
 03 / SCOPE
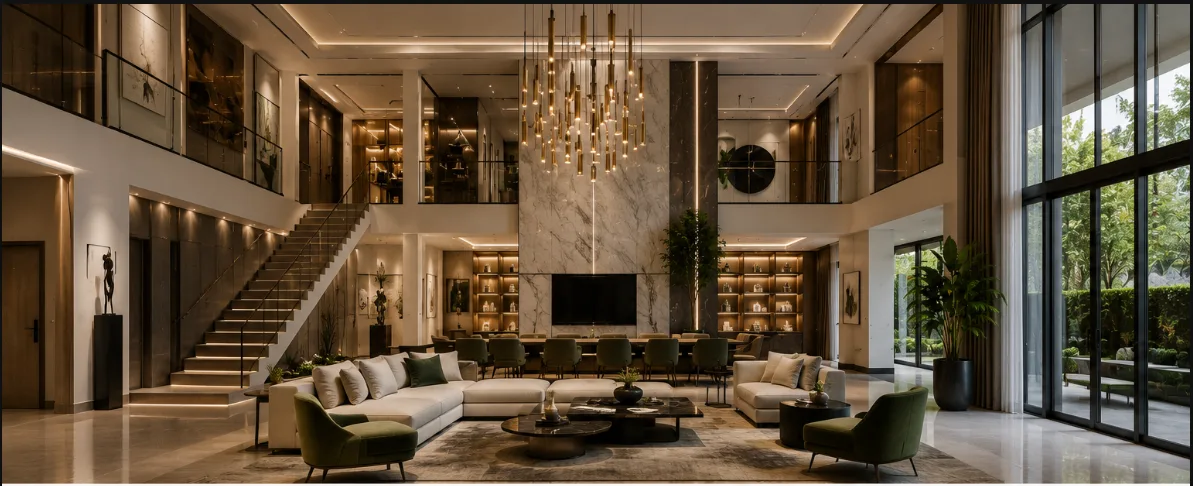
Media Walls & Living Room Joinery
Architectural TV consoles, stone-clad media panels, integrated fireplaces, and display shelving.
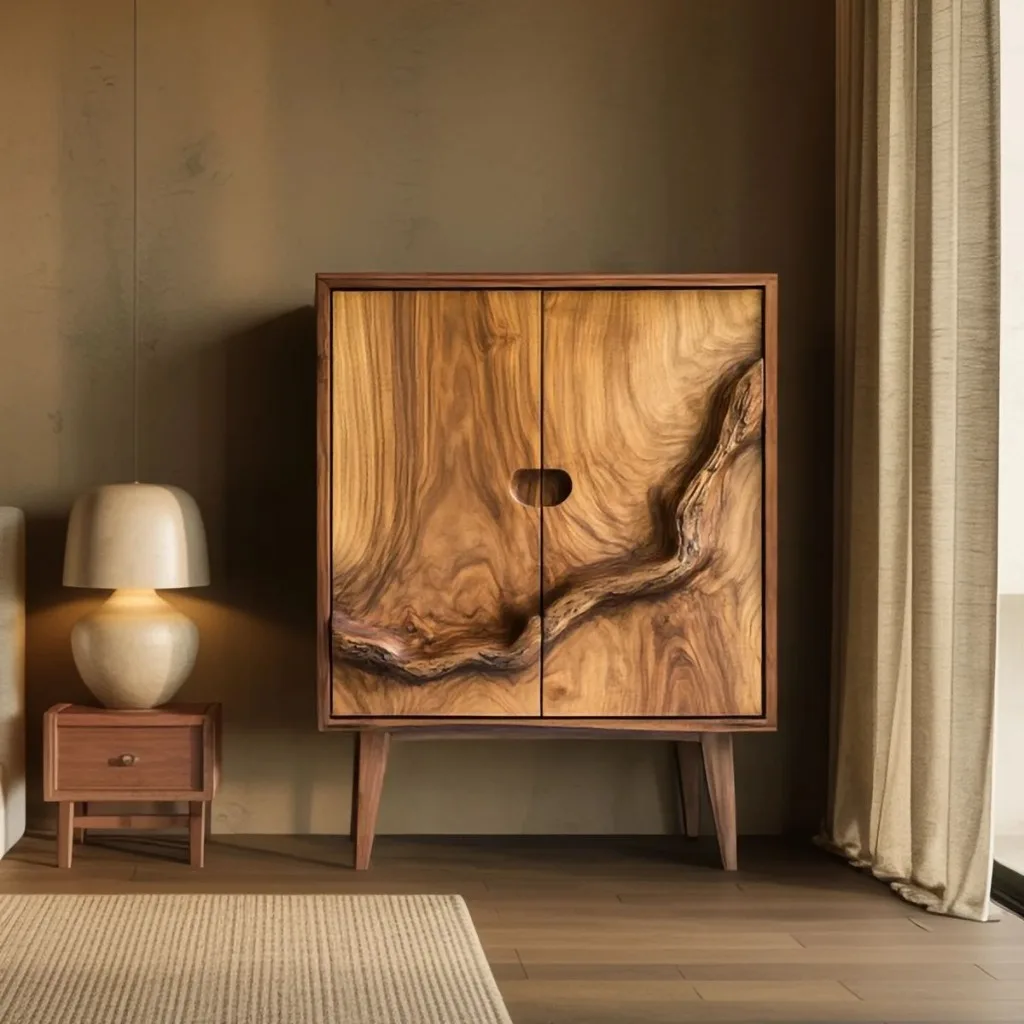 04 / SCOPE
Custom Vanity Units & Bath Joinery
Floating stone vanities, veneer drawers, mirror cabinets, and moisture-resistant luxury bath fittings.
05 / SCOPEBespoke Dining Tables & Seating
Custom solid wood dining tables, marble tops, upholstered dining chairs, and entryway bench consoles.
06 / SCOPECommercial & Executive Joinery
Executive office desks, conference tables, reception desks, and specialized commercial storage.
Custom Joinery & Furniture Crafted for Your Space.
Complete custom furniture scope from spatial planning and 3D modeling to veneer selection, hardware specs, and joinery drawings.
Walk-In Wardrobes & Closet Systems
Custom dressing rooms, glass wardrobes, internal organizing modules, LED hang rails, and vanity bays.
Bespoke Modular Kitchens & Islands
Tailored kitchen cabinetry, marble island units, pantry towers, hidden appliance bays, and breakfast bars.
What We Deliver.
From concept to detailed custom furniture design.
Furniture Concept & Direction
Style, proportion, material direction and spatial mood studies.
Space & Furniture Planning
Dimensions, placement, circulation clearances and ergonomics.
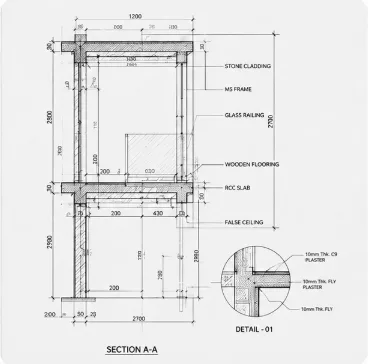
Custom Furniture & Joinery Drawings
Elevations, sections, joinery profiles and internal organization details.
Built-In & Kitchen Design
Modular cabinetry, island units, tall storage and utility layouts.
Material & Hardware Selection
Wood, veneer, stone, metal, laminates, fabrics and hardware specifications.
3D Furniture Visualisation
Photorealistic 3D models showing materials, scale and interior integration.
Our Custom Furniture Process.
From an idea to furniture made for the space.
Discover
Space · Lifestyle · Requirements · Storage
Understanding lifestyle, storage needs, preferred materials and visual character.
Measure
Dimensions · Layout · Circulation · Architecture
Studying room geometry, constraints and exact site dimensions.
Concept
Form · Proportion · Materials · Function
Establishing design language, proportions and initial material palettes.
Develop
Details · Storage · Hardware · Finishes
Refining internal organization, joinery details and hardware systems.
Visualise
3D · Materials · Colours · Details
3D visualisations to help you experience the furniture within the space.
Detail
Dimensions · Sections · Profiles · Joinery
Preparing detailed manufacturing and joinery documentation.
Deliver
Drawings · Schedules · Specifications · 3D Views
Delivering complete drawings and schedules for execution coordination.
Selected Furniture Projects.
Furniture designed to belong to the space.
Client Experiences.
What our clients say.
“RVR SPATIA designed our walk-in wardrobes and TV unit. The storage efficiency and veneer joinery quality are far superior to modular stores.”
“We wanted furniture that felt built into the architecture rather than added later. Their joinery drawings and 3D visuals made execution seamless.”
Custom Furniture Design FAQs.
Make every piece belong.
Bespoke furniture designed for your space.
Furniture designed around your space, your needs and the way you live — with the proportion, materiality and detail of considered design.