SMART URBAN LIVING INTERIORS

Apartment Interior Design Services

Smart Interiors for Modern Apartment Living

Apartment living demands thoughtful design that makes every square foot count. Great interiors should maximize space, improve functionality, enhance comfort, and create a home that reflects your personality without feeling cluttered.

At RVR SPATIA, we design apartment interiors that combine intelligent space planning, premium materials, custom furniture, and timeless aesthetics for modern urban lifestyles.

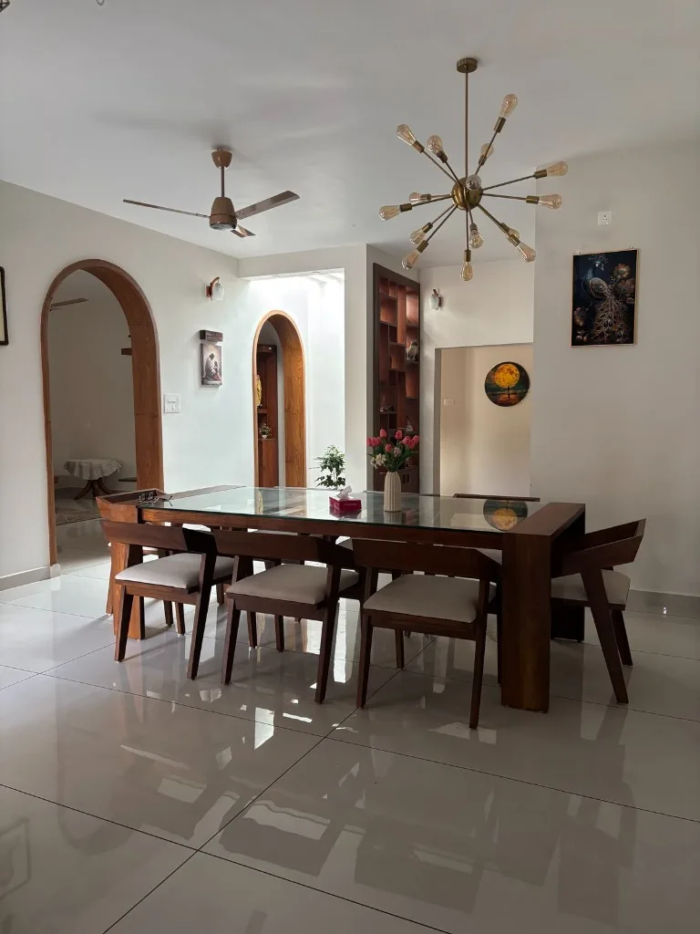
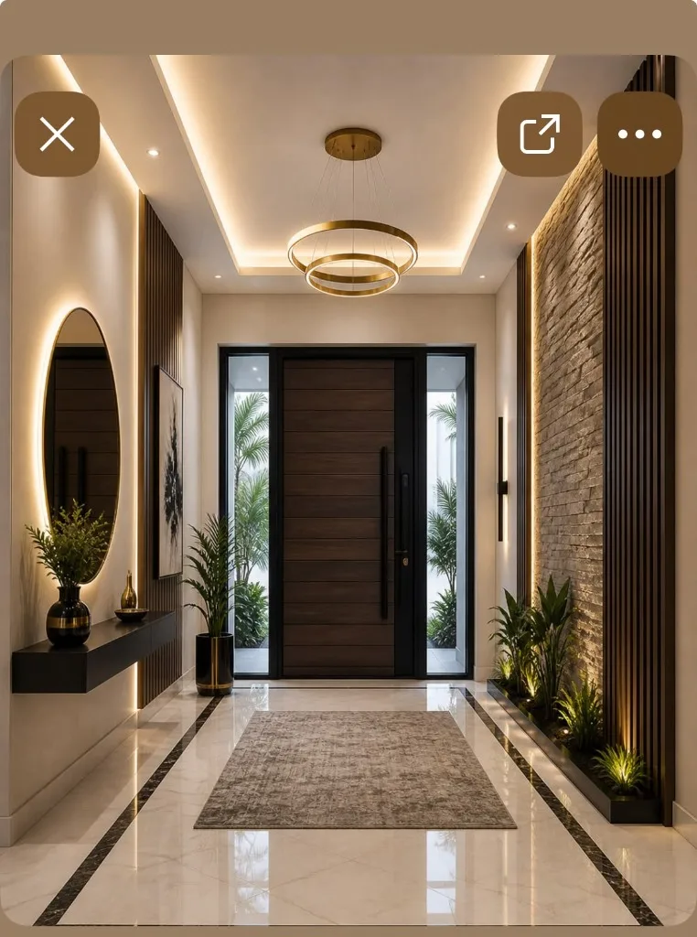
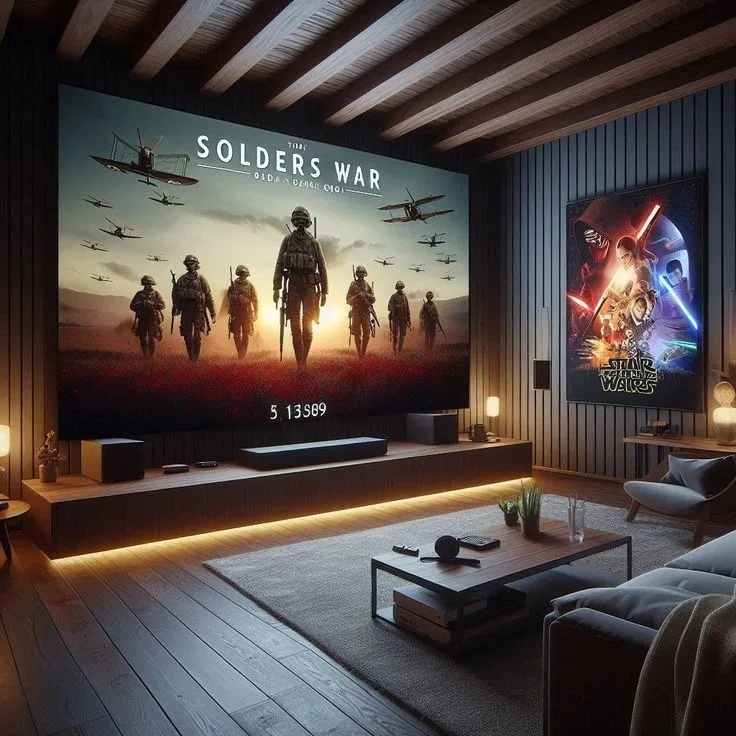
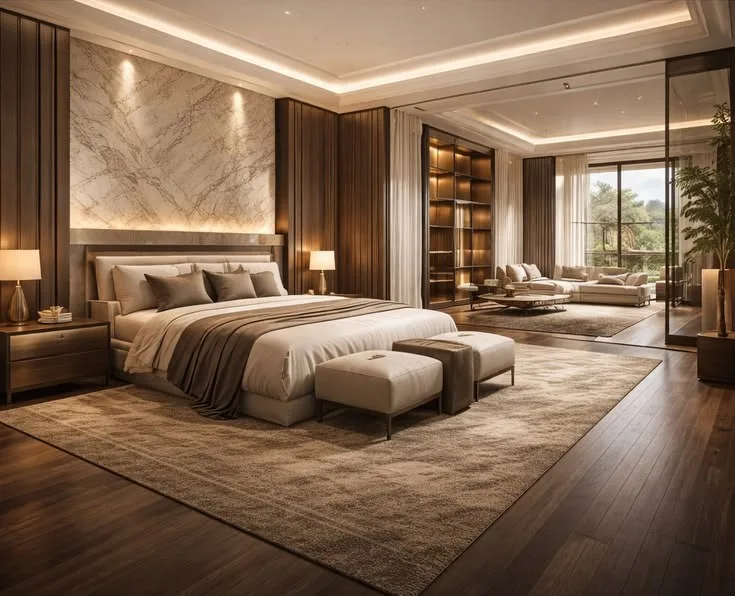
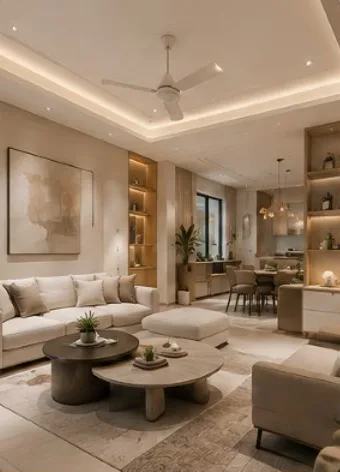
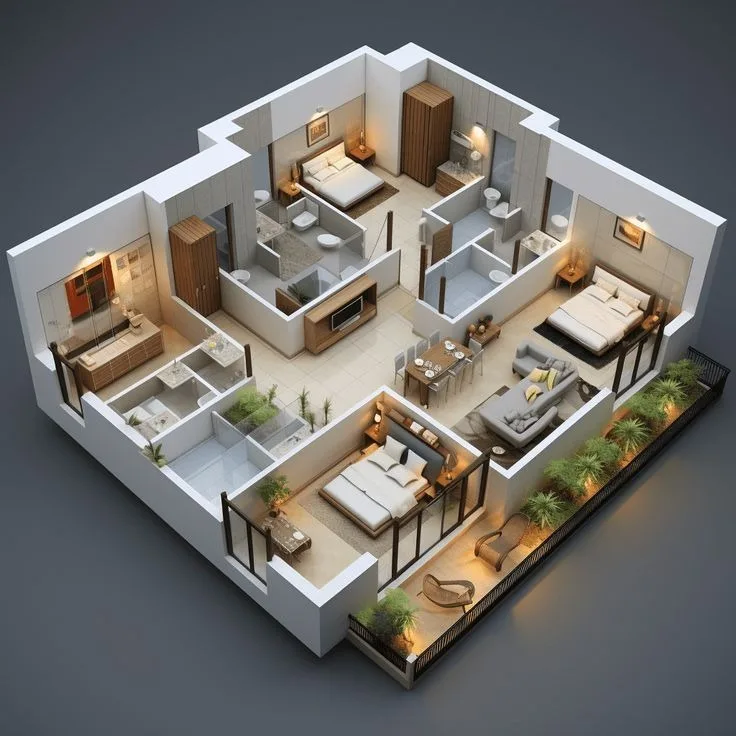
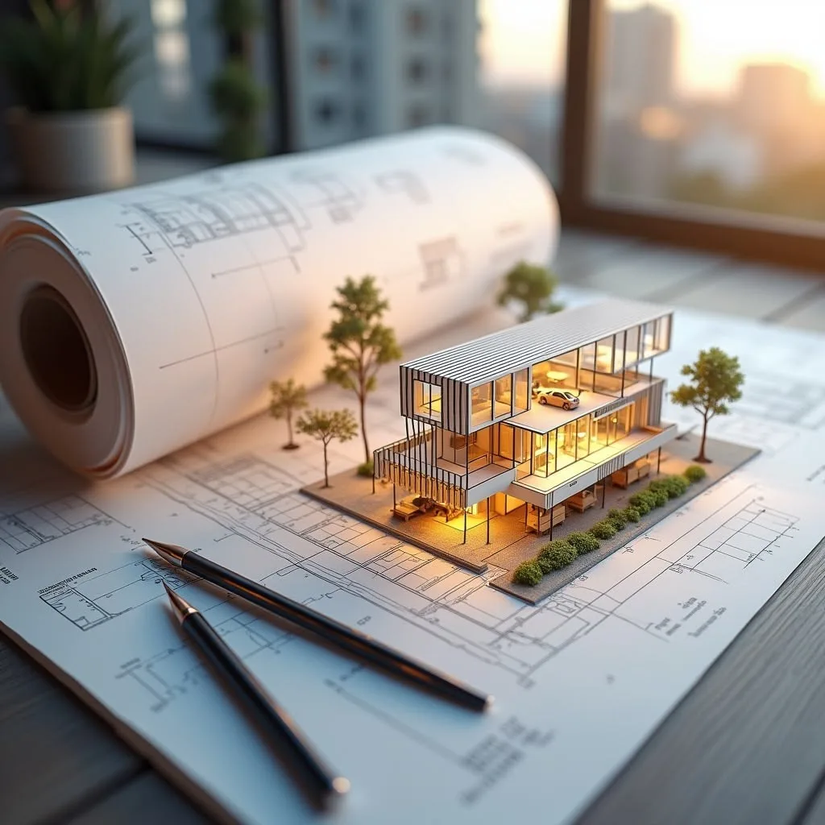
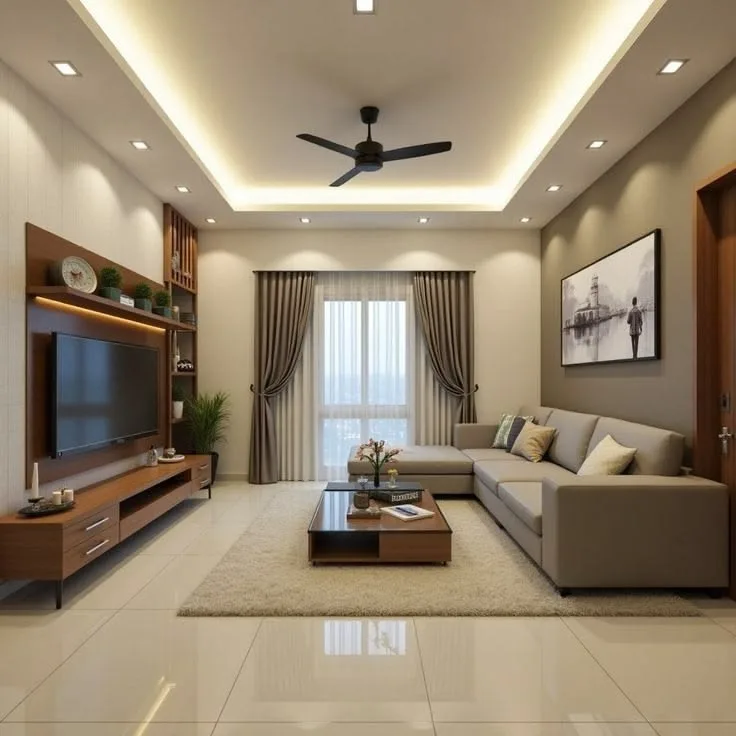
Modern apartment interior designed by RVR SPATIA

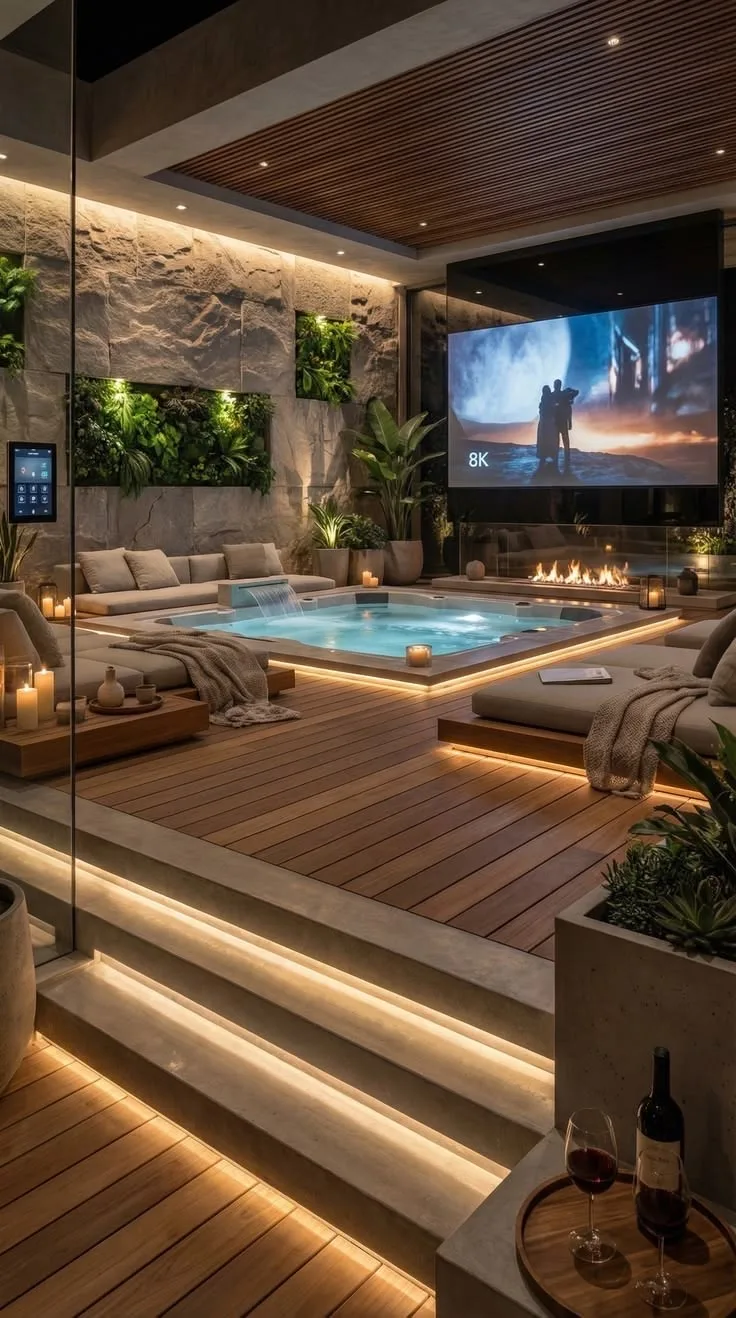
Luxury apartment interiors designed for contemporary urban living.

Smart Space Planning
Luxury Apartment Interiors
Modular Kitchen Design
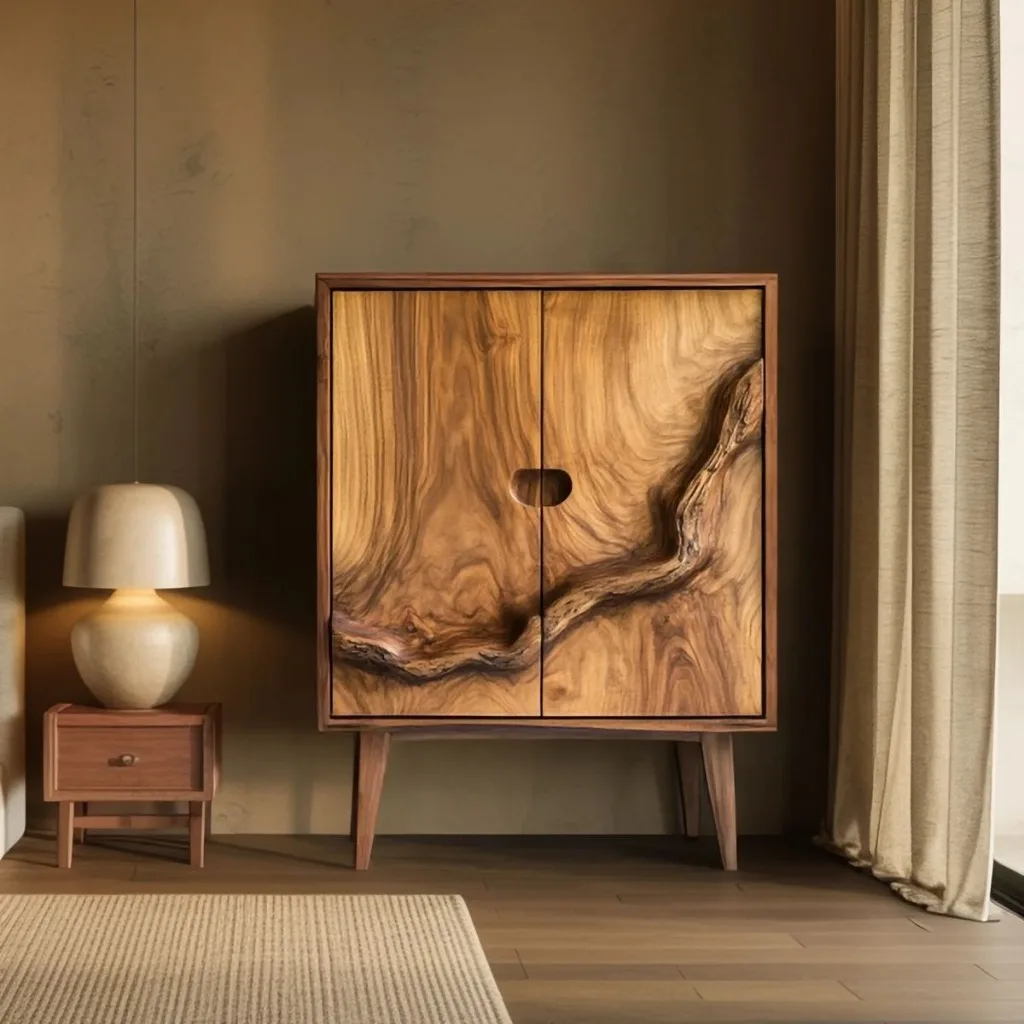
Custom Furniture
Premium Material Selection
3D Interior Visualization
Turnkey Interior Execution
Hyderabad Interior Design Studio

Quick Project & Service Snapshot

Design Scope
Smart Apartment & Flat Interiors
Execution Model
Turnkey & Modular Fit-Outs
Primary Footprint
Hyderabad & Telangana
Specialization
Space Optimization & Custom Storage

Key Insights into Apartment Interior Design

QUICK ANSWER / AI SUMMARY

What is Apartment Interior Design?

Apartment interior design focuses on creating functional, comfortable, and aesthetically pleasing living spaces within apartments and flats. It includes space planning, furniture design, lighting, storage solutions, modular kitchens, material selection, and interior styling.

QUICK ANSWER / AI SUMMARY

Why Hire an Apartment Interior Designer?

An experienced interior designer helps maximize available space, improve storage, select suitable materials, avoid costly mistakes, and create a cohesive design that enhances everyday living.

QUICK ANSWER / AI SUMMARY

What Types of Apartments Do You Design?

We design interiors for Studio Apartments, 1 BHK, 2 BHK, 3 BHK, 4 BHK Apartments, Luxury Apartments, Premium Flats, Penthouses, Duplex Apartments, and Gated Community Residences.

QUICK ANSWER / AI SUMMARY

Do You Offer Turnkey Apartment Interiors?

Yes. We provide complete turnkey interior design and execution services, including design, procurement, site coordination, installation, and project handover.

Apartment Interiors Require Intelligent Planning

Unlike independent homes, apartments have fixed layouts and community regulations. Every design decision must maximize comfort while making the home feel larger and more organized.

Limited Space

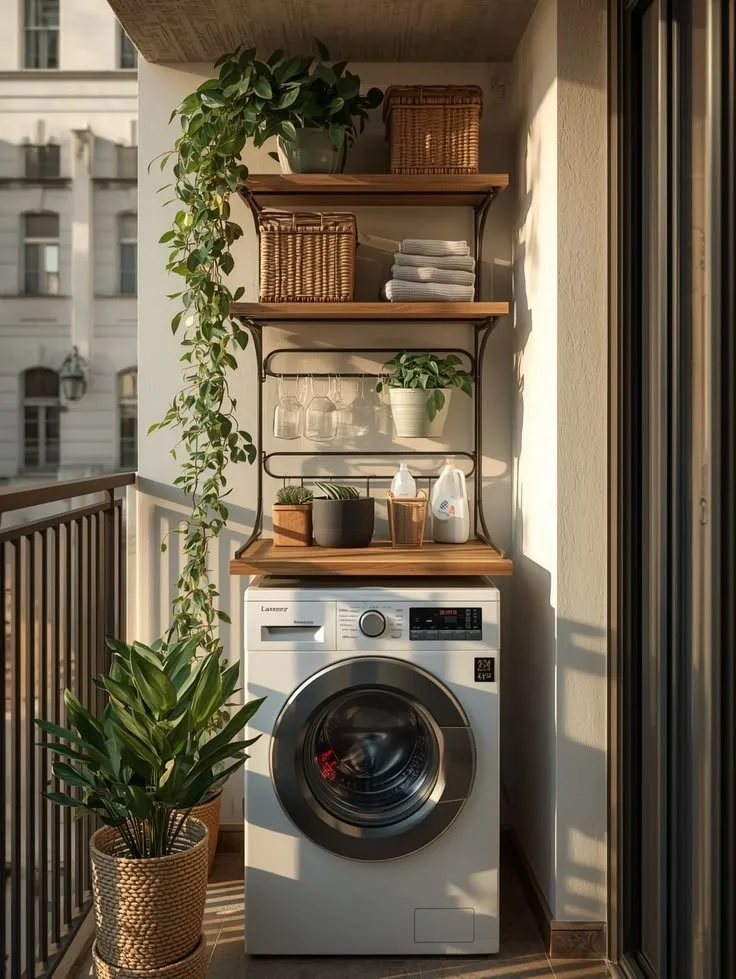
Urban apartments often have compact layouts. We optimize every square foot through efficient planning and multifunctional furniture.

Storage Constraints

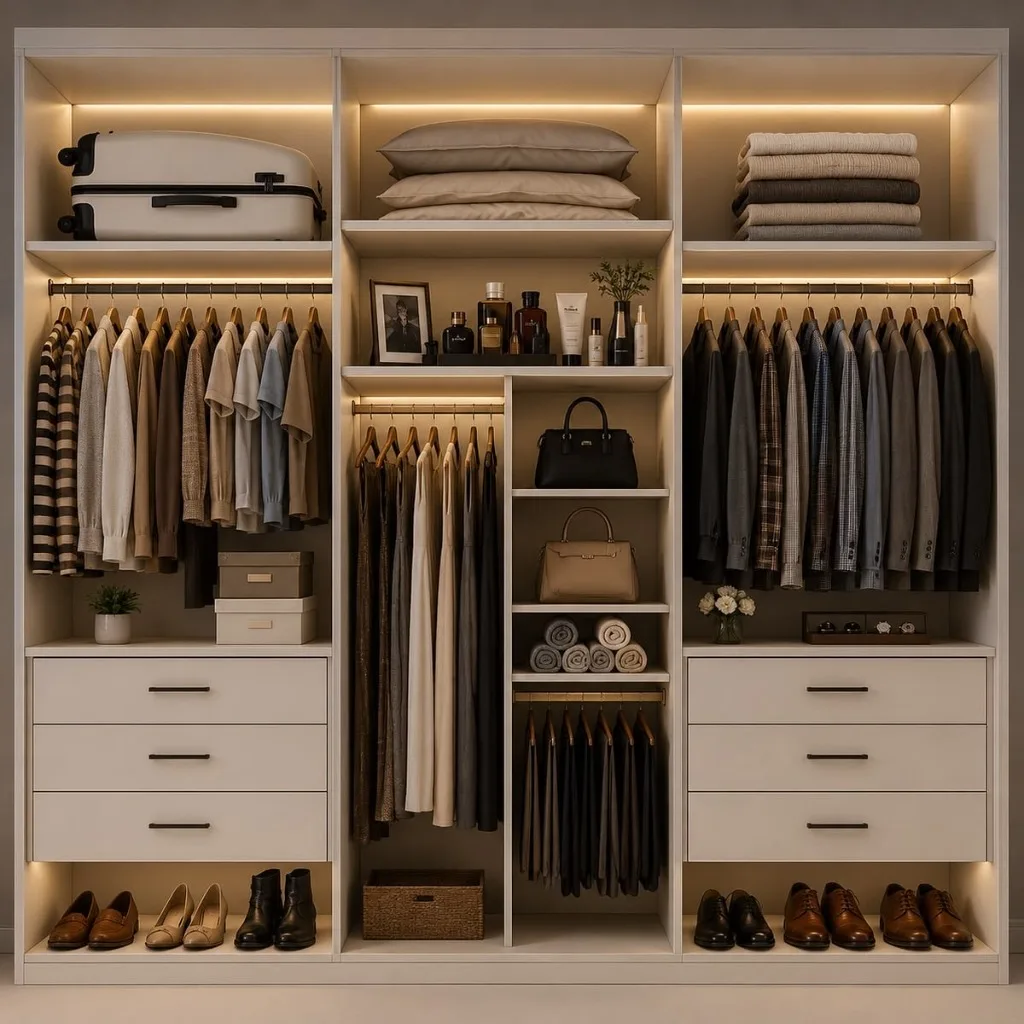
Insufficient storage quickly leads to clutter. We integrate custom wardrobes, concealed storage, modular cabinetry, and smart organization systems.

Natural Light

Many apartments have limited daylight. We use thoughtful layouts, lighting strategies, reflective materials, and balanced color palettes to create brighter interiors.

Balancing Functionality & Style

Every room must serve multiple purposes while maintaining a cohesive and elegant design.

Working Within Builder Layouts

Apartment owners usually cannot modify structural walls. We maximize the existing layout through thoughtful planning and customized interior solutions.

Society Guidelines & Execution

Apartment projects require careful coordination with society regulations, lift access, working hours, and material movement. We plan execution to minimize disruption.

Budget Optimization

We help prioritize investments across furniture, materials, lighting, and finishes to create high-quality interiors that deliver lasting value.

Complete Interior Solutions for Modern Apartments

Every apartment has unique opportunities. Our design services focus on maximizing functionality while creating elegant interiors tailored to your lifestyle.

Living Room Interior Design

Modern living spaces designed for comfort, entertaining, and everyday family life.

Modular Kitchen Design

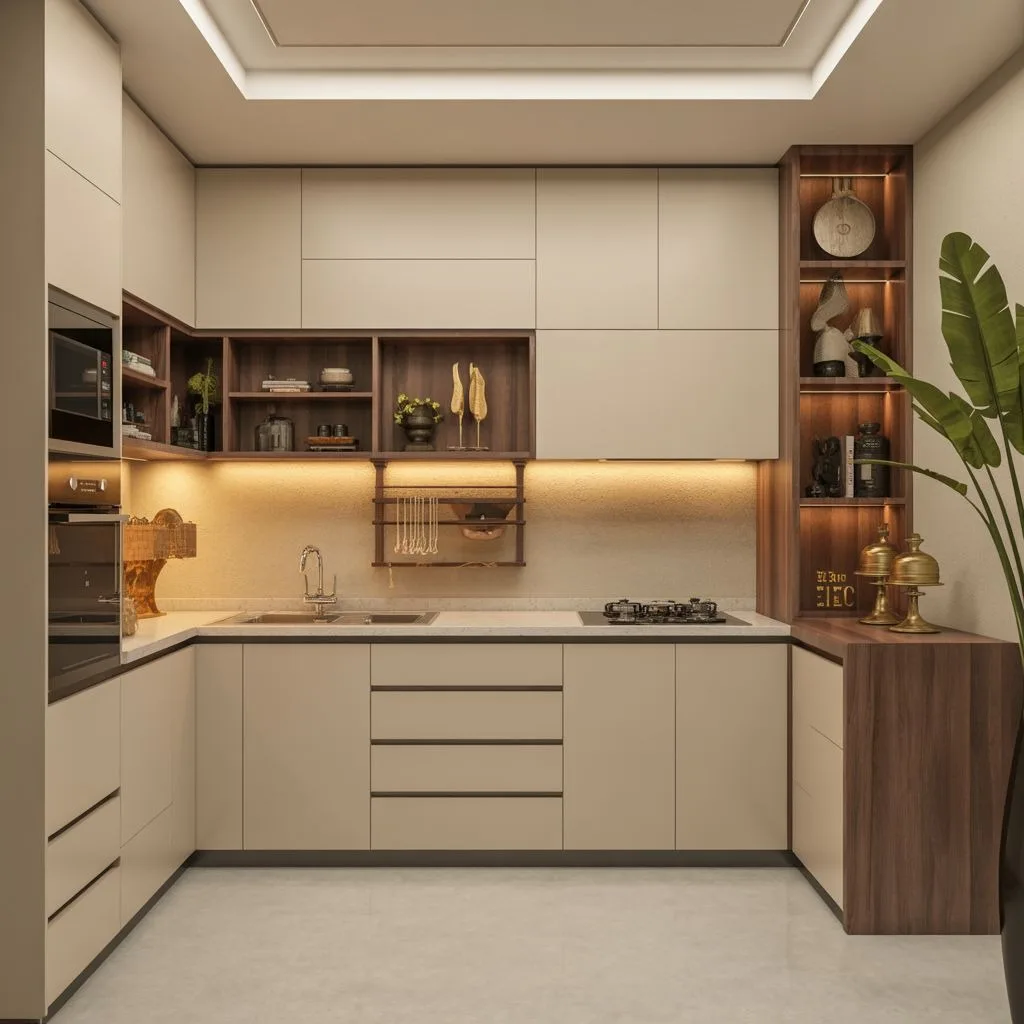
Ergonomic kitchens with premium finishes, efficient layouts, and intelligent storage.

Master Bedroom Design

Relaxing private spaces with customized wardrobes, lighting, and furniture.

Children's Room Design

Creative, adaptable interiors supporting study, play, and growth.

Dining Area Design

Elegant dining spaces integrated with the overall apartment layout.

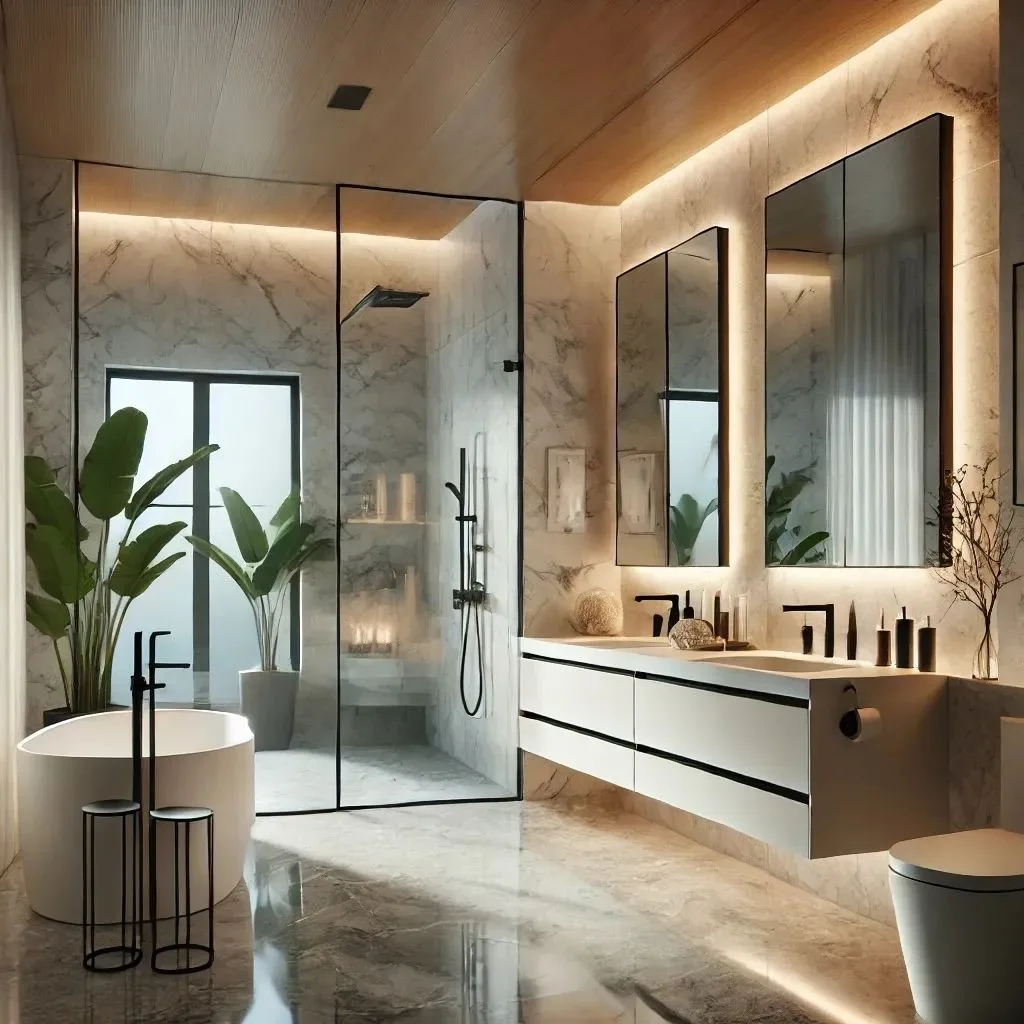
Bathroom Design

Modern bathrooms combining practicality, storage, premium fixtures, and refined finishes.

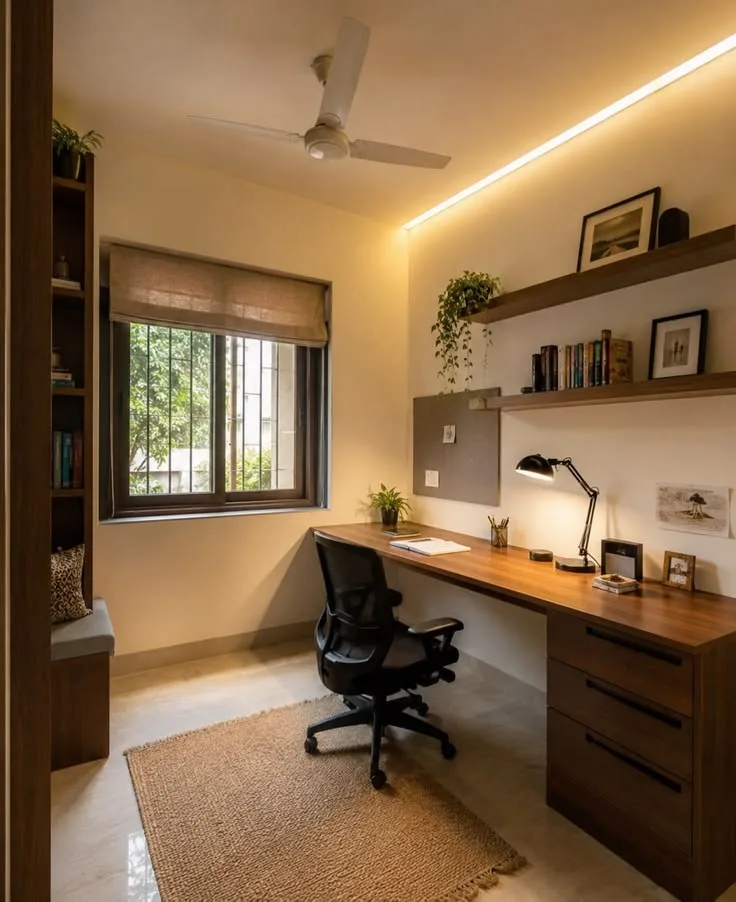
Home Office Design

Functional workspaces designed for productivity in compact apartments.

Custom Furniture Design

Furniture tailored specifically for your apartment dimensions, maximizing every available inch.

Turnkey Apartment Interior Execution

Complete design coordination, procurement, installation, contractor management, and final styling.

Making Every Square Foot Beautiful & Functional

At RVR SPATIA, apartment interior design is about creating homes that feel larger, brighter, and more comfortable.

Smart Space Planning

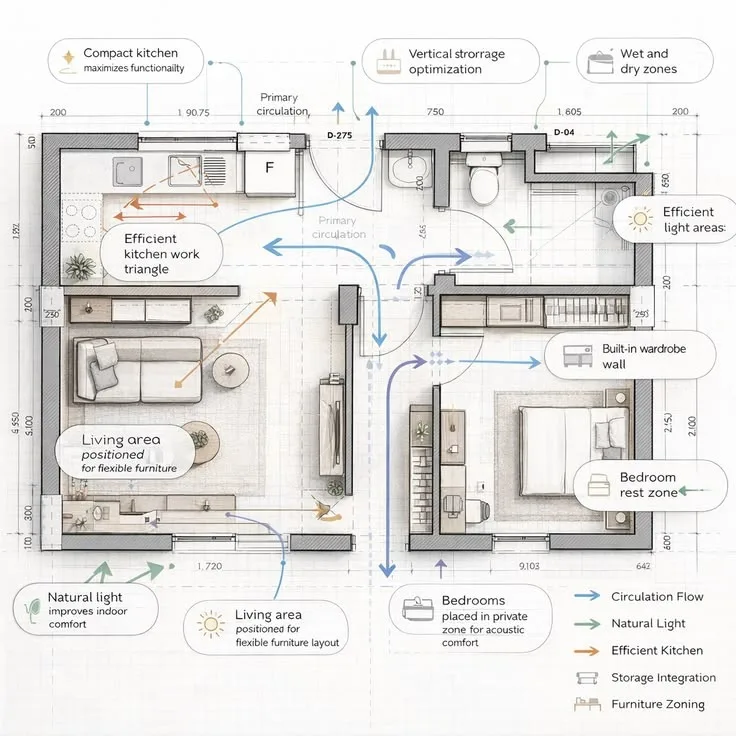
We maximize every room through efficient layouts, optimized circulation, and intelligent storage solutions.

Personalized Living

Every apartment reflects the homeowner's lifestyle, preferences, and daily routines rather than following generic design trends.

Timeless Modern Design

We create interiors that remain elegant and relevant through balanced proportions, quality materials, and thoughtful detailing.

Light & Visual Openness

Natural daylight, layered lighting, mirrors, and carefully selected finishes help create a greater sense of openness and warmth.

Practical Luxury

Luxury is expressed through craftsmanship, premium materials, and thoughtful details—not by overcrowding spaces with unnecessary elements.

Long-Term Value

Our apartment interiors are designed to remain functional, adaptable, and visually appealing for years, ensuring your investment continues to enhance everyday living.

A Seamless Process for Designing Modern Apartment Interiors

A structured design process that maximizes available space while delivering elegant, functional interiors.

01

Discovery & Lifestyle Consultation

Understanding your lifestyle, family needs, design preferences, storage requirements, budget, timeline, and project scope.

02

Site Measurement & Space Assessment

Evaluating the apartment layout, structural constraints, natural light, ventilation, and circulation to identify optimization opportunities.

03

Concept Design

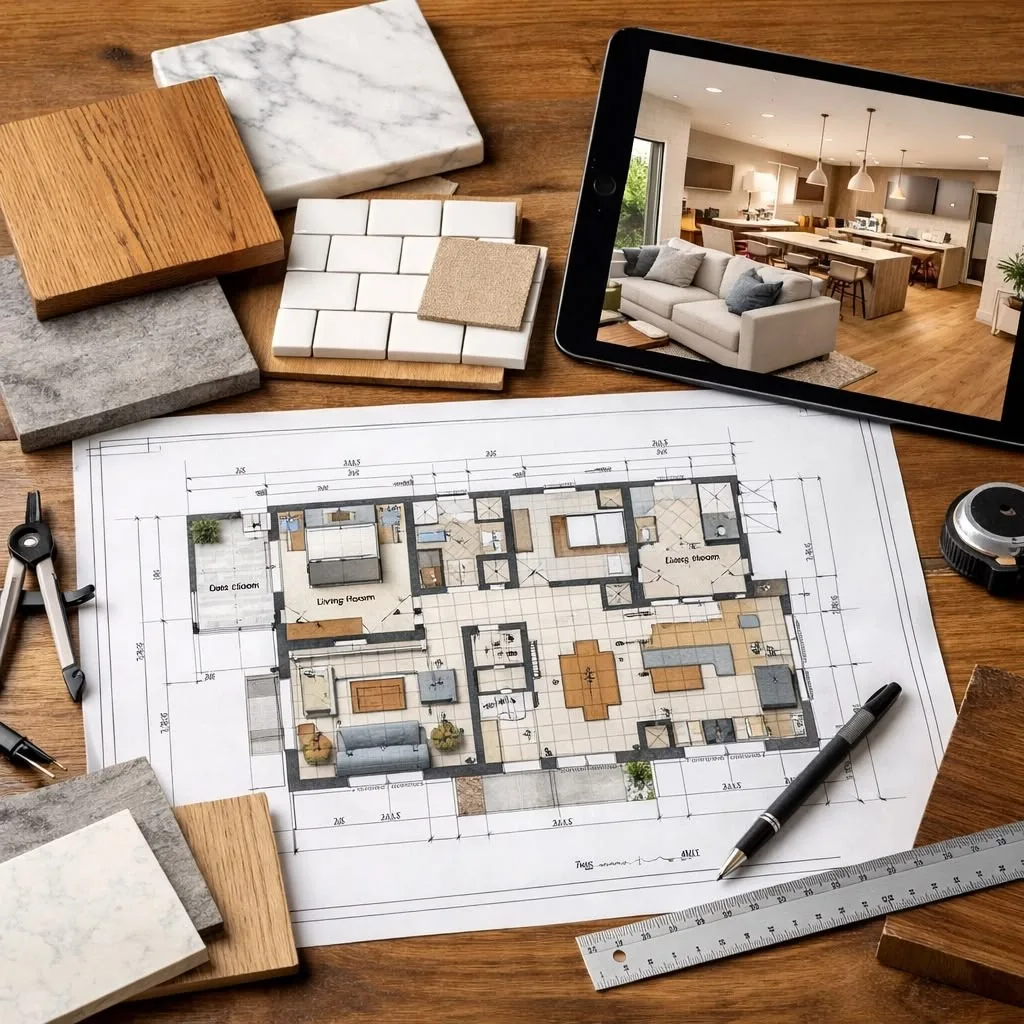
Developing a cohesive design concept establishing style, color palette, furniture direction, mood boards, and space layouts.

04

Design Development

Translating approved concept into detailed plans covering furniture, modular kitchen layouts, wardrobes, ceilings, lighting, and finishes.

05

3D Visualization

Preparing photorealistic renderings that allow you to visualize every room before execution.

06

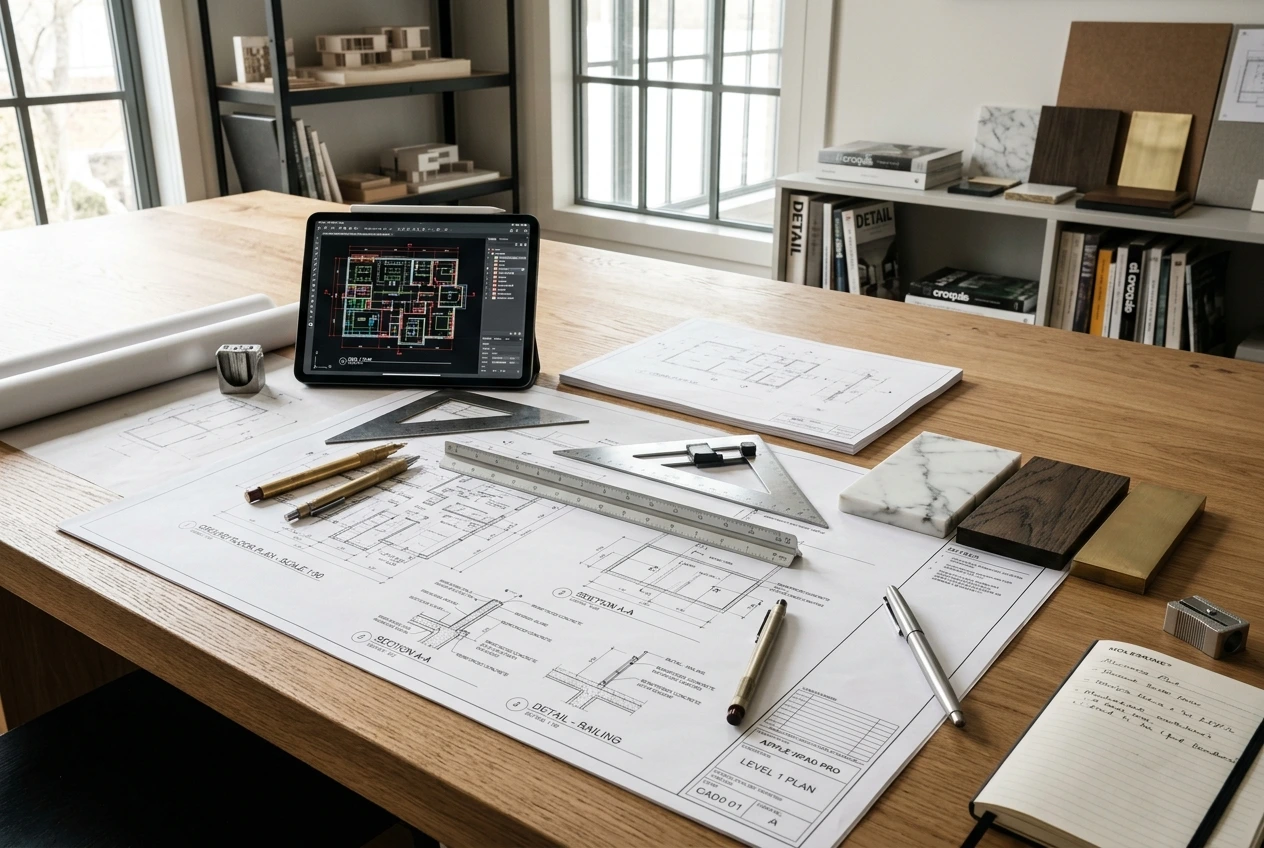
Technical Documentation

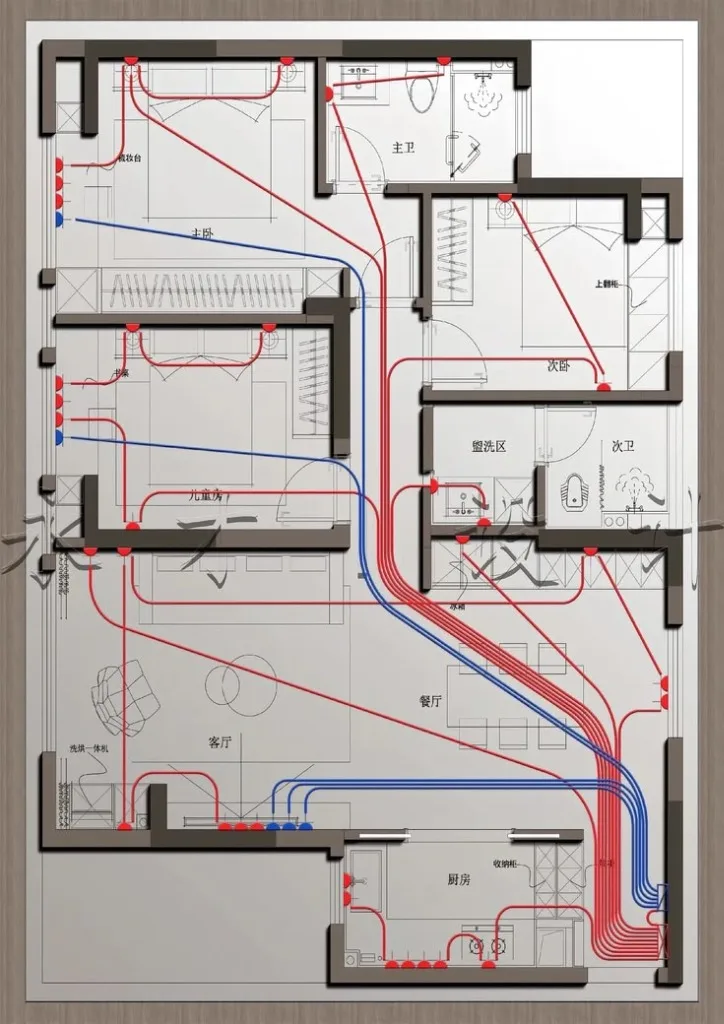
Detailed working drawings for contractors, carpenters, electricians, and execution teams.

07

Material Selection & Procurement Support

Selecting finishes, laminates, veneers, tiles, lighting, hardware, furniture, and décor with vendor coordination.

08

Site Coordination & Final Styling

Supporting execution through site reviews, quality checks, contractor coordination, furniture installation, and final styling before handover.

Comprehensive Apartment Interior Design Deliverables

Complete design documentation and practical guidance for smooth execution and exceptional results.

Interior Design Concept

  • Mood boards
  • Design theme
  • Color palette
  • Styling direction

Space Planning

  • Furniture layouts
  • Functional zoning
  • Circulation planning
  • Storage optimization

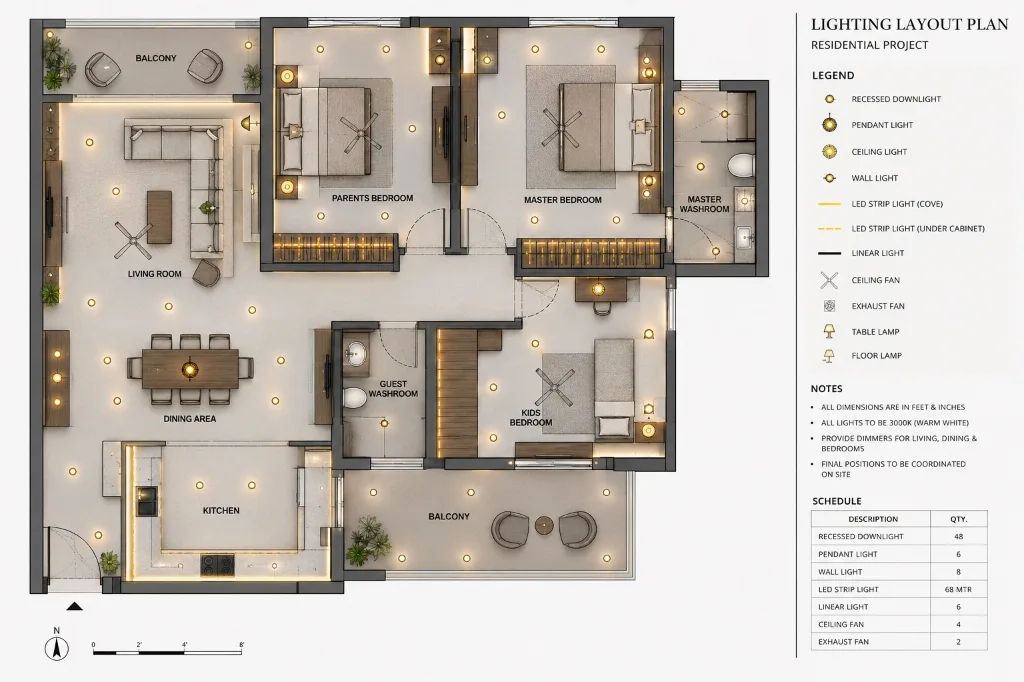
Ceiling & Lighting Design

  • False ceiling layouts
  • Lighting plans
  • Ambient lighting
  • Decorative fixtures

Modular Kitchen Design

  • Kitchen layouts
  • Cabinet planning
  • Appliance integration
  • Smart storage solutions

Custom Furniture Design

  • Wardrobes
  • TV units
  • Beds
  • Study units
  • Dining furniture
  • Shoe storage
  • Display units

Material & Finish Selection

  • Flooring
  • Wall finishes
  • Laminates
  • Veneers
  • Paint
  • Tiles
  • Hardware
  • Fabrics

3D Interior Visualization

  • Living room renders
  • Bedroom renders
  • Kitchen renders
  • Bathroom renders
  • Walkthrough-ready visualizations

Technical Drawings

  • Furniture drawings
  • Electrical layouts
  • Ceiling plans
  • Flooring layouts
  • Joinery details
  • Material specifications

Execution Support

  • Site reviews
  • Material coordination
  • Contractor guidance
  • Installation support
  • Final styling

Types of Apartment Interior Projects We Design

Studio Apartment Interiors
1 BHK Apartment Interiors
2 BHK Apartment Interiors
3 BHK Apartment Interiors
4 BHK Apartment Interiors
Penthouse Interiors
Duplex Apartment Interiors
Apartment Renovation Projects
Gated Community Apartments

Apartment Interior Design Cost Guide

Apartment interior costs vary based on layout, customization, materials, furniture, and execution requirements.

Apartment Size

The number of rooms and total carpet area influence design effort, furniture requirements, and execution scope.

Scope of Work

Single-room upgrades, complete apartment interiors, or renovation projects each require different levels of planning and coordination.

Material Selection

Flooring, laminates, veneers, countertops, lighting, wall finishes, and premium hardware all contribute to the overall investment.

Modular Furniture

Customized wardrobes, kitchens, storage units, entertainment systems, and study spaces are designed to suit the apartment layout.

Technology Integration

Smart lighting, home automation, entertainment systems, and security features may be incorporated based on project requirements.

Timeline & Scheduling

Fast-track projects or phased execution schedules require additional planning and coordination.

Featured Apartment Interior Projects

Gachibowli

Contemporary 2 BHK Apartment

"A modern apartment designed for a young family with an emphasis on smart storage, open living, and natural light."

Challenge: Maximizing functionality within a compact layout while maintaining visual openness.
Solution: Modular storage, neutral material palette, open living design, customized furniture, and layered lighting.
Outcome: A bright, organized apartment that feels spacious, practical, and welcoming.
Kokapet

Luxury 3 BHK Apartment

"A premium apartment interior featuring bespoke furniture, elegant finishes, and sophisticated detailing."

Challenge: Creating a cohesive luxury experience while maintaining comfort for everyday family life.
Solution: Custom furniture, designer lighting, premium finishes, smart storage, and personalized styling.
Outcome: A refined apartment interior that combines luxury with functionality.
Kondapur

Apartment Renovation

"A complete transformation of an older apartment through updated layouts, contemporary finishes, and modern furniture."

Challenge: Refreshing outdated interiors while improving functionality and storage.
Solution: Interior remodeling, modular kitchen, wardrobe redesign, updated lighting, and contemporary material palette.
Outcome: A modern apartment that offers improved comfort, organization, and long-term value.

Apartment Interior Design Services Across Hyderabad

🏢 Gachibowli

Luxury apartment interiors for premium gated communities and modern residential developments.

🏢 Kokapet

Contemporary flat interiors featuring bespoke furniture, modular kitchens, and elegant finishes.

🏢 Financial District

Executive apartment interiors designed for professionals, NRIs, and premium residential communities.

🏢 Kondapur

Functional and stylish interiors for apartments, family homes, and modern urban living.

🏢 Madhapur

Apartment renovations and customized interiors designed to maximize space and everyday comfort.

🏢 Tellapur

Premium apartment interiors for newly developed residential communities.

🏢 Narsingi

Luxury apartment interiors with customized storage, smart home integration, and contemporary styling.

🏢 Manikonda

Modern flat interiors designed for young families and growing professionals.

🏢 Jubilee Hills & Banjara Hills

High-end apartment and penthouse interiors featuring bespoke design, premium materials, and luxury finishes.

Beautiful Apartment Interiors Designed for Everyday Living

★★★★★

"Our apartment feels much larger than before. The storage solutions, lighting, and furniture layout completely transformed the way we live."

Homeowner

Gachibowli
★★★★★

"The modular kitchen and custom wardrobes were beautifully designed. Every inch of space has been used intelligently without making the apartment feel crowded."

Apartment Owner

Kondapur
★★★★★

"From the first design presentation to the final installation, RVR SPATIA managed every detail professionally. The finished interiors exceeded our expectations."

Family Residence

Kokapet
CLIENT INQUIRIES & KNOWLEDGE BASE

Apartment Interior Design FAQs

Common questions about flat & apartment interior design with RVR SPATIA

Apartment interior design focuses on creating functional, stylish, and efficient living spaces within apartments and flats through space planning, furniture design, lighting, storage, and material selection.

Transform Your Apartment into a Home You'll Love

Smart Design. Personalized Living. Timeless Interiors.

Your apartment should do more than provide a place to live—it should support your lifestyle, reflect your personality, and make everyday living more comfortable. Schedule a consultation with our apartment designers today!