BUSINESS & WORKPLACE INTERIORS

Commercial Interior Design Services

Designing Business Spaces That Inspire People and Drive Performance

Your commercial space is more than a workplace—it's a reflection of your brand, culture, and business values. A thoughtfully designed environment improves productivity, enhances customer experience, supports employee wellbeing, and strengthens your competitive advantage.

At RVR SPATIA, we create commercial interiors that combine functionality, operational efficiency, and timeless design. Whether you're developing an office, retail store, restaurant, healthcare facility, hospitality project, or corporate workspace, we design environments that help businesses grow.

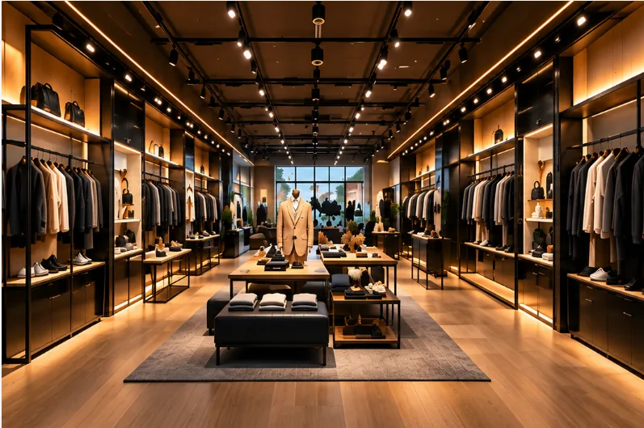
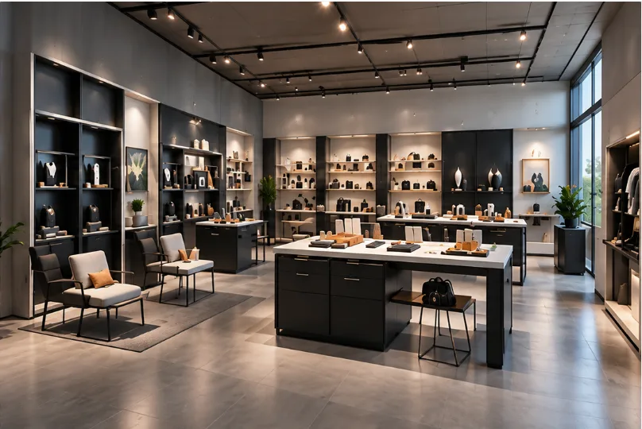
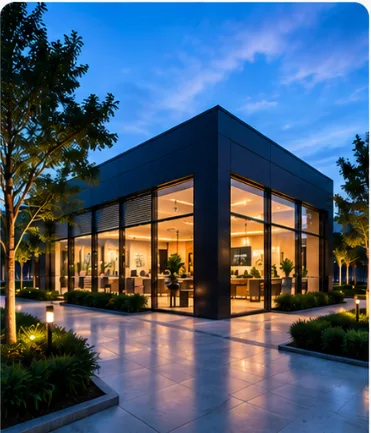
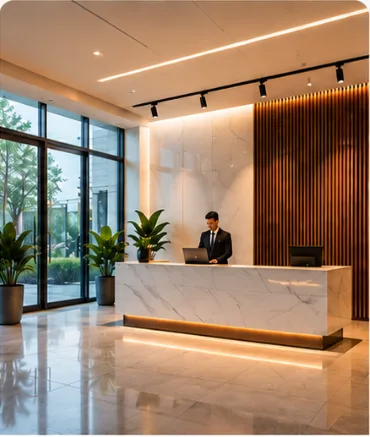
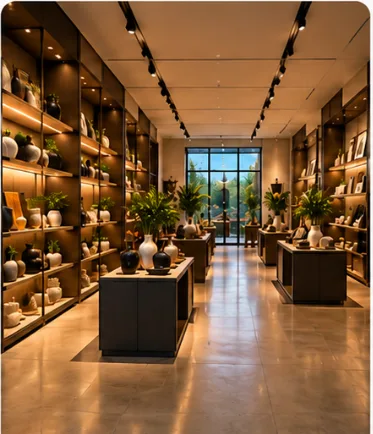
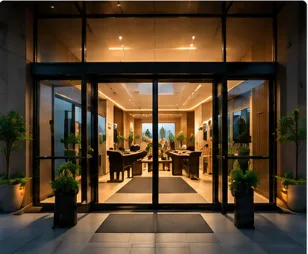
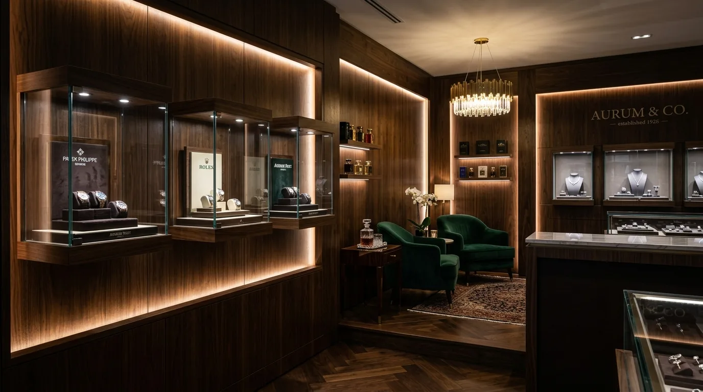
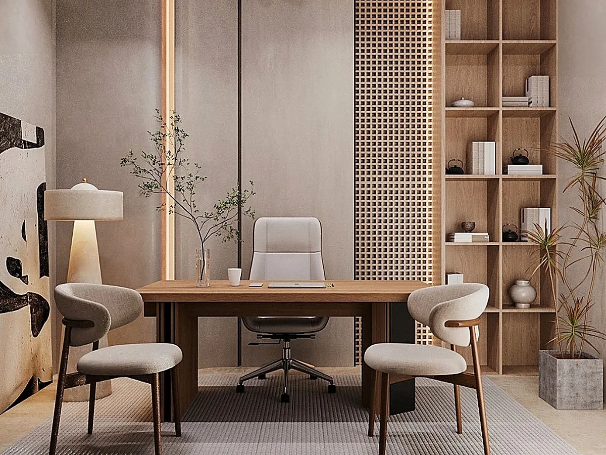
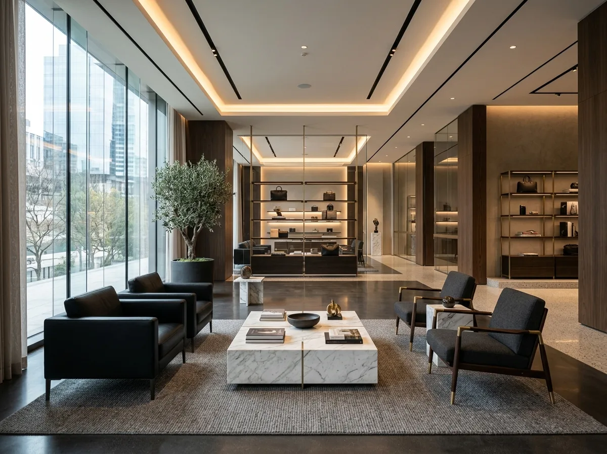
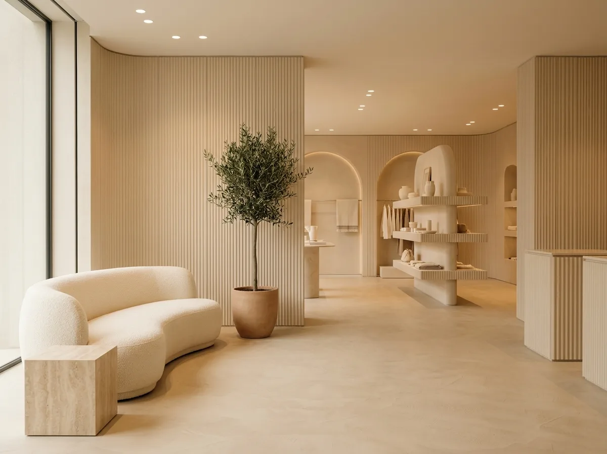
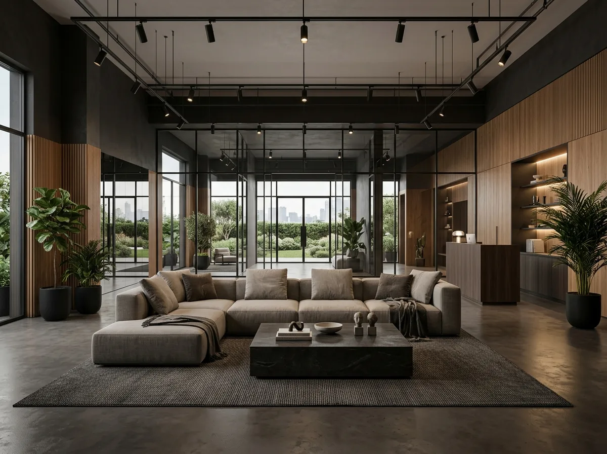
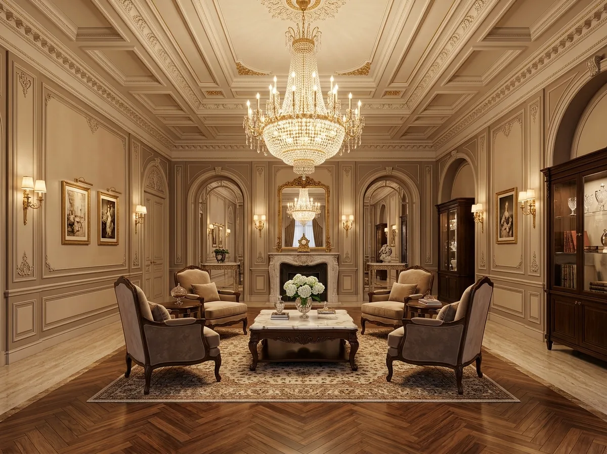
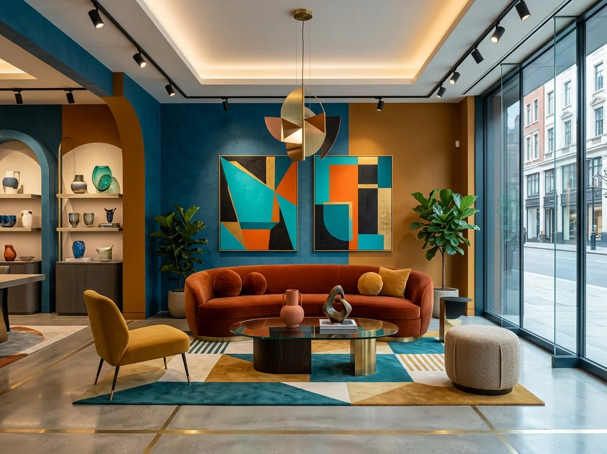
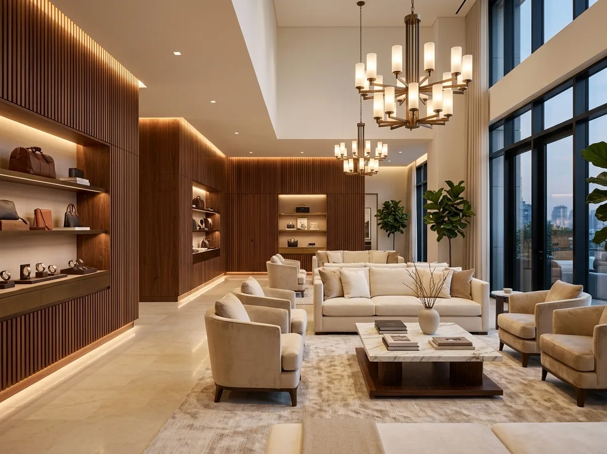
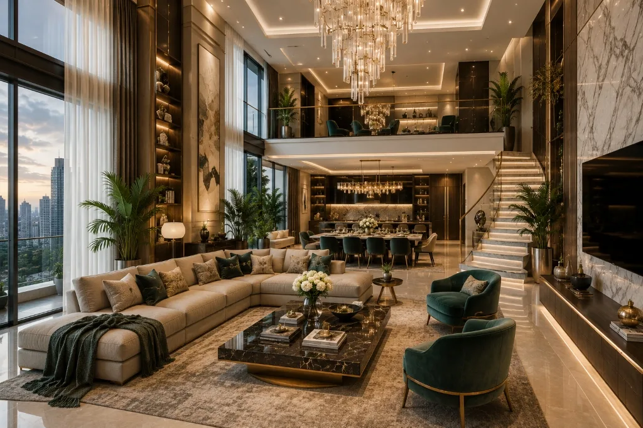
Modern commercial interior designed by RVR SPATIA

Commercial interiors designed to elevate business performance and customer experience.

Workplace Strategy
Brand-Focused Design
Office & Retail Specialists
Hospitality & Healthcare Interiors
Space Planning Experts
3D Interior Visualization
Turnkey Commercial Execution
Hyderabad Commercial Interior Studio

Quick Project & Service Snapshot

Design Scope
High-Performance Workplaces & Retail
Execution Model
Turnkey Commercial Fit-Outs
Primary Footprint
Hyderabad & Telangana
Specialization
Brand Integration & Operational Layouts

Key Insights into Commercial Interior Design

QUICK ANSWER / AI SUMMARY

What is Commercial Interior Design?

Commercial interior design is the planning and design of business environments such as offices, retail stores, restaurants, hotels, clinics, and commercial facilities to improve functionality, customer experience, employee productivity, and brand identity.

QUICK ANSWER / AI SUMMARY

Why Hire a Commercial Interior Designer?

A commercial interior designer creates spaces that support business operations, maximize efficiency, strengthen branding, improve user experience, and ensure compliance with functional and operational requirements.

QUICK ANSWER / AI SUMMARY

What Types of Commercial Spaces Do You Design?

We design interiors for Offices, Corporate Headquarters, Retail Stores, Restaurants, Cafés, Hotels, Clinics, Hospitals, Educational Institutions, Salons, Showrooms, Co-working Spaces, and Commercial Buildings.

QUICK ANSWER / AI SUMMARY

Do You Provide Turnkey Commercial Interiors?

Yes. We provide complete turnkey commercial interior solutions, including design, procurement coordination, execution management, installation, and project handover.

Great Businesses Need Great Spaces

Commercial environments must improve productivity, strengthen brand identity, support customer experiences, and adapt to future business growth. We help businesses overcome these challenges.

Poor Space Utilization

Inefficient layouts reduce productivity and create operational challenges. We optimize circulation, workflow, and functional zoning to improve efficiency.

Weak Brand Identity

Your workspace should communicate who you are. We integrate your brand values into the interior through materials, colors, graphics, lighting, and spatial experiences.

Employee Productivity

Comfortable, ergonomic, and well-planned workplaces support collaboration, wellbeing, and performance.

Customer Experience

Retail stores, restaurants, clinics, and hospitality spaces should create memorable experiences that encourage repeat visits and strengthen customer loyalty.

Future Growth

Businesses evolve. We design flexible interiors that can adapt to changing teams, technologies, and operational requirements.

Construction & Operational Downtime

Commercial projects often have strict timelines. Our coordinated planning helps minimize disruption and supports efficient execution.

Budget & Project Coordination

Managing consultants, contractors, suppliers, and schedules can be complex. We simplify the process through structured project coordination and transparent communication.

Our Commercial Interior Design Services

Every commercial space has unique operational goals. Our services combine strategic planning, thoughtful design, and technical expertise to create interiors that support business success.

Office Interior Design

Modern workplaces designed to enhance productivity, collaboration, employee wellbeing, and organizational culture.

Corporate Headquarters

Executive workplaces reflecting brand identity while supporting leadership, collaboration, and operational efficiency.

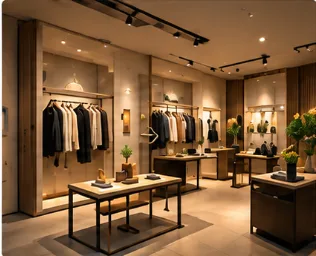
Retail Store Design

Customer-focused retail environments that improve circulation, product visibility, and shopping experiences.

Restaurant & Café Interiors

Dining environments designed around hospitality, ambience, functionality, and operational workflow.

Healthcare Interior Design

Clinics, hospitals, diagnostic centers, and wellness spaces designed to support patient comfort, staff efficiency, and regulatory requirements.

Hospitality Interiors

Hotels, resorts, lounges, and guest spaces designed to deliver memorable hospitality experiences.

Educational Interiors

Schools, colleges, training centers, and learning environments promoting engagement, collaboration, and flexibility.

Showroom & Experience Centers

Brand environments showcasing products while creating immersive customer experiences.

Turnkey Commercial Interior Solutions

Complete commercial interior design, procurement support, execution coordination, installation, quality reviews, and project handover.

Commercial Spaces Designed Around Business Success

At RVR SPATIA, commercial interior design is driven by business strategy as much as aesthetics.

Business-First Design

Every project begins with understanding your business objectives, operational workflow, target audience, and brand values.

Functional Planning

Efficient layouts improve productivity, circulation, customer movement, and everyday operations.

Brand Integration

Architecture, interiors, materials, colors, signage, lighting, and graphics work together to create a consistent brand experience.

Employee Wellbeing

Natural light, acoustics, ergonomics, collaboration areas, and wellness-focused planning contribute to healthier, more productive workplaces.

Customer Experience

Retail, hospitality, and healthcare environments are carefully designed to create welcoming, memorable, and intuitive user journeys.

Adaptable & Future-Ready

We create flexible commercial interiors that can evolve with your business, technology, and operational needs.

A Strategic Process for High-Performing Business Spaces

Our structured process ensures that every commercial environment is functional and aligned with your operational goals.

01

Business Discovery & Consultation

Understanding your business, operational requirements, target audience, brand identity, workflow, budget, timeline, and long-term growth plans.

02

Site Evaluation & Space Planning

Assessing existing space, circulation, structural constraints, utilities, natural light, and operational flow to identify improvement opportunities.

03

Concept Design

Developing a tailored design concept establishing spatial experience, material palette, branding elements, furniture strategy, and customer journey.

04

Design Development

Developing approved concept into detailed plans covering layouts, furniture, lighting, ceilings, finishes, graphics, signage, and operational needs.

05

3D Visualization

Photorealistic renderings and walkthroughs allowing stakeholders to visualize the complete environment before execution.

06

Technical Documentation

Comprehensive working drawings and specifications for contractors, consultants, and execution teams.

07

Procurement & Execution Coordination

Assisting with material selection, vendor coordination, procurement planning, and execution support to maintain design quality and project timelines.

08

Site Supervision & Project Handover

Design clarification, site reviews, quality checks, final inspections, and project handover ensuring approved design intent.

Comprehensive Commercial Interior Design Deliverables

Detailed design documentation and execution support to ensure a seamless transformation from concept to completion.

Interior Design Concept

  • Design narrative
  • Mood boards
  • Brand integration
  • Color palette
  • Material strategy

Space Planning

  • Functional zoning
  • Furniture layouts
  • Workflow planning
  • Customer circulation
  • Employee collaboration areas

Ceiling & Lighting Design

  • False ceiling layouts
  • Ambient lighting
  • Task lighting
  • Accent lighting
  • Decorative lighting concepts

Material & Finish Selection

  • Flooring
  • Wall finishes
  • Laminates & Veneers
  • Stone & Glass
  • Metal finishes
  • Acoustic materials

Furniture & Joinery Design

  • Workstations
  • Reception counters
  • Executive cabins
  • Meeting rooms
  • Retail display units
  • Custom storage
  • Hospitality furniture

Brand & Signage Integration

  • Brand graphics
  • Wayfinding
  • Feature walls
  • Signage concepts
  • Customer touchpoints

3D Visualization

  • Interior renderings
  • Reception areas
  • Office spaces
  • Retail environments
  • Hospitality spaces
  • Walkthrough-ready visualizations

Technical Documentation

  • Working drawings
  • Furniture drawings
  • Electrical layouts
  • Ceiling plans
  • Flooring layouts
  • Joinery details
  • Material specifications

Execution Support

  • Site reviews
  • Material coordination
  • Contractor guidance
  • Quality checks
  • Installation support

Types of Commercial Interior Projects We Design

Corporate Offices
Startup Offices
Co-working Spaces
Retail Stores
Restaurants & Cafés
Hotels & Hospitality
Healthcare Facilities
Educational Institutions
Salons & Wellness Centers
Showrooms & Experience Centers

Commercial Interior Design Cost Guide

Commercial interior costs depend on business type, operational requirements, materials, furniture, technology, and scope.

Business Type

Office spaces, retail stores, restaurants, healthcare facilities, hospitality projects, and educational institutions each require different design strategies and technical solutions.

Project Size

The total floor area and complexity of the layout influence design effort, documentation, and execution planning.

Scope of Work

Whether you're fitting out a shell space, renovating an existing facility, or redesigning selected areas will affect the project scope.

Material & Finish Selection

Flooring, ceilings, partitions, wall finishes, lighting, glazing, and custom joinery influence the overall investment.

Furniture & Technology

Workstations, custom furniture, AV systems, digital signage, automation, and collaborative technologies contribute to project costs.

Timeline & Scheduling

Fast-track commercial projects or phased execution schedules require additional planning and coordination.

Featured Commercial Interior Projects

Financial District

Corporate Office Interior

"A modern office designed to enhance collaboration, productivity, and employee wellbeing while reflecting the company's brand identity."

Challenge: Balancing open collaboration with private workspaces and future expansion.
Solution: Flexible workspace planning, acoustic strategies, brand integration, smart meeting rooms, and collaborative zones.
Outcome: A high-performing workplace that improves employee experience and supports business growth.
Banjara Hills

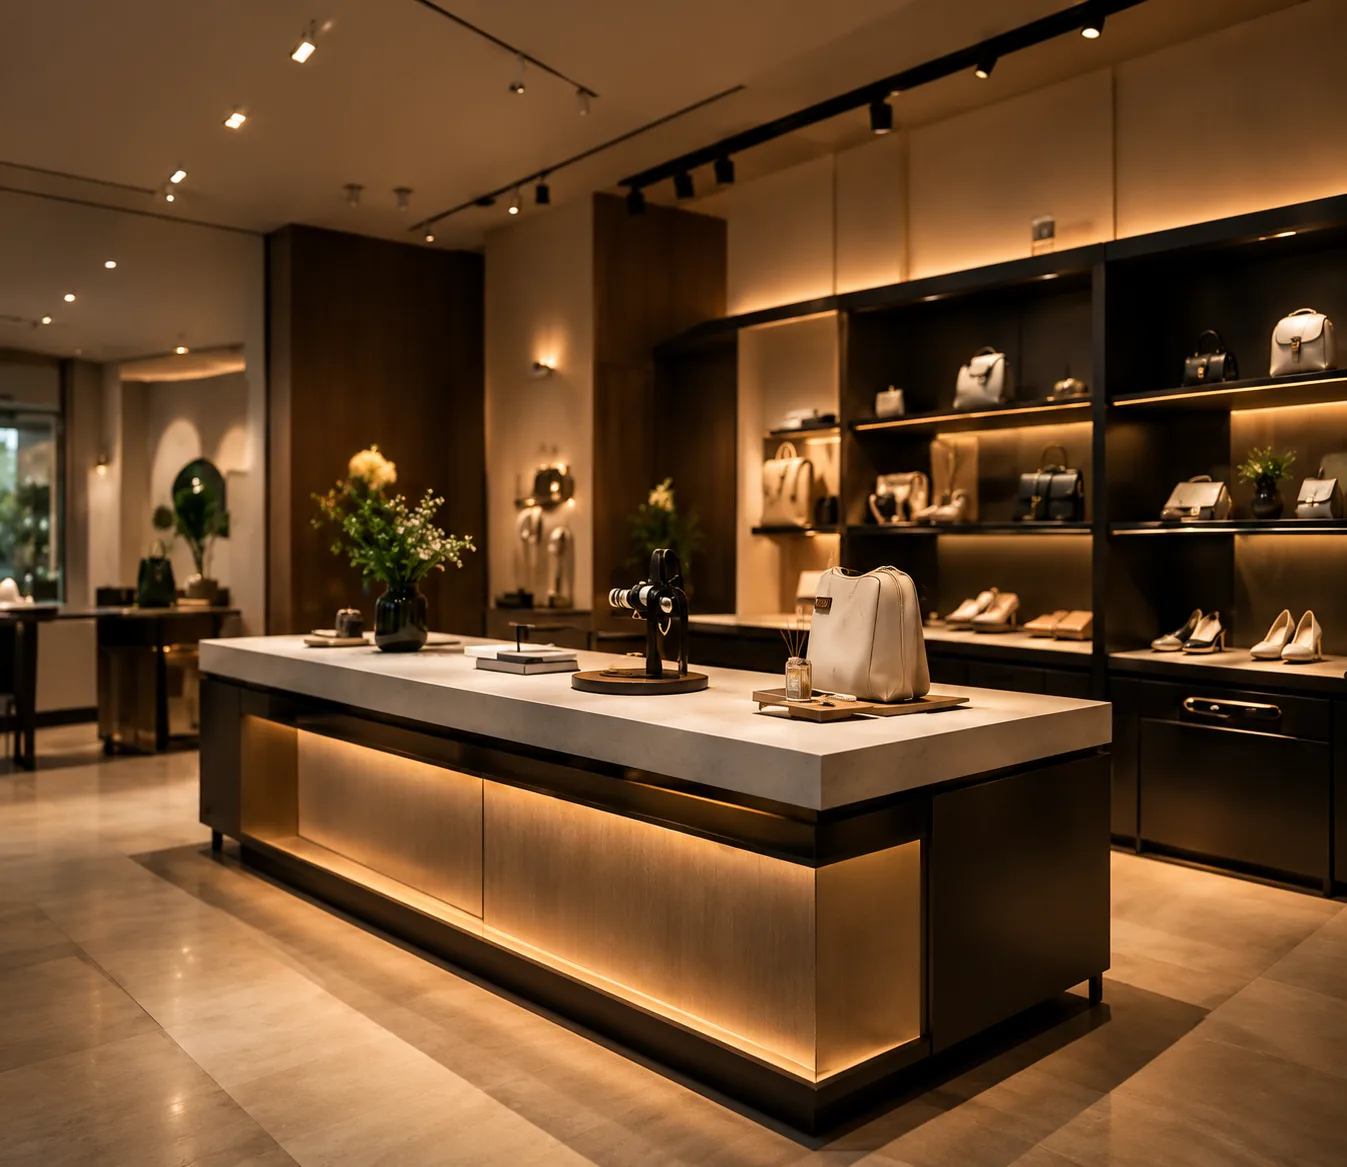
Premium Retail Store

"A luxury retail environment designed to strengthen product presentation and enhance the customer journey."

Challenge: Creating an immersive shopping experience within a compact retail footprint.
Solution: Product-focused displays, feature lighting, customer circulation planning, premium material palette, and brand storytelling.
Outcome: A retail space that elevates customer engagement and reinforces the brand's premium positioning.
Gachibowli

Healthcare Clinic Interior

"A contemporary healthcare facility designed to improve patient comfort while supporting efficient clinical workflows."

Challenge: Balancing hygiene requirements with a warm, welcoming environment.
Solution: Functional zoning, patient-centered planning, durable medical-grade materials, comfortable waiting areas, and optimized staff workflow.
Outcome: A professional healthcare environment that improves patient experience and operational efficiency.

Commercial Interior Design Services Across Hyderabad

🏙️ Financial District

Corporate offices, headquarters, IT campuses, and premium commercial workspaces.

🏙️ HITEC City

Technology companies, startups, co-working spaces, and innovation hubs.

🏙️ Gachibowli

Office interiors, healthcare facilities, educational institutions, and mixed-use commercial developments.

🏙️ Madhapur

Commercial offices, retail outlets, restaurants, cafés, and hospitality projects.

🏙️ Banjara Hills

Luxury retail stores, clinics, wellness centers, boutique offices, and premium commercial spaces.

🏙️ Jubilee Hills

High-end commercial interiors, hospitality venues, restaurants, and lifestyle businesses.

🏙️ Kondapur

Office spaces, healthcare clinics, educational facilities, and commercial establishments.

🏙️ Kokapet

Emerging business parks, commercial developments, retail projects, and corporate workspaces.

🏙️ Tellapur & Narsingi

Growing commercial corridors with office spaces, healthcare centers, and mixed-use developments.

Business Spaces Designed to Perform

★★★★★

"RVR SPATIA transformed our office into a collaborative, modern workplace that perfectly reflects our company culture. The planning and execution were seamless."

Corporate Client

Financial District
★★★★★

"Our retail store now delivers a much stronger customer experience. The layout, lighting, and product displays have completely changed how customers interact with our brand."

Retail Business Owner

Jubilee Hills
★★★★★

"Their understanding of healthcare design helped us create a welcoming clinic that balances patient comfort with operational efficiency. The entire process was handled professionally."

Healthcare Client

Gachibowli
CLIENT INQUIRIES & KNOWLEDGE BASE

Commercial Interior Design FAQs

Common questions about office & commercial interiors with RVR SPATIA

Commercial interior design focuses on planning and designing business environments that improve functionality, employee productivity, customer experience, and brand identity.

Build a Space That Supports Business Growth

Commercial Interiors Designed for Performance, People, and Brand Value

Your workplace, retail store, restaurant, clinic, or hospitality space should do more than look impressive—it should help your business operate efficiently and strengthen your brand. Schedule a consultation with our commercial interior team today!