Spaces Designed To Inspire Learning.
Interiors shaped around students, educators, learning and the future.
Every learning space needs its own thinking.
What Are You Designing?
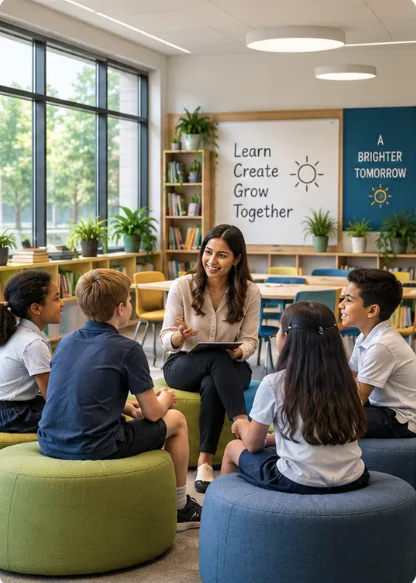
SCHOOLS
Pre-Primary · Primary · K–12 · CBSE · ICSE · International Schools
Plan Your School Space
COLLEGES
Degree Colleges · Junior Colleges · Professional Colleges
Plan Your College Project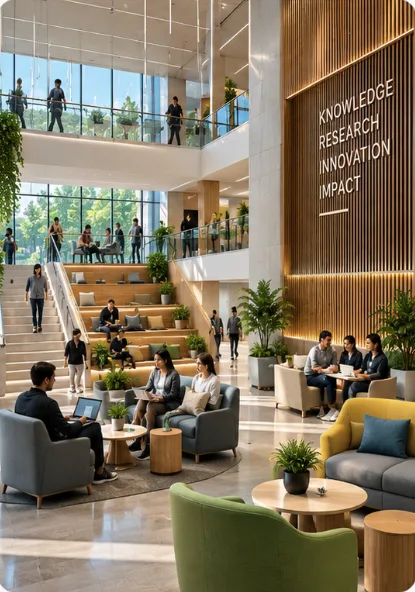
UNIVERSITIES
Academic · Research · Innovation · Campus Environments
Plan Your University Campus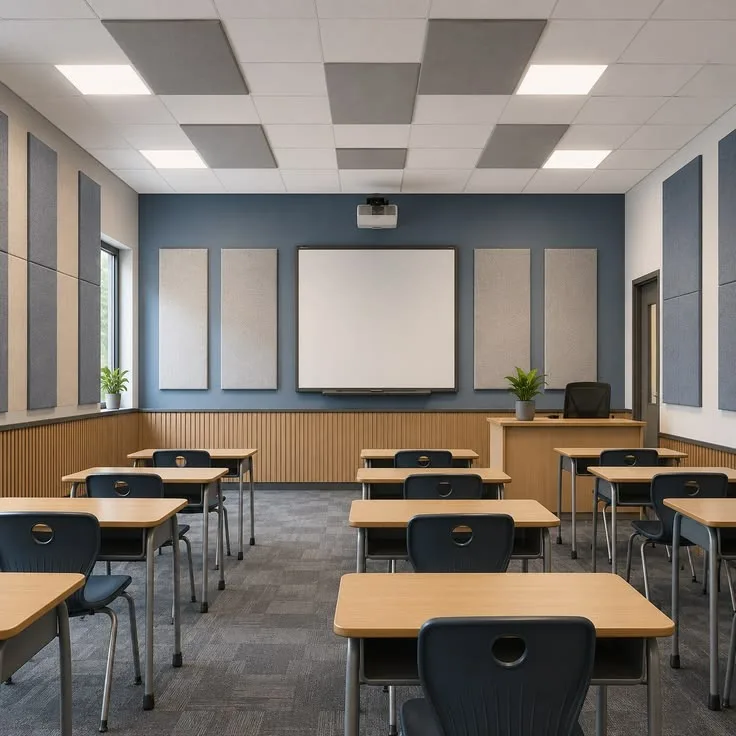
TRAINING & SKILL CENTRES
Vocational · Labs · Workshops · Coaching · Professional Training
Plan Your Training CentreFrom The First Step To The Last Class.
Make this highly image-led.
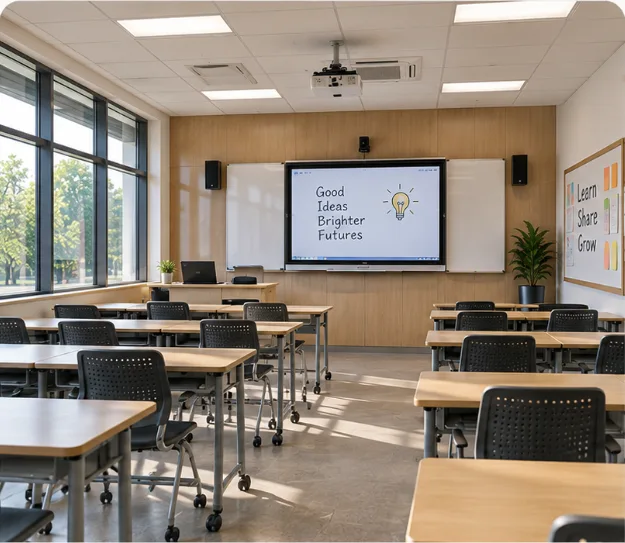
LEARNING SPACES
Classrooms · Smart Classrooms · Lecture Rooms · Labs
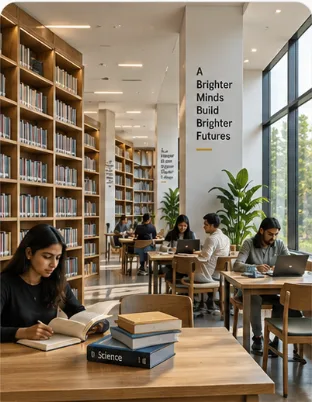
KNOWLEDGE & COLLABORATION
Library · Learning Hub · Discussion Areas · Collaboration Spaces
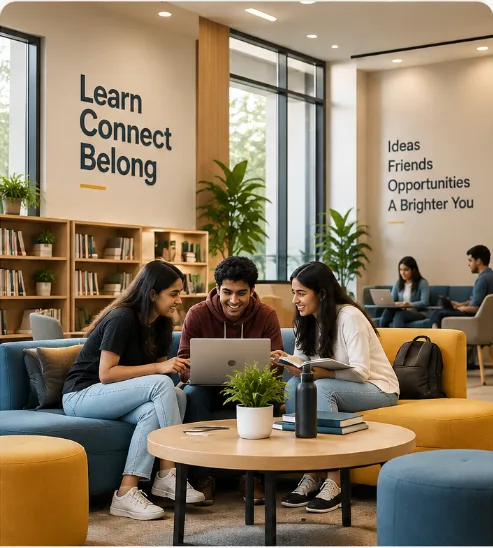
STUDENT EXPERIENCE
Reception · Waiting · Student Lounge · Common Areas
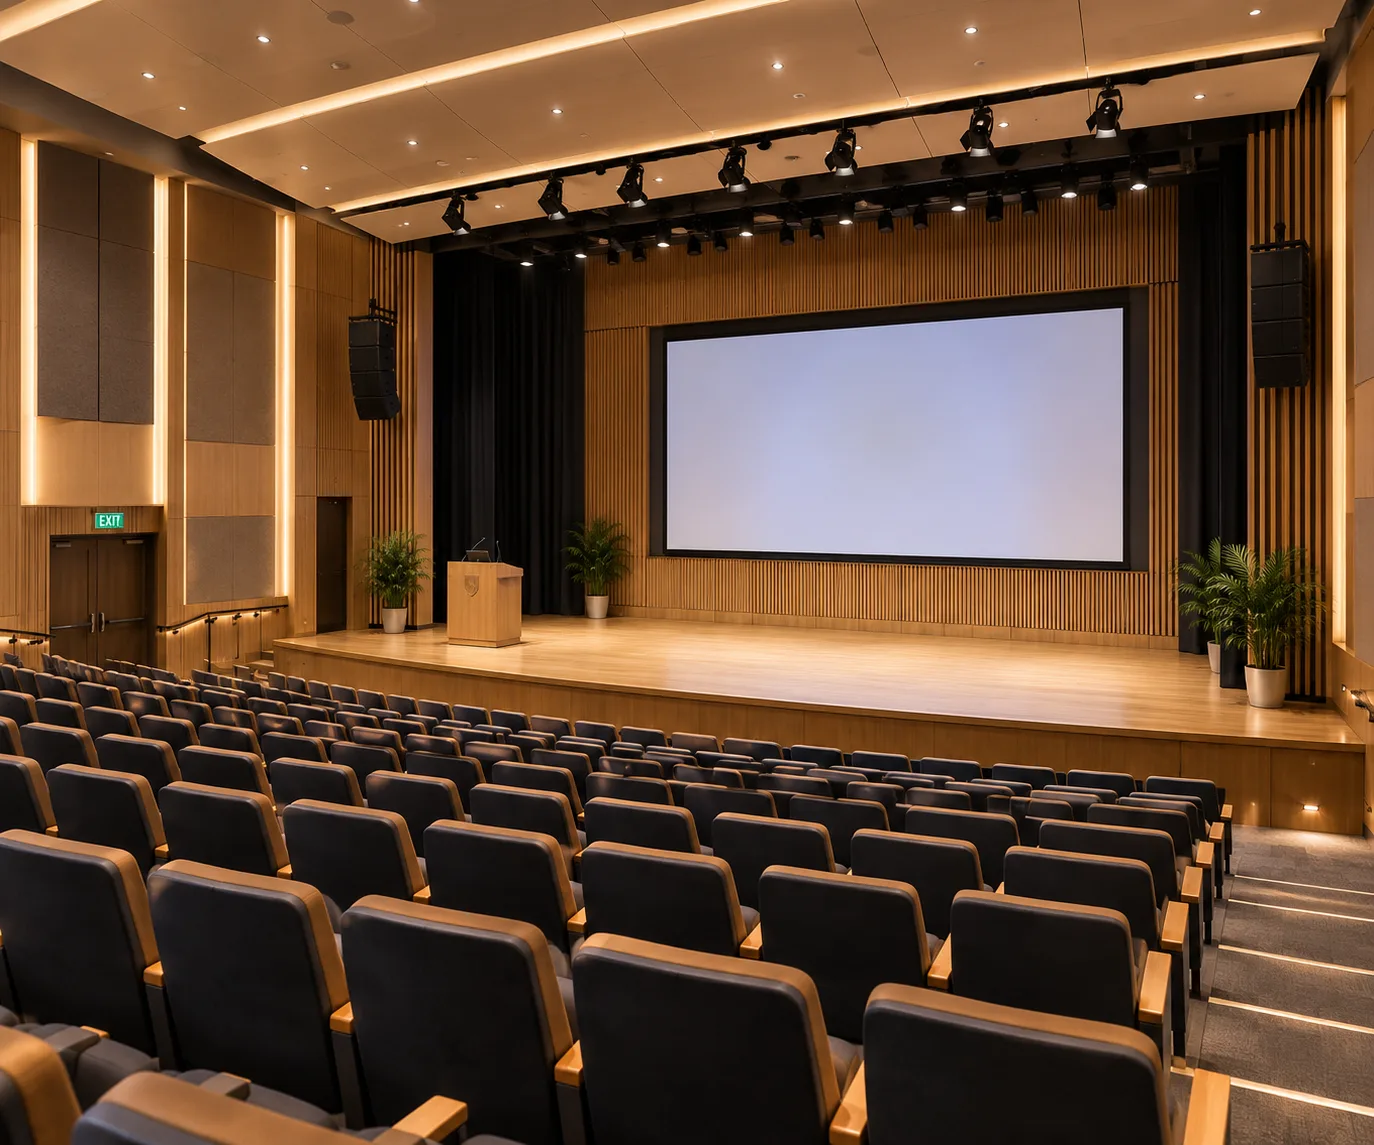
PERFORMANCE & CREATIVITY
Auditorium · Seminar Hall · Art · Music · Activity Spaces
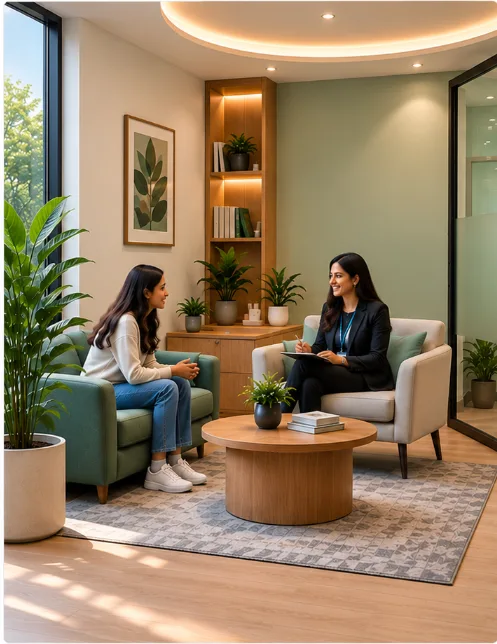
WELLBEING & SUPPORT
Counselling · Wellness · Toilets · Wash Areas
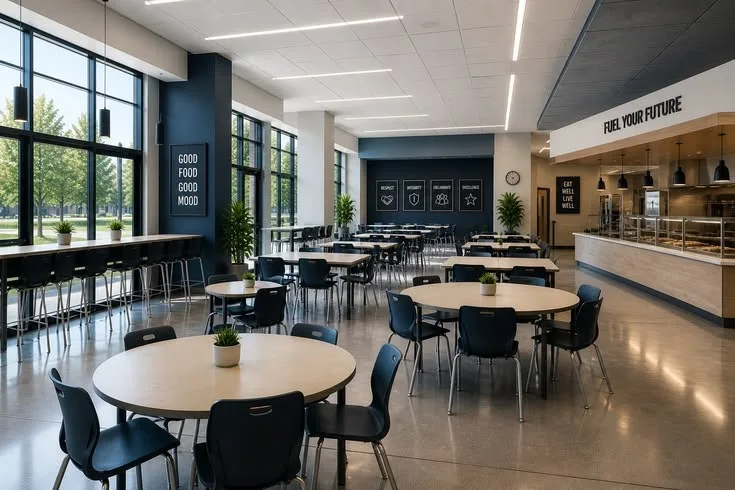
FOOD & DAILY LIFE
Cafeteria · Dining · Pantry
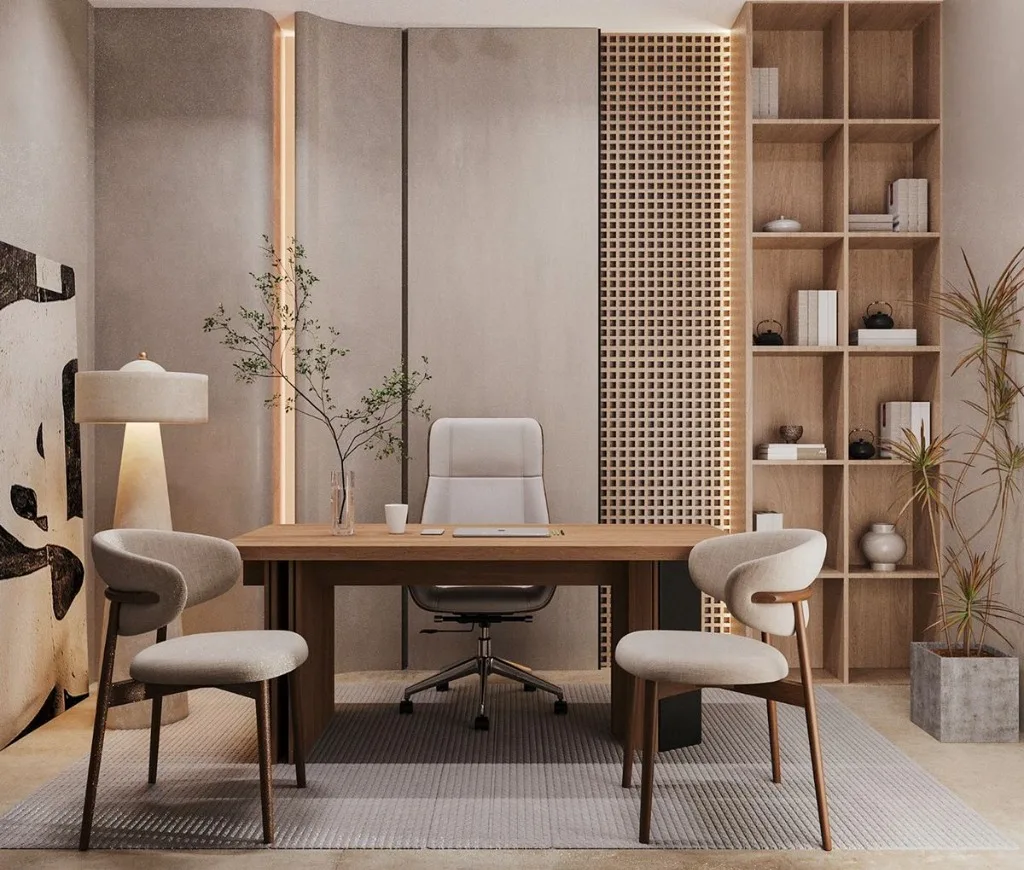
ADMINISTRATION
Principal / Director Office · Faculty Areas · Meeting Rooms
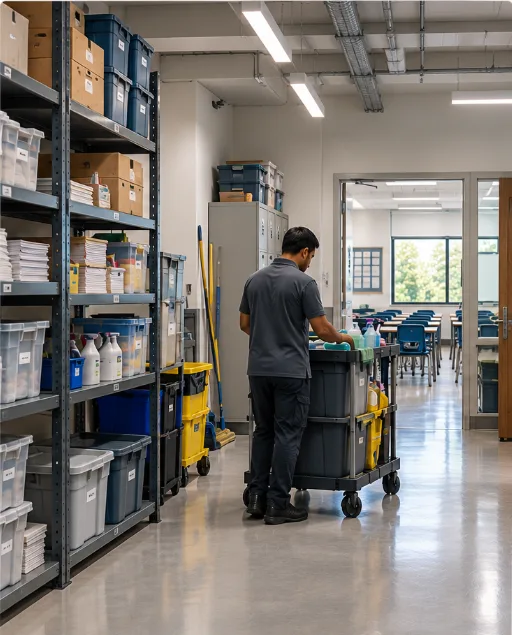
SUPPORT
Storage · Back of House · Service Areas
“Every space in an institution has a purpose.”
Designed Around How People Learn.
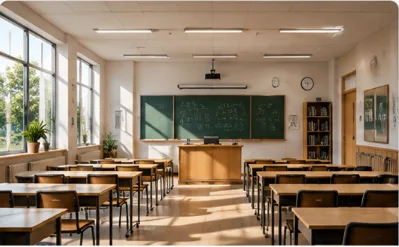
TRADITIONAL
Focused · Structured · Teacher-led
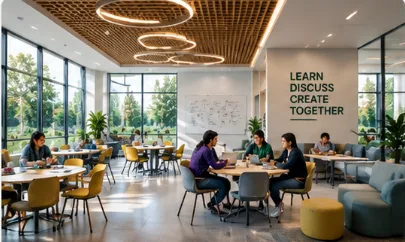
COLLABORATIVE
Group learning · Interaction · Teamwork
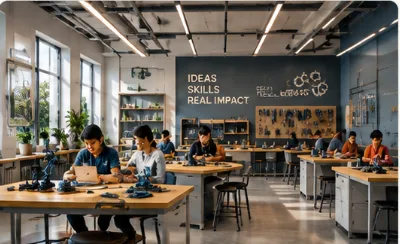
EXPERIENTIAL
Hands-on · Active · Project-based
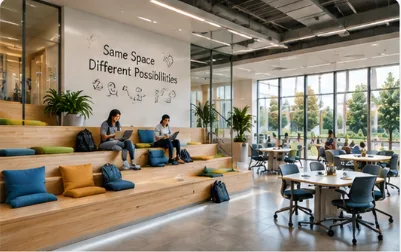
FLEXIBLE
Adaptable · Multi-purpose · Reconfigurable
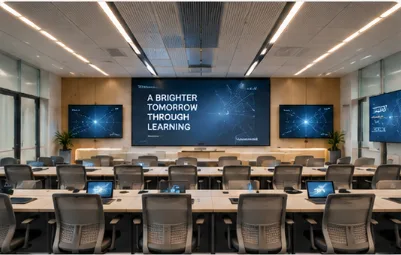
TECHNOLOGY-ENABLED
Connected · Interactive · Digital
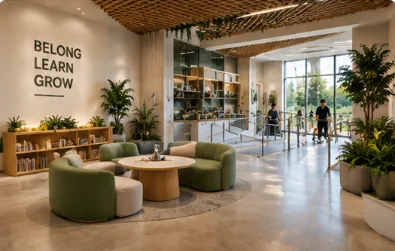
INCLUSIVE
Accessible · Comfortable · Designed for everyone
Your Institution. Your Identity.
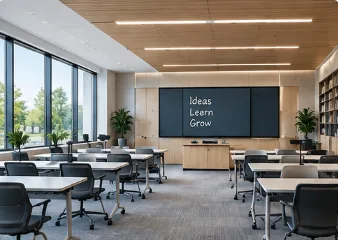
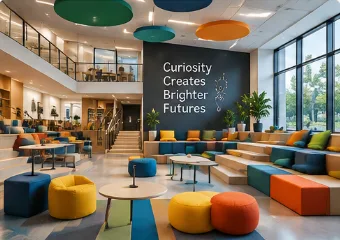
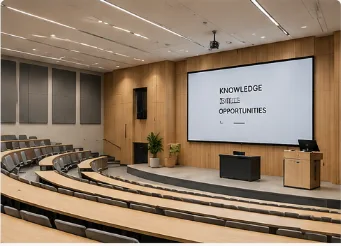
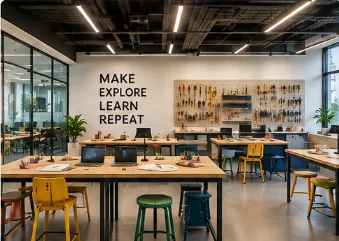
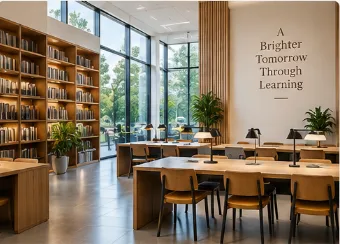
Factory Precision. Handcrafted Detail.
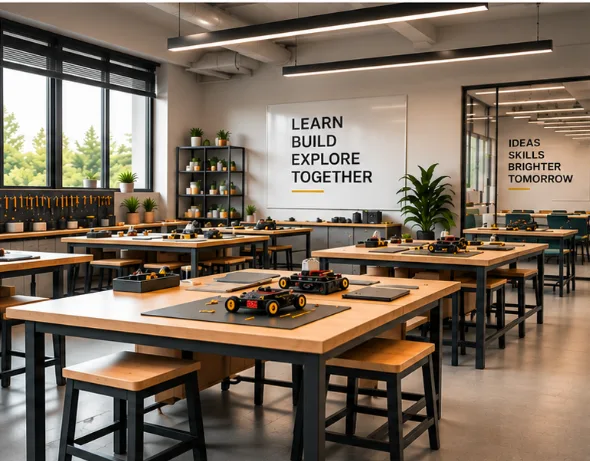
FACTORY MADE
Precision · Consistency · Efficiency
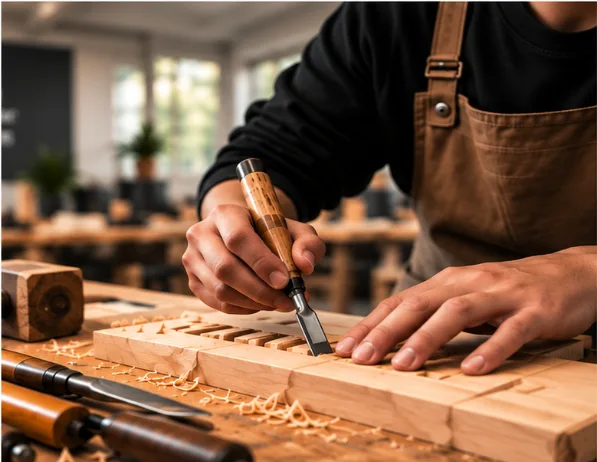
HANDCRAFTED
Craftsmanship · Flexibility · Detail
Some elements need factory precision.
Some need the detail of skilled craftsmanship.
We choose what works best for the project.
Designed For Every Budget.
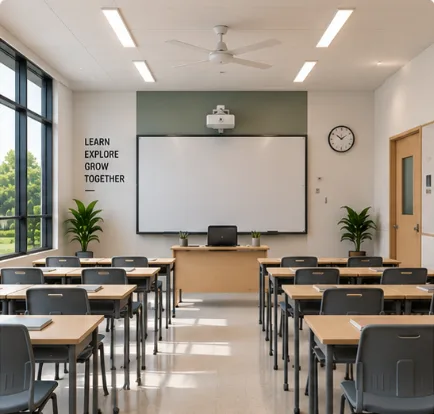
ESSENTIAL
Smart & functional
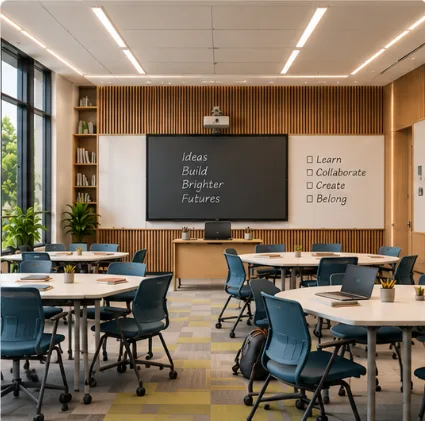
PREMIUM
More detail & refinement
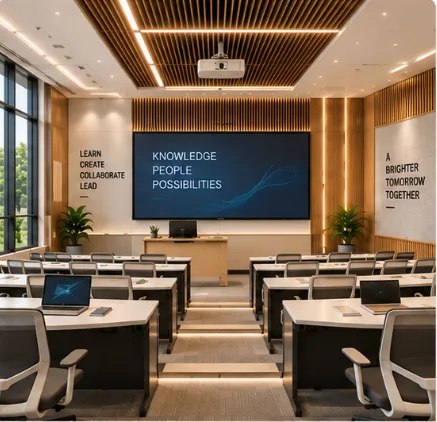
LUXURY
Highly customised
Why RVR SPATIA
| WHAT MATTERS | RVR SPATIA | TYPICAL EXPERIENCE |
|---|---|---|
| UNDERSTANDING | ✓Curriculum, users, institution and requirements understood before design | Standard institutional approach |
| SPACE PLANNING | ✓Spaces planned around learning, movement and people | Layout often follows existing furniture |
| FUNCTION | ✓Learning, collaboration, administration and support spaces considered together | Spaces planned separately |
| MATERIALS | ✓Selected for durability, safety, appearance and budget | Choices vary by vendor |
| FURNITURE | ✓Factory-made or handcrafted to suit the space | Limited vendor options |
| LIGHTING | ✓Planned around learning, visibility and atmosphere | Often handled separately |
| EXECUTION | ✓Design carried through execution and management | Multiple vendors to coordinate |
| COORDINATION | ✓Design, furniture, lighting and execution stay connected | Different teams work independently |
| COMPLETION | ✓One team stays involved through completion | Customer coordinates multiple parties |
ARCHITECTURE · CONSTRUCTION · INTERIORS
From planning to learning space. From design to completion.
Less coordination. Less confusion. Less hassle.
START YOUR INSTITUTIONAL FIT-OUT→HAVE AN INSTITUTION IN MIND?
Whether you're starting, expanding, renovating or upgrading, tell us what you need.