Healthcare Spaces Designed To
Feel More Like Home.
Hospitals need clinical precision. But for patients and families, they should also feel calm, comfortable and reassuring. From welcoming lobbies to serene patient suites, we blend technical rigor with human comfort.
Care should be felt,
not just delivered.
We design healthcare environments around the people who experience them — patients, families, doctors and care teams. Through light, colour, materials, proportion, acoustics, privacy and intuitive planning, we create spaces that feel more familiar, peaceful and human.
Designed around how
people feel.
Clinical precision meets residential comfort to ease emotional stress and support healing.
“Clinical precision. Residential comfort.”

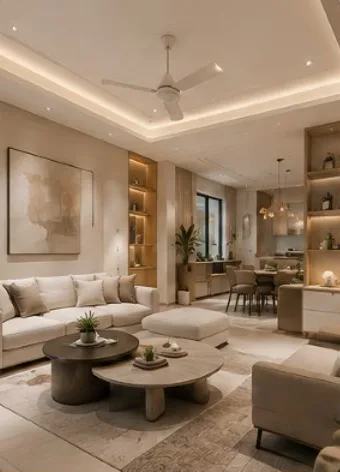
CALM
01Spaces that reduce visual and emotional stress through natural materials, soft lighting, and quiet acoustics.
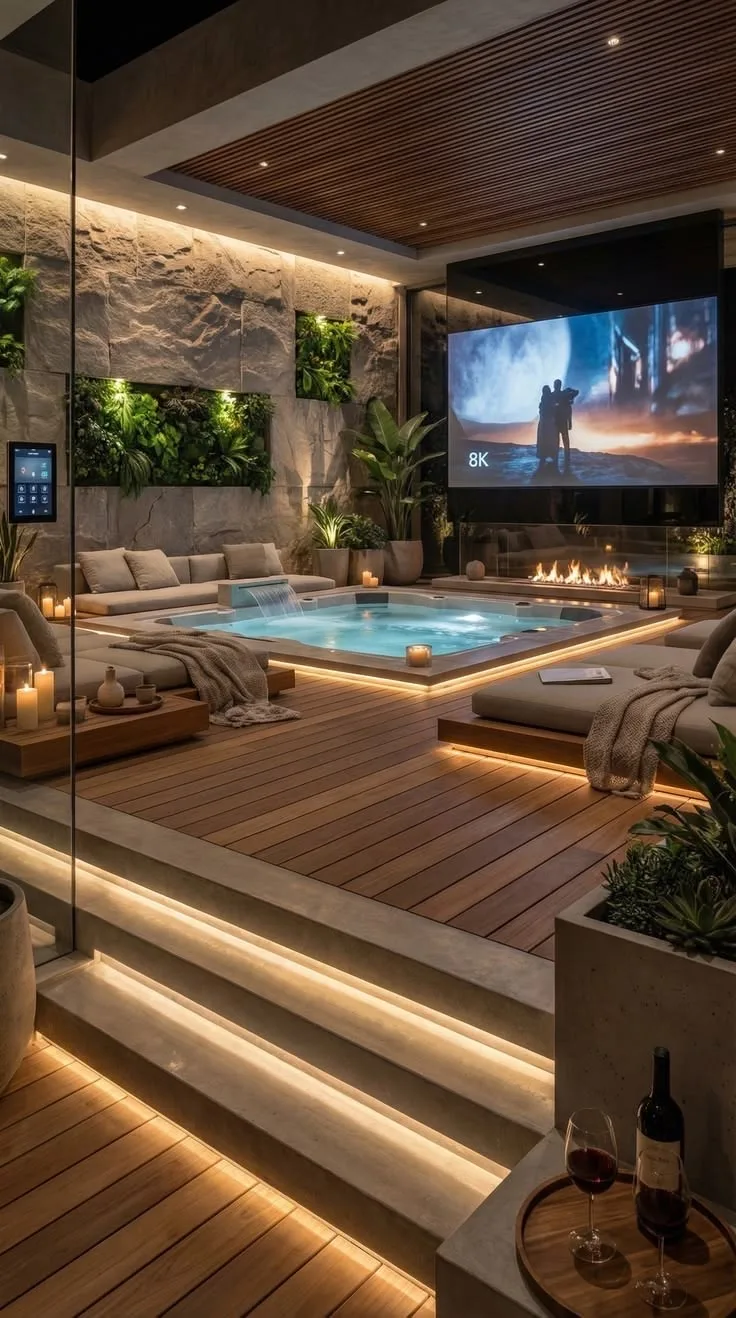
COMFORT
02Welcoming environments for waiting, consultation and recovery that feel warm and reassuring.
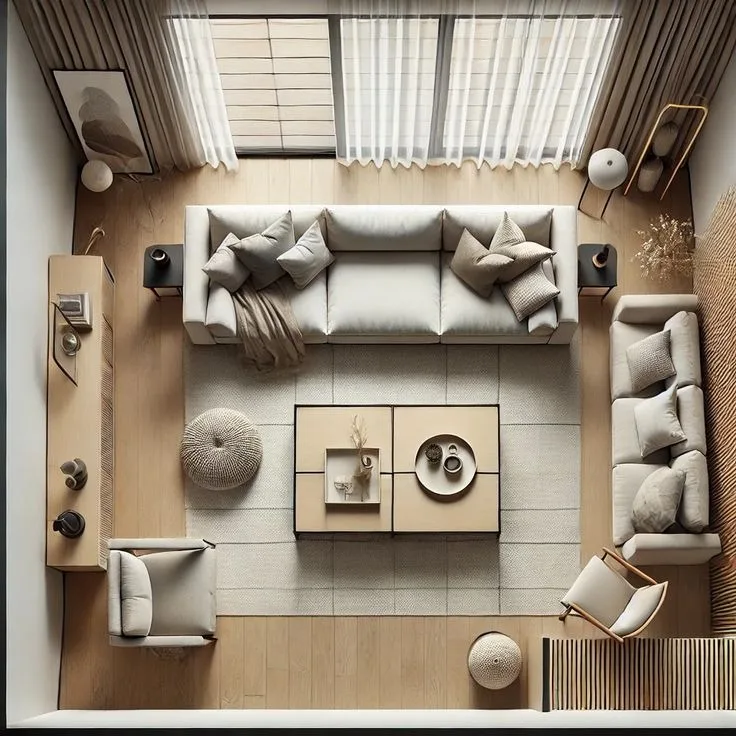
PRIVACY
03Thoughtful spatial planning that protects patient dignity, confidentiality, and personal boundaries.
CLARITY
04Intuitive layouts, clear sightlines, and effortless wayfinding that eliminate uncertainty and anxiety.

CONNECTION
05Spaces that encourage family presence and help patients feel supported throughout their care journey.
Every space has a purpose.
Every patient has an experience.
Comprehensive hospital environments that blend clinical efficiency, sterile compliance and calming patient care design.
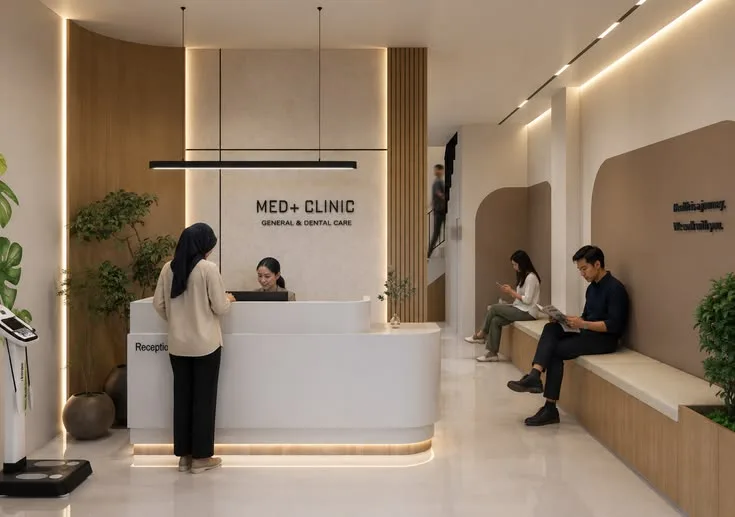
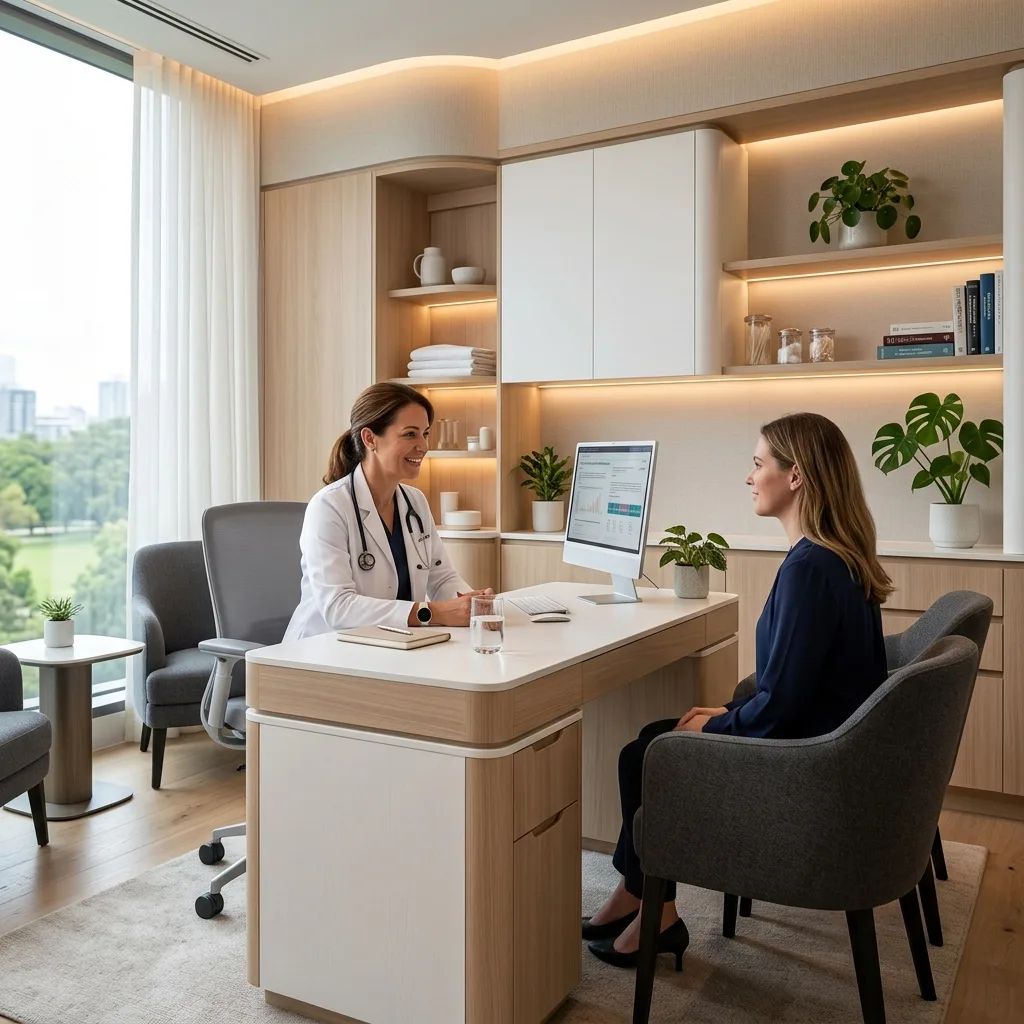
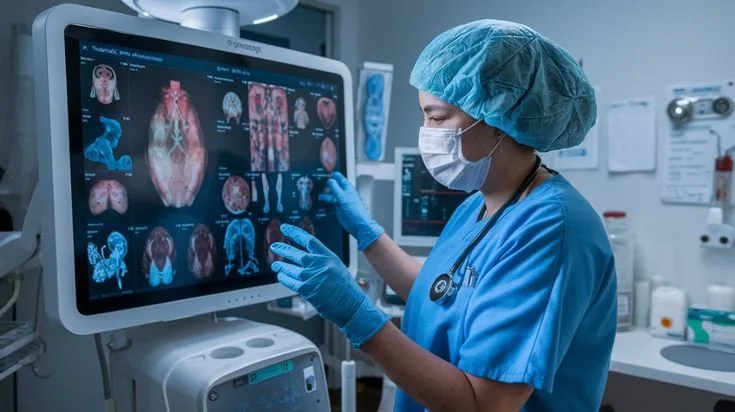
Reception, OPD & Diagnostics
Warm hospital lobbies, outpatient OPD consultation suites, diagnostic labs and procedure rooms.
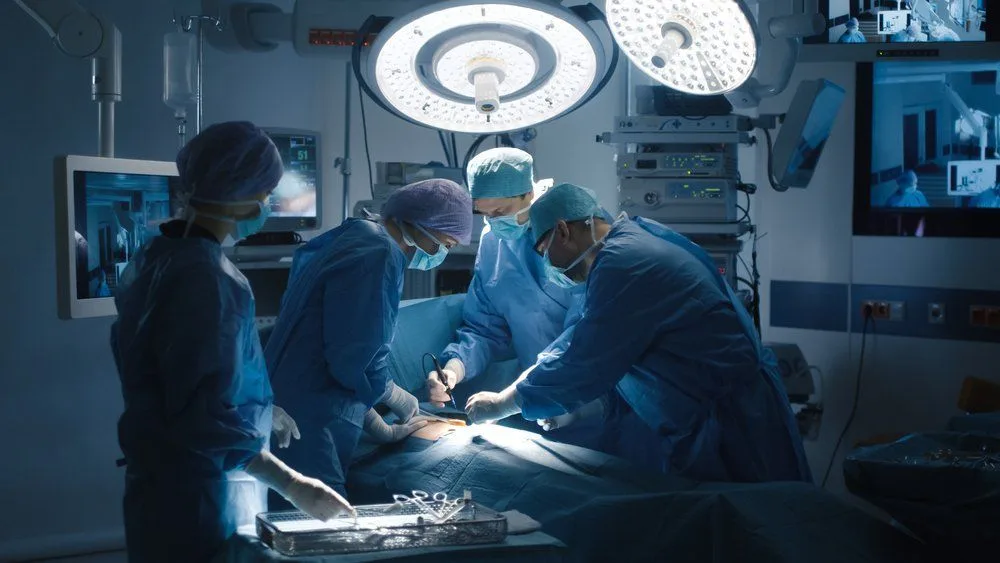
Critical Care & Patient Wards
ICU critical care suites, luxury inpatient rooms, maternity suites and staff support lounges.



Making healthcare
feel human.
Hospital design integrated with medical compliance, infection control, and calming patient care environments.
HEALING · BIOPHILIA · HYGIENE · DIGNITY · EFFICIENCY
COLLABORATE WITH US→RESIDENTIAL INFLUENCE
From cold corridors to comforting environments.
Warmth, familiarity, and dignity inspired by residential design, transforming clinical spaces into soothing healing sanctuaries.
PATIENT & VISITOR FOCUS
From clinical disorientation to intuitive navigation.
Clear visual hierarchy, calming private sub-lounges, and family integration zones that support emotional recovery.
NATURAL LIGHT & BIOPHILIC CARE
From artificial lighting to circadian harmony.
Sunlit inpatient rooms, healing internal atrium gardens, and organic tactile palettes proven to accelerate recovery rates.
DUAL-STREAM LOGISTICS & HYGIENE
From cross-contamination risks to absolute sterile isolation.
Strict architectural separation between public visitor corridors and medical staff, patient transport, and sterile supply lifts.
BEHIND-THE-SCENES MEP PRECISION
From cluttered ceilings to seamless technical coordination.
Positive pressure HVAC air management, concealed medical gas lines, laminar airflow ceiling systems, and backup power grids.
From concept to a
fully developed healthcare interior.
Complete hospital interior scope from master department planning to NABH-compliant materials, patient healing suites, and technical MEP service integration.
DISCUSS YOUR SCOPE→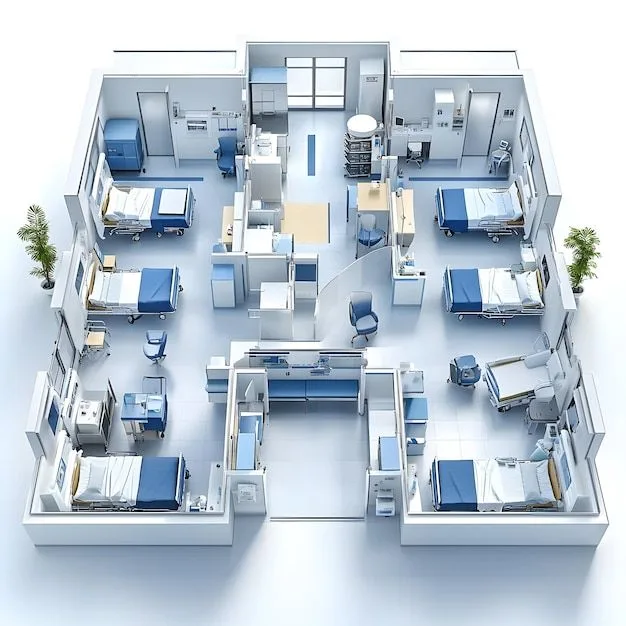 SCOPE 01
Space Planning
Emergency, outpatient, diagnostic, and surgical wing master planning with strict clinical zoning.
 SCOPE 02
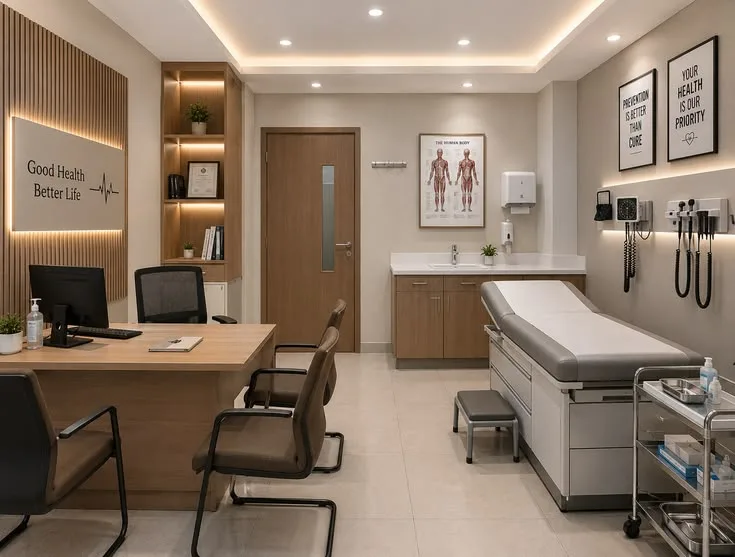
Interior Architecture
Acoustic corridor walls, impact-resistant bumpers, coved antimicrobial floors, and clean ceiling transitions.
 SCOPE 03
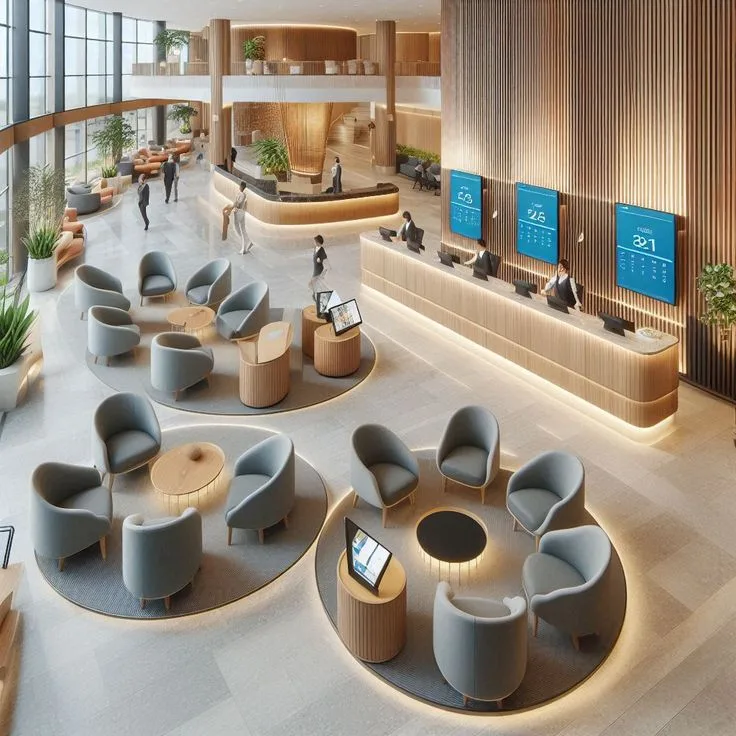
Atrium & Main Reception
Multi-storey welcoming lobby architecture, automated triage desks, and accessible patient transit hubs.
 SCOPE 04
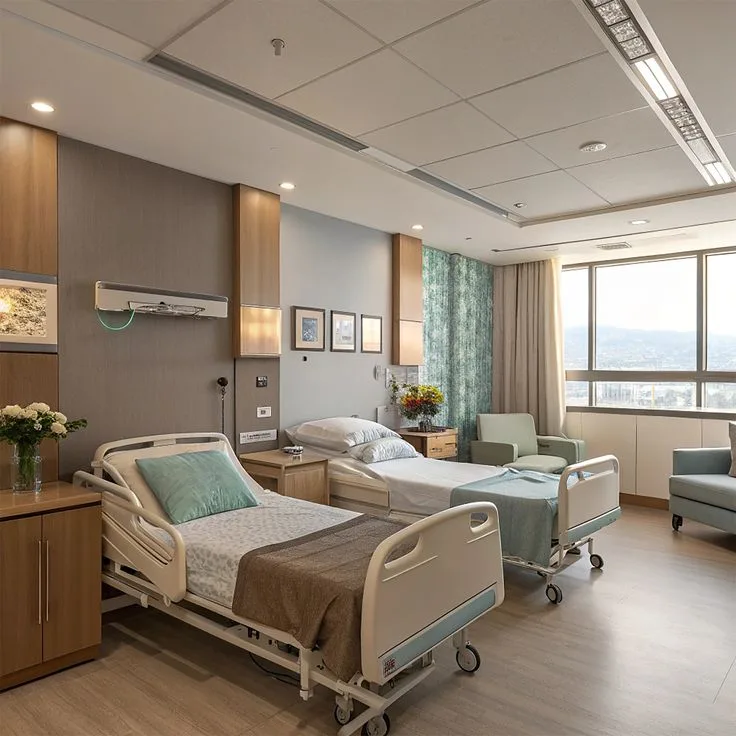
Inpatient Suites & Wards
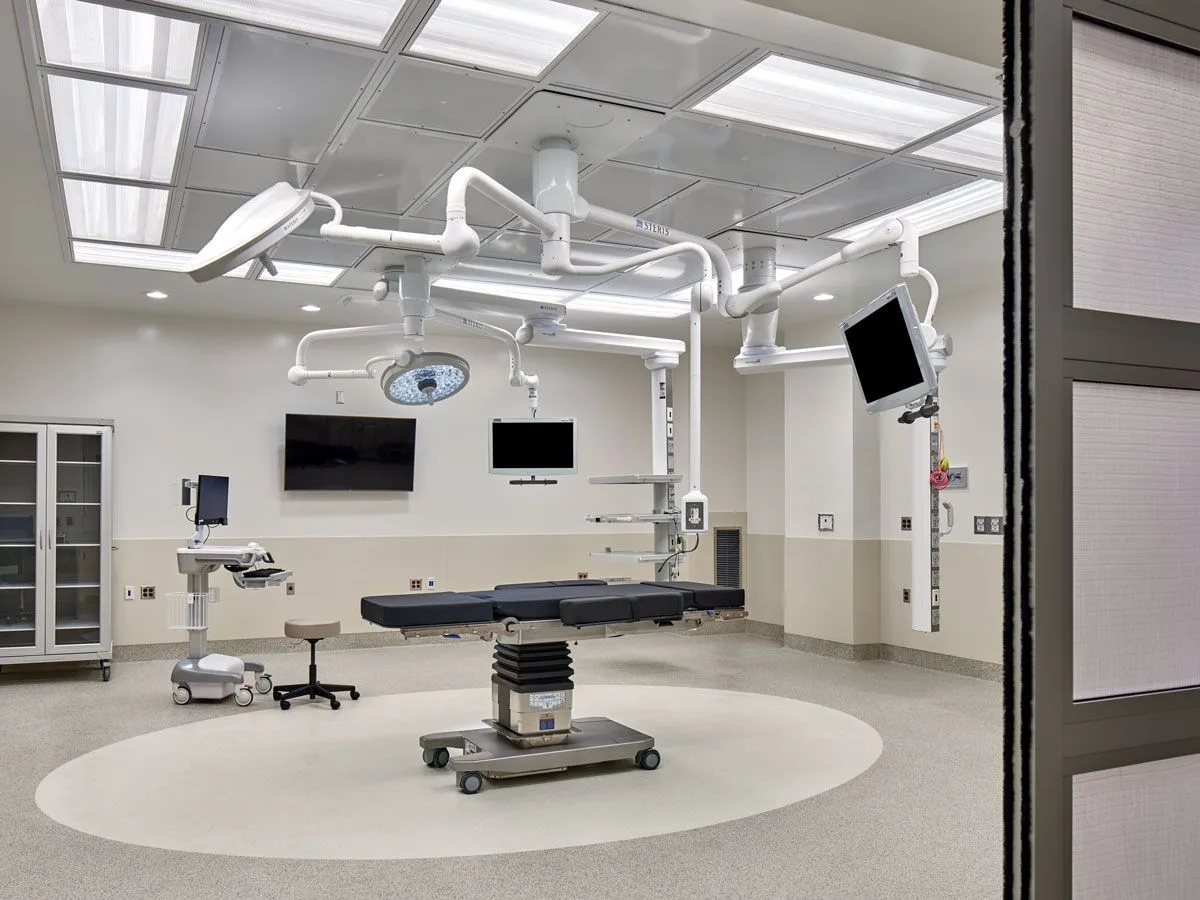
Private healing suites with concealed headwall utilities, sofa-beds for relatives, and circadian lighting.
 SCOPE 05
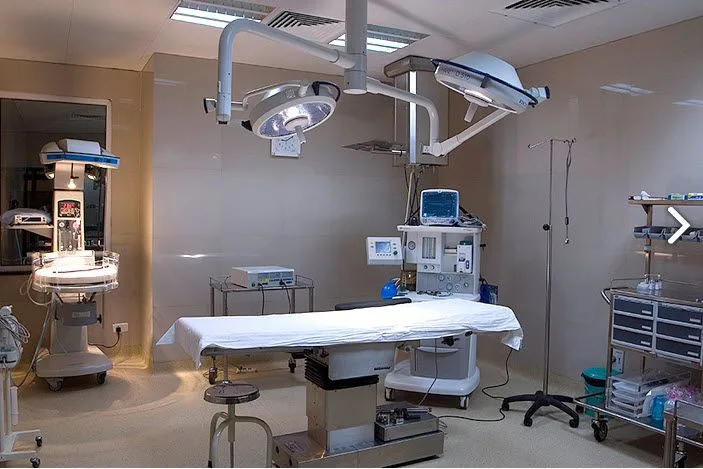
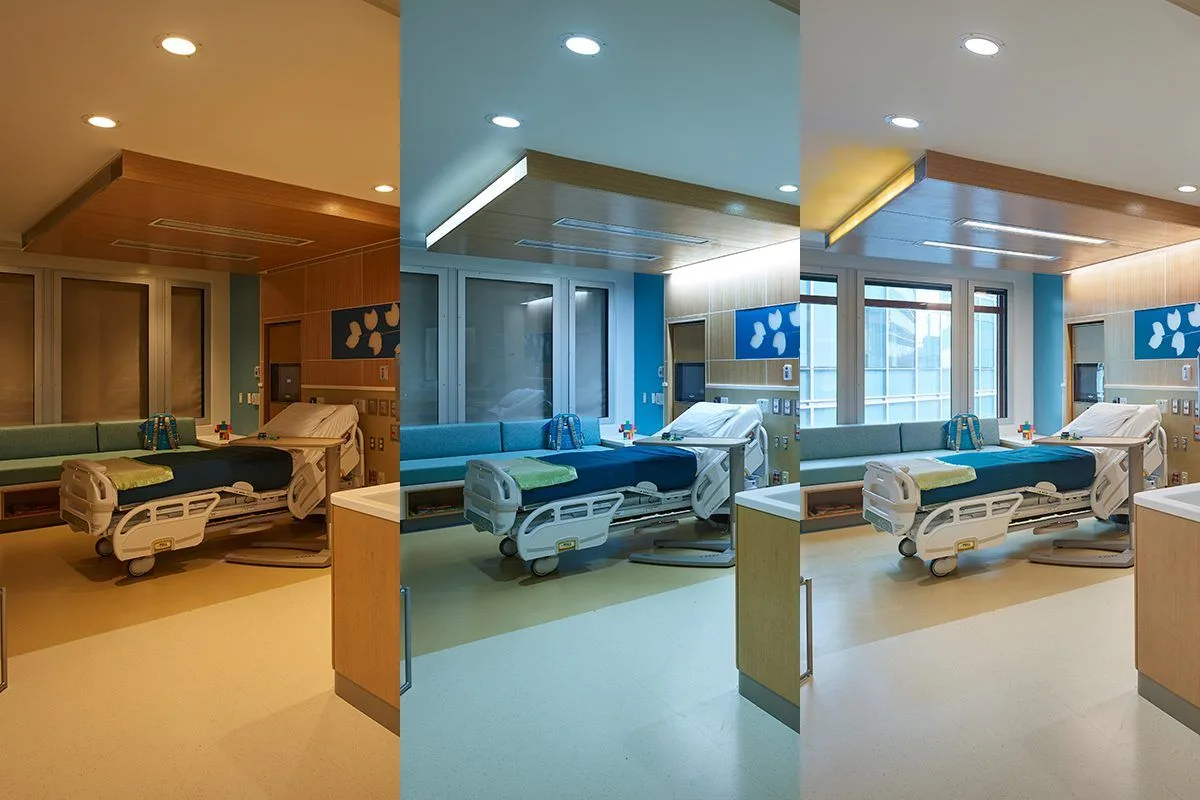
ICU & Operation Theatre Interiors
Seamless stainless steel panels, laminar flow ceiling plenums, and anti-static ESD flooring systems.
 SCOPE 06
Lighting Design
Anti-glare patient care lighting, surgical illumination coordination, and warm indirect public lighting.
 SCOPE 07
Material & Finish Curation
Non-porous solid surfaces, anti-microbial wall cladding, chemical-resistant resin floors, and non-PVC trims.
 SCOPE 08
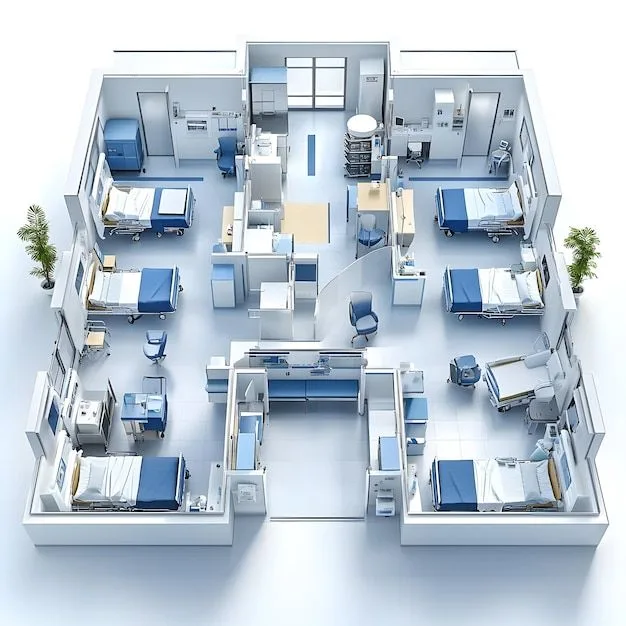
3D Photorealistic Visualisation
Full architectural renderings and 3D walkthroughs for hospital boards, doctors, and regulatory reviewers.
 SCOPE 09
Detailed Working Drawings
NABH-compliant architectural drawings, nurse station joinery sets, and medical equipment mounting details.
 SCOPE 10
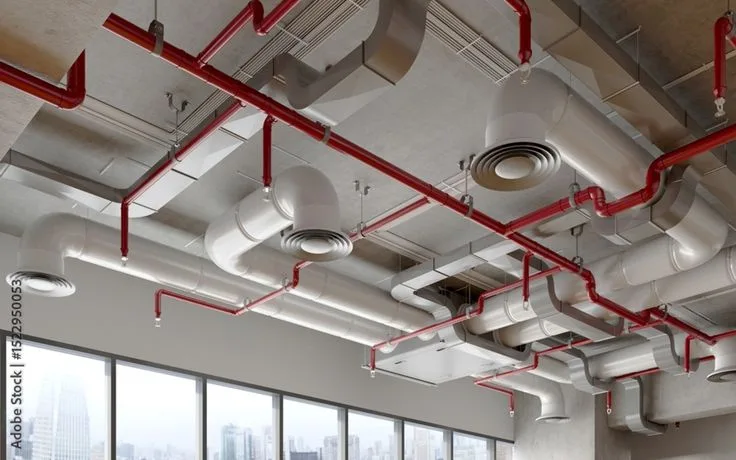
Ceiling & MEP Coordination
Medical gas pipeline networks, HEPA filtration layout, emergency nurse-call conduit routing, and RCPs.
 SCOPE 11
Design Documentation
Healthcare compliance BOQs, specialized material schedules, and contractor execution guidelines.
 SCOPE 12
Design Coordination
End-to-end technical coordination between biomedical engineers, MEP consultants, and general contractors.
From concept to a fully developed healthcare interior.
Complete hospital interior scope from master department planning to NABH-compliant materials, patient healing suites, and technical MEP service integration.
Space Planning
Emergency, outpatient, diagnostic, and surgical wing master planning with strict clinical zoning.
Interior Architecture
Acoustic corridor walls, impact-resistant bumpers, coved antimicrobial floors, and clean ceiling transitions.
From clinical requirements to
a considered environment.
Understand
Facility · Users · Clinical Requirements
Plan
Departments · Zoning · Workflow Optimization
Design
Interiors · Materials · Lighting · Acoustics
Visualise
3D Visuals · Experience · Design Review
Detail
Drawings · Technical Specifications · MEP
Coordinate
Design Intent · Site & Execution Support
Healthcare spaces designed
with care.
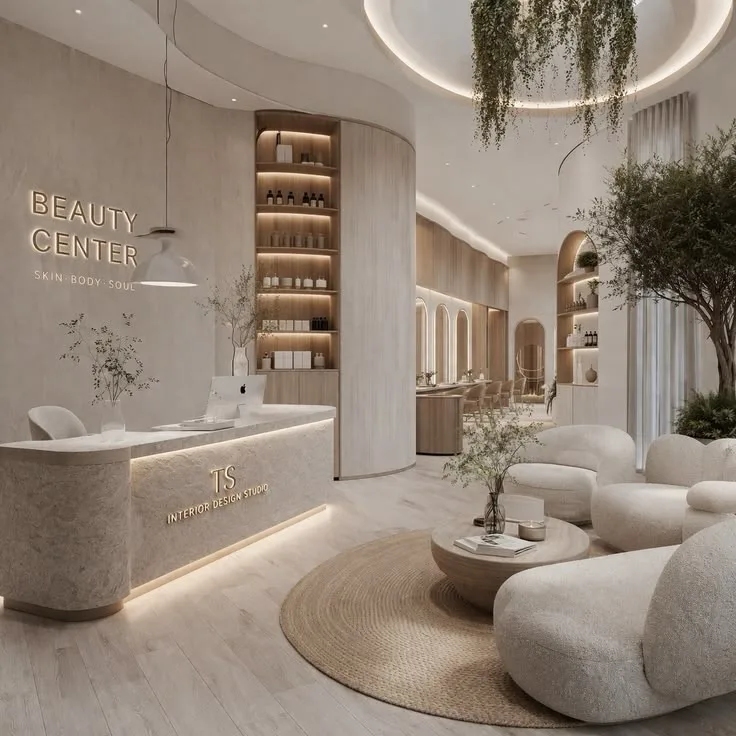
The Wellness & Care Pavilion
Apollo Luxury Patient Suites
What our
clients say.
“RVR SPATIA transformed our hospital reception and OPD departments. Patients constantly comment on how calm and non-institutional the atmosphere feels, which significantly reduces anxiety.”
“The seamless integration of medical workflows with warm, residential-grade finishes is remarkable. The spaces are technically flawless yet feel genuinely reassuring for families.”
“Their attention to acoustic privacy, natural light, and intuitive layout planning made a huge difference to both our care team efficiency and patient satisfaction scores.”
Let's create healthcare spaces
people feel comfortable entering.
Thoughtful environments where clinical care meets human comfort.