Hotel Interior Design
Hotels Designed To Be
Experienced.
Thoughtful hotel interiors that bring together comfort, character, hospitality and memorable experiences — from arrival to the room and every moment in between.
The Hotel Experience —
A Stay Should Feel Like More Than a Stay.
We design hotels around how guests arrive, settle in, explore, relax, connect and remember the experience. From the first impression in the lobby to the quiet comfort of a guest room, every space is designed to feel distinctive, welcoming and effortless.
Hotel Spaces & Experiences We Design
Every space shapes the guest experience.
From majestic arrival lobbies and presidential suites to fine dining and wellness spas, every environment is tailored for an unforgettable stay.
Lobby, Suites & Culinary Venues
Grand entrance lobbies, luxury guest rooms, presidential suites and signature dining venues.
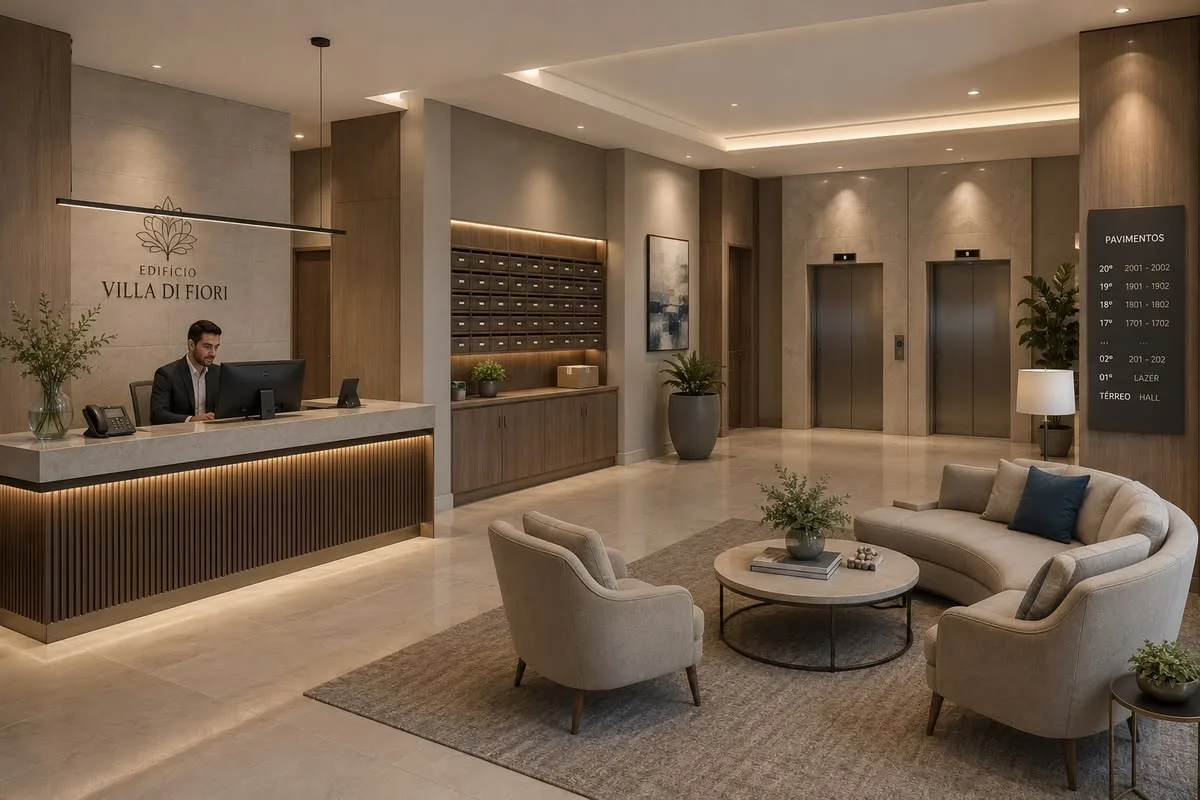
Arrival & Lobby
Entrance · Reception · Lobby · Concierge · Waiting
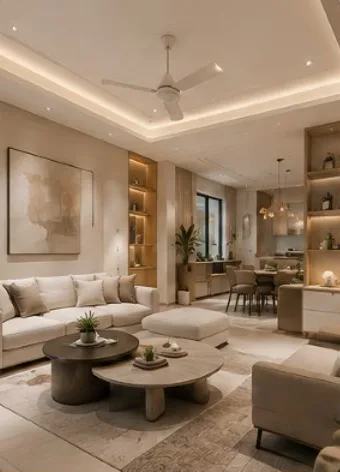
Guest Rooms
Standard Rooms · Deluxe Rooms · Suites · Family Rooms
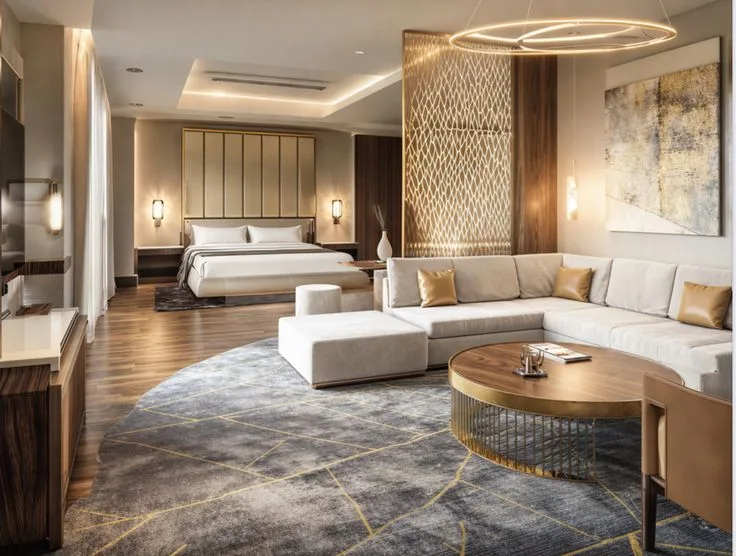
Private & Executive Spaces
Executive Suites · Presidential Suites · Private Lounges · Dressing Areas
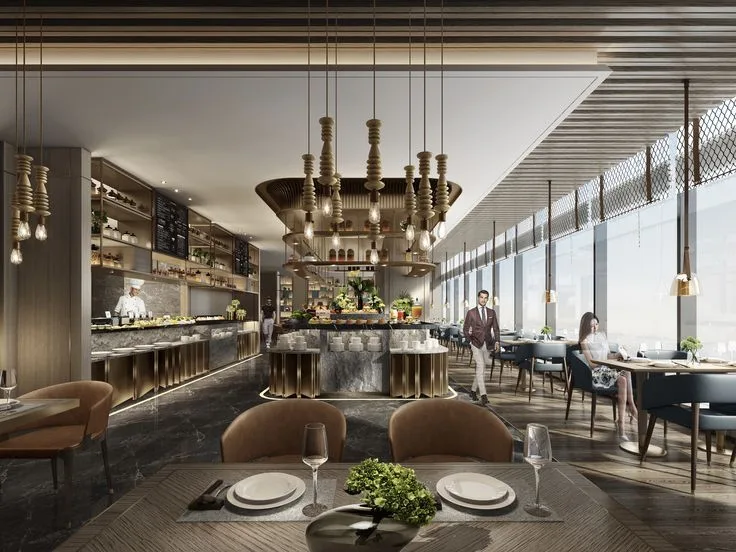
Dining & Beverage
Restaurants · Fine Dining · Cafés · Bars · Breakfast Areas
Spas, Recreation & Event Ballrooms
Luxury wellness spas, poolside decks, conference ballrooms and landscaped outdoor lounges.
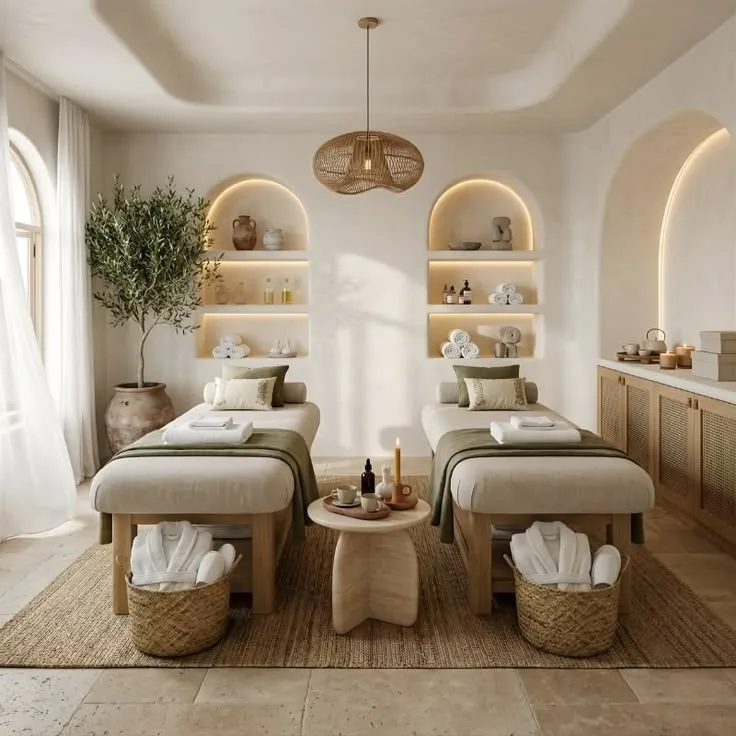
Wellness & Fitness
Spa · Gym · Yoga · Treatment Rooms · Wellness Areas
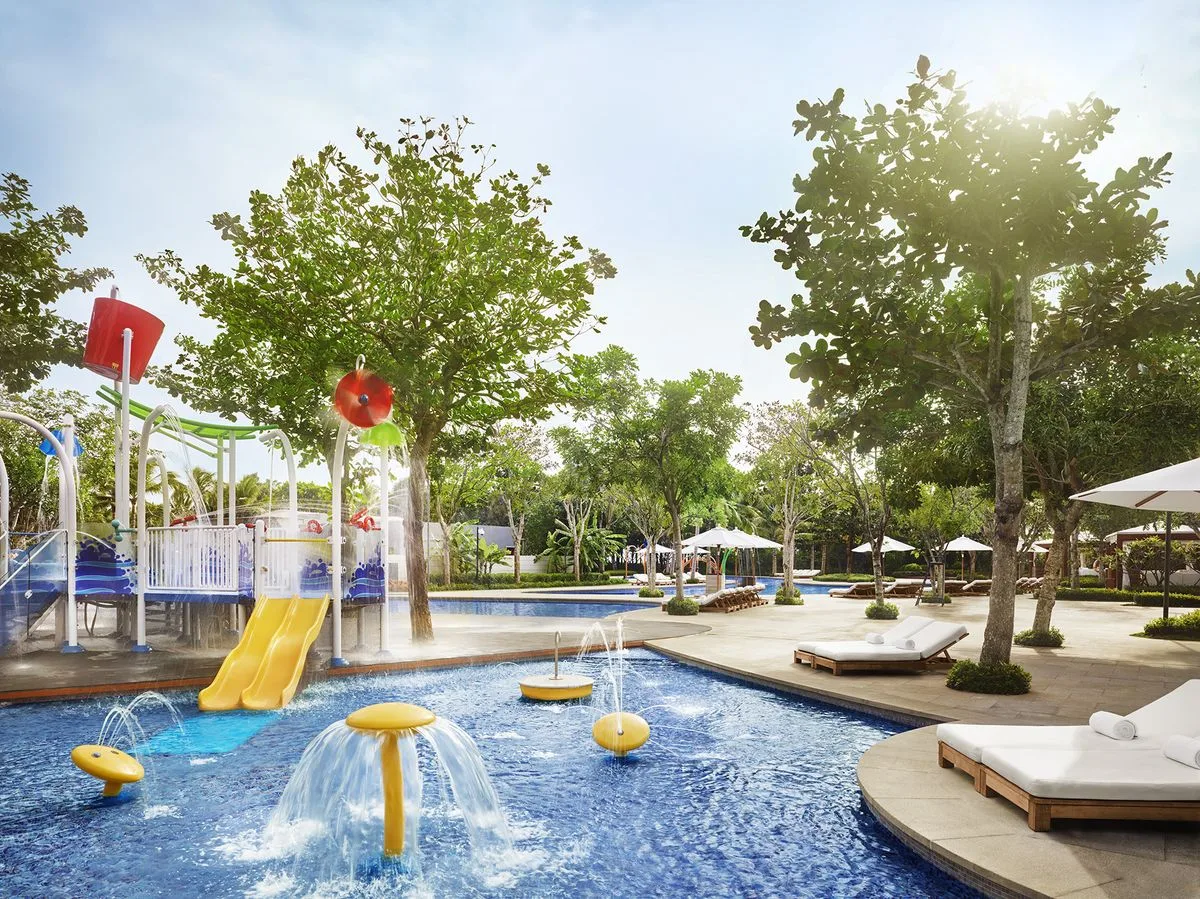
Leisure & Recreation
Poolside · Lounges · Recreation · Kids' Areas · Activity Spaces
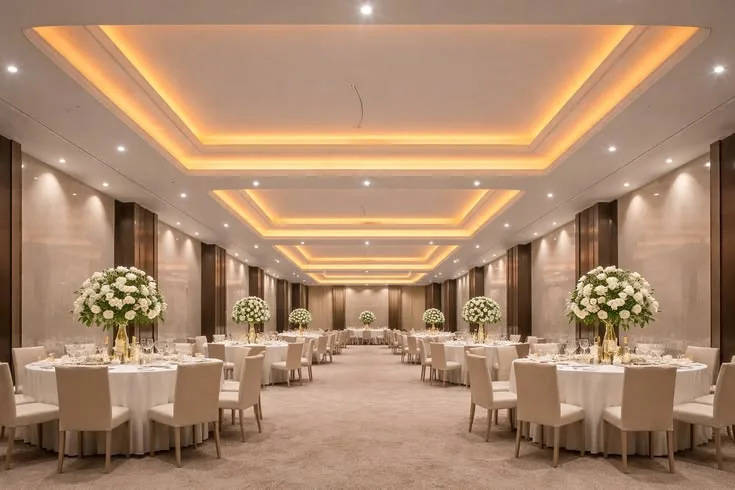
Events & Business
Banquet Halls · Conference Rooms · Meeting Rooms · Business Lounges
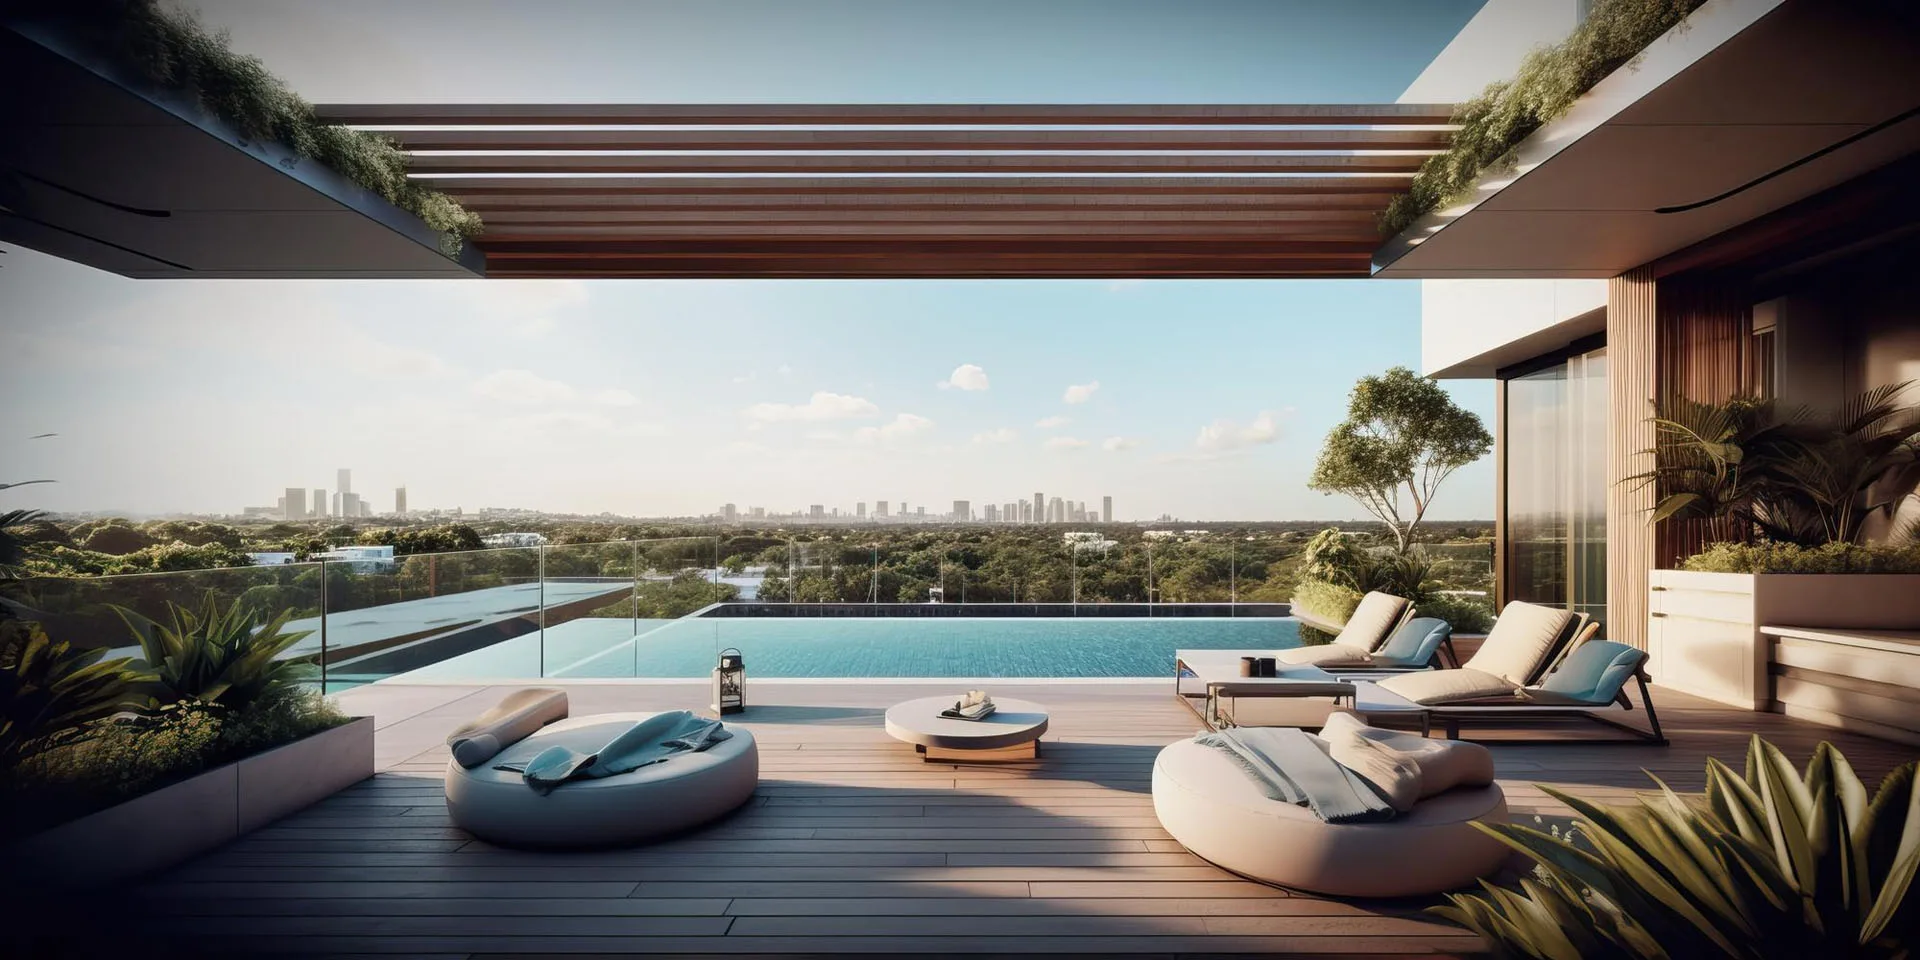
Outdoor & Landscape
Terraces · Courtyards · Gardens · Pool Decks · Outdoor Lounges
Operations & Culinary Infrastructure
Concierge desks, linen rooms, service corridors and commercial kitchen facilities.
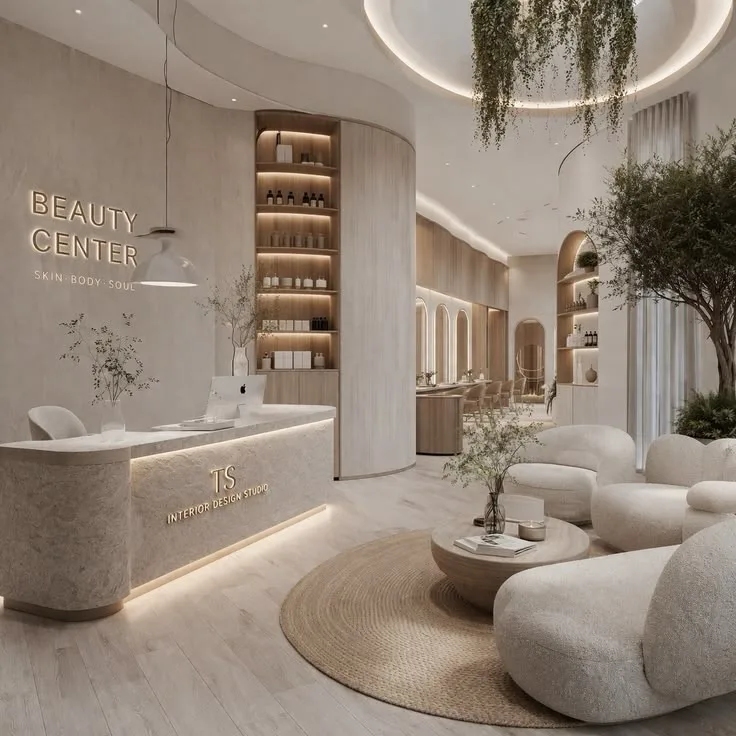
Guest Services
Concierge · Business Centre · Travel Desk · Guest Services
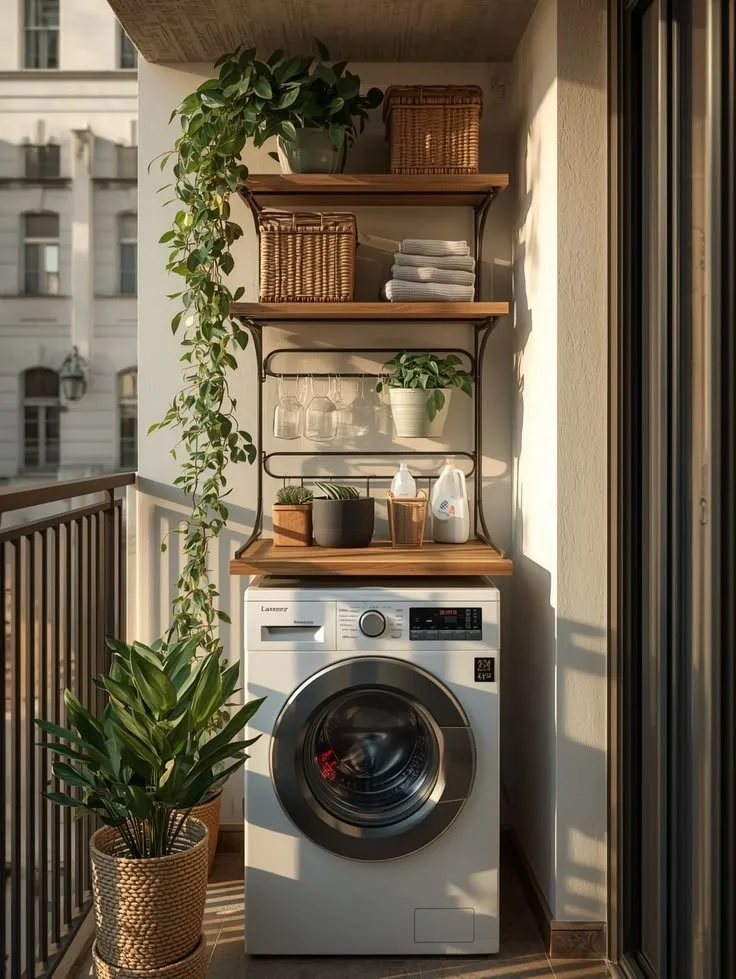
Housekeeping & Guest Support
Housekeeping · Linen Rooms · Service Areas · Guest Support
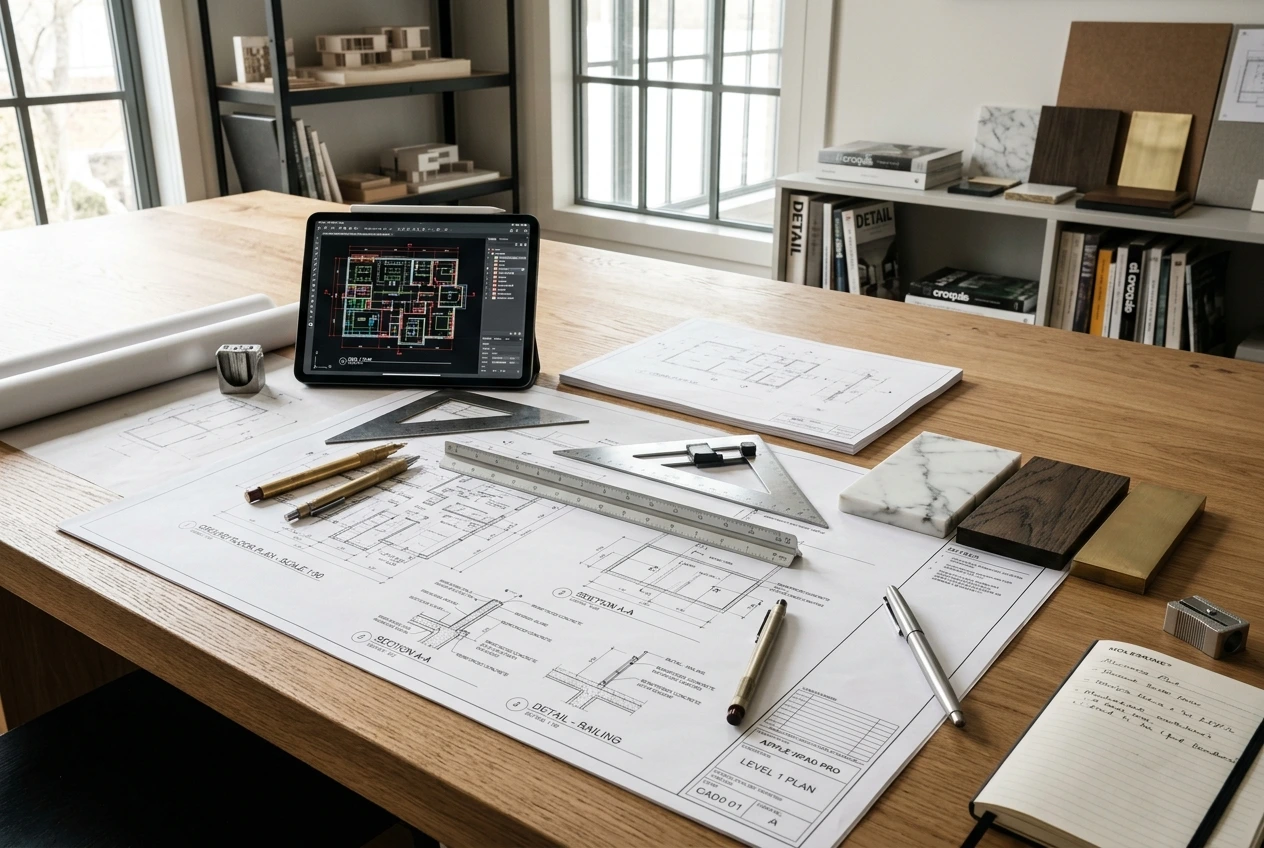
Back-of-House
Staff Areas · Staff Dining · Storage · Service Corridors
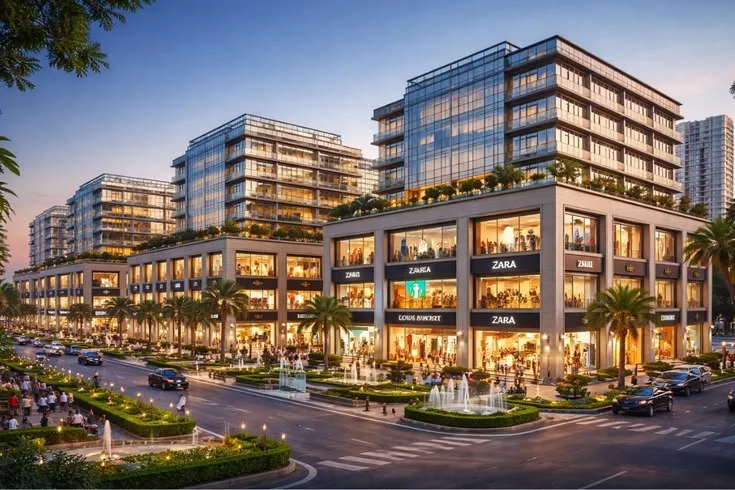
Kitchen & Operations
Main Kitchen · Preparation · Stewarding · Cold Storage · Utility
What Makes the Difference —
Designing the Feeling of a Stay.
Hotel spaces designed for guest emotion, brand elevation, acoustic tranquility, and seamless operational flow.
ARRIVAL · COMFORT · LOCAL CHARACTER · JOURNEY · MEMORABLE DETAILS
DISCUSS YOUR HOTEL→Sense of Arrival
The first few moments set the character of the entire experience.
Double-height grand lobbies, sculptural reception desks, bespoke art installations, and curated ambient scents establishing instant luxury status.
Comfort & Calm
Materials, lighting, acoustics and proportions create a sense of ease.
Double-stud acoustic walls, drop-seal solid core entry doors, and decoupled MEP fan coils ensuring five-star sleep quality and quietude.
Local Character
Architecture, materials, art and culture can give the hotel a distinct sense of place.
Locally sourced stone, custom artisan craftsmanship, and indigenous textural palettes that connect guests to their destination.
Guest Journey
Arrival, movement, service, dining and retreat are considered as one experience.
Choreographed sightlines and intuitive circulation paths connecting arrival porte-cochère, elevators, restaurants, spas, and suites.
Memorable Details
Small moments become the details guests remember.
Tactile joinery handles, bedside master lighting consoles, shadowless vanity mirrors, and bespoke in-room hospitality touches.
What We Deliver —
From concept to a fully developed hotel interior.
Complete commercial hotel interior scope from master guest flow and signature suites to custom FF&E joinery and technical tender sets.
DISCUSS YOUR SCOPE→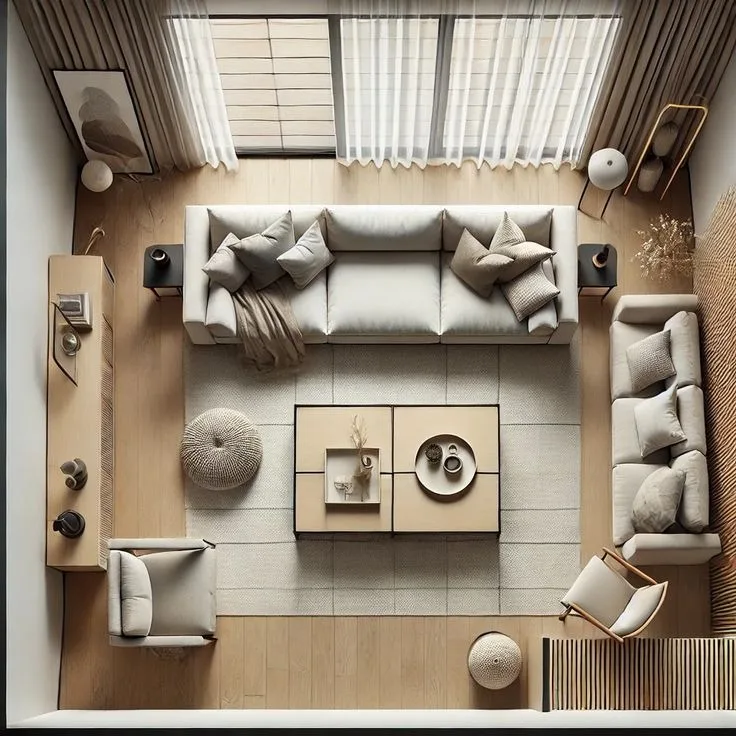 DELIVERABLE 01
Space Planning
Comprehensive master zoning, guest vs service flow separation, and guest floor suite key layouts.
DELIVERABLE 02Interior Architecture
Double-height lobby columns, monumental feature walls, concierge islands, and executive suites.
DELIVERABLE 03Guest Room Design
Presidential suites, king deluxe rooms, walk-in dressing rooms, and five-fixture marble spa bathrooms.
 DELIVERABLE 04
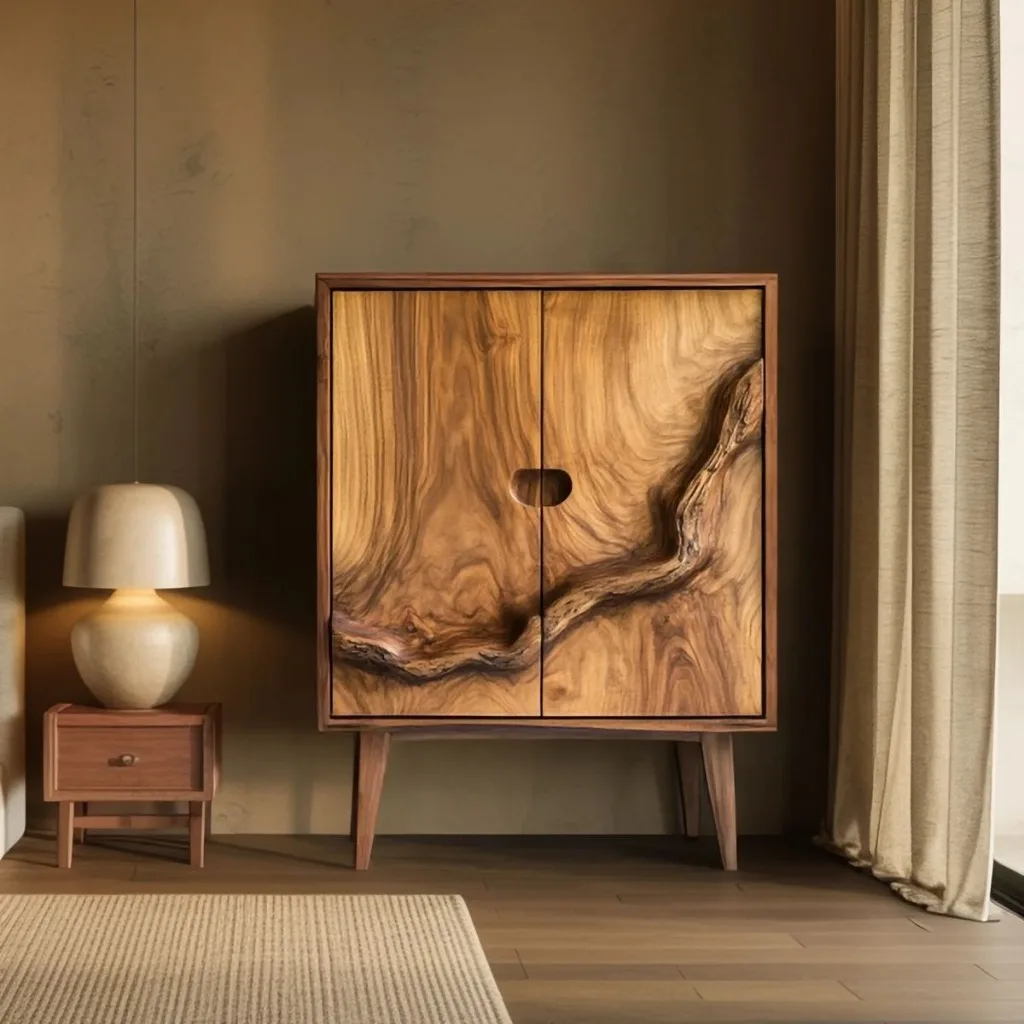
Furniture & Joinery
Custom headboards, built-in wardrobes, minibar joinery, reception desks, and lounge furniture.
 DELIVERABLE 05
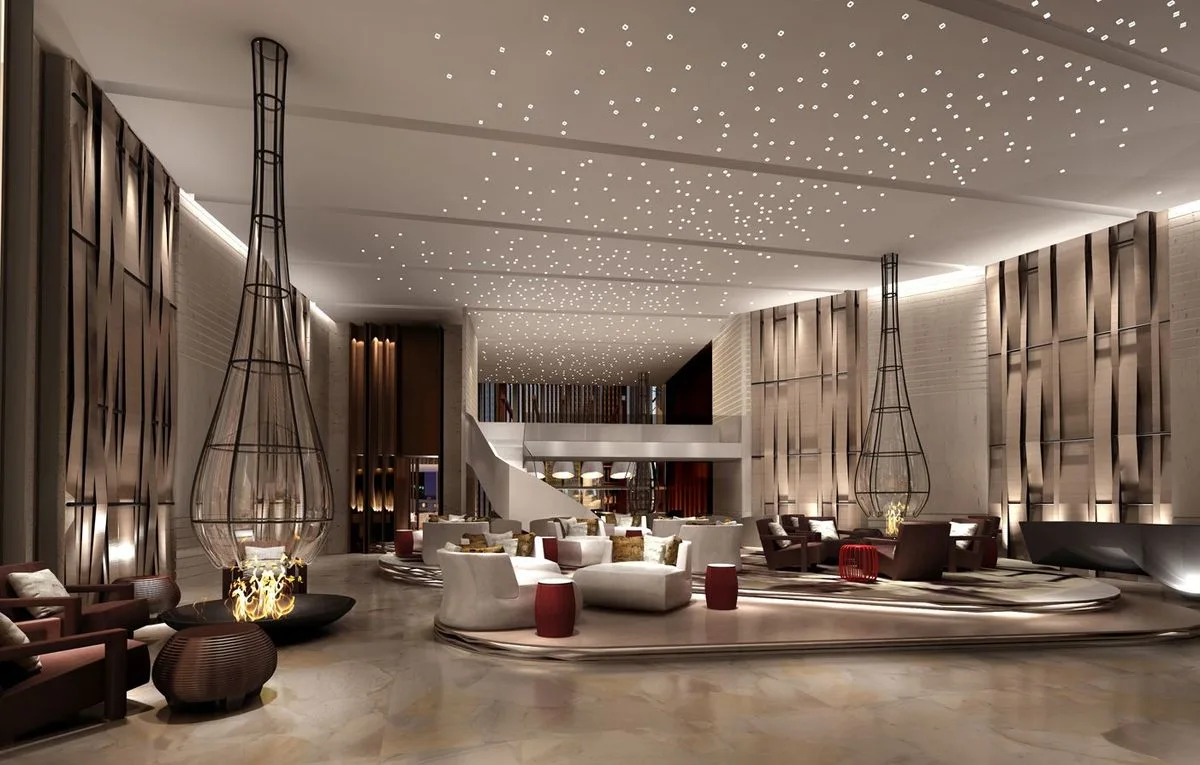
Lighting Design
Architectural facade accent lighting, guestroom scene controllers, chandelier engineering, and corridor path illumination.
DELIVERABLE 06Landscape & Outdoor Spaces
Pool decks, outdoor garden terraces, private courtyard plunge pools, and open-air rooftop lounges.
 DELIVERABLE 07
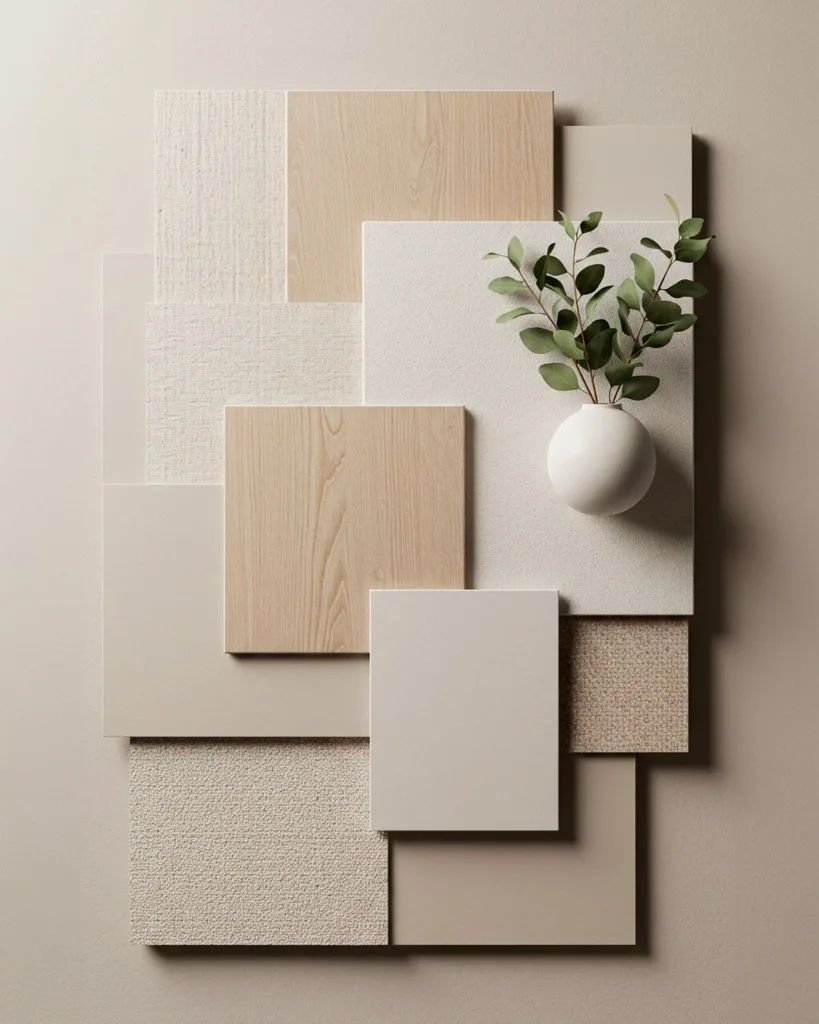
Material & Finish Design
Heavy commercial-rated velvet carpets, imported bookmatched marble, custom brass hardware, and acoustic wall upholstery.
 DELIVERABLE 08
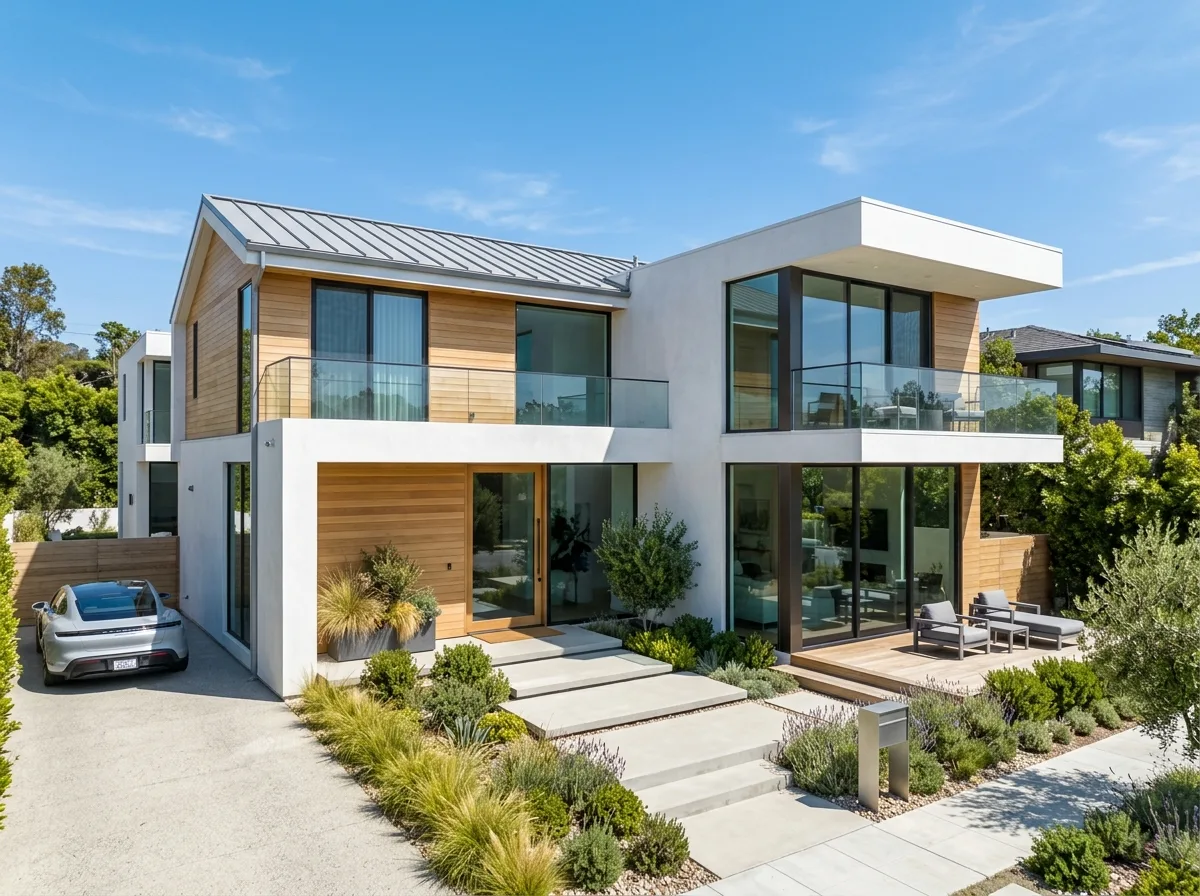
3D Visualisation
3D virtual reality walkthroughs, daylight studies, and photorealistic renders for hotel operators and board investors.
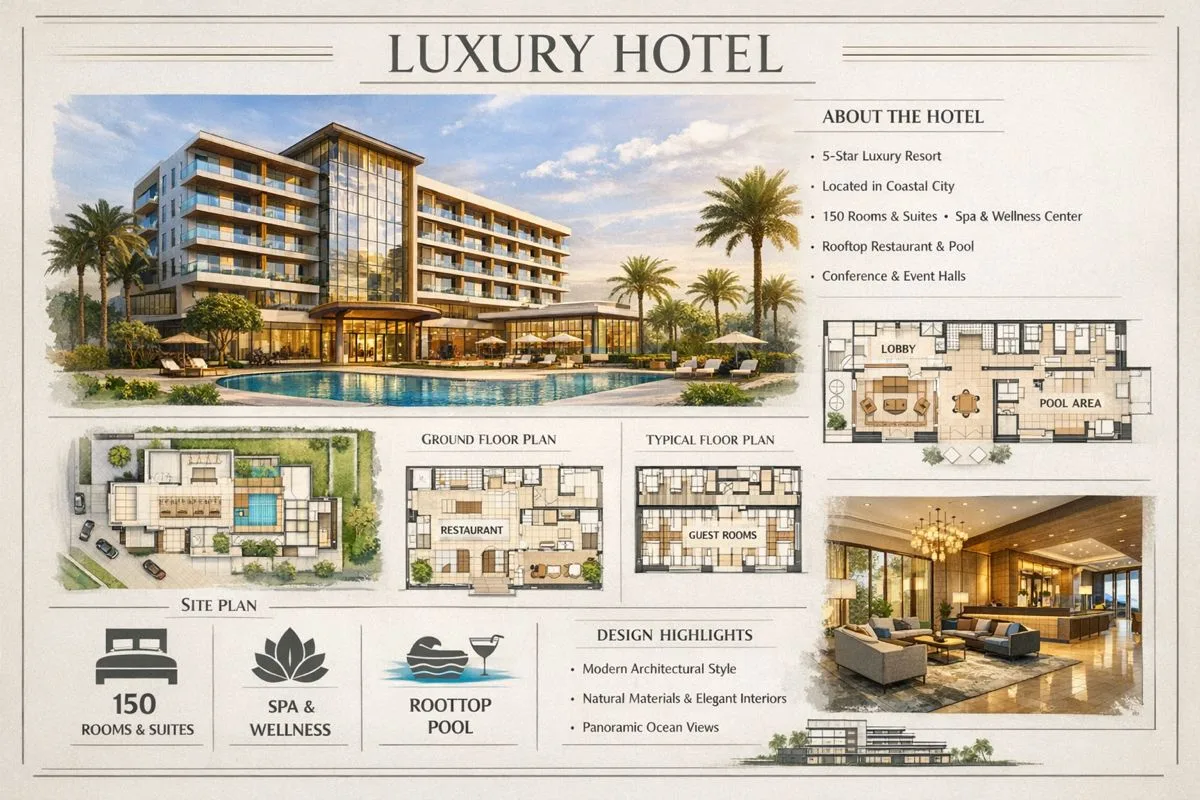
DELIVERABLE 09Detailed Drawings
Comprehensive millwork joinery packets, wet area stone shop drawings, and floor transition details.
 DELIVERABLE 10
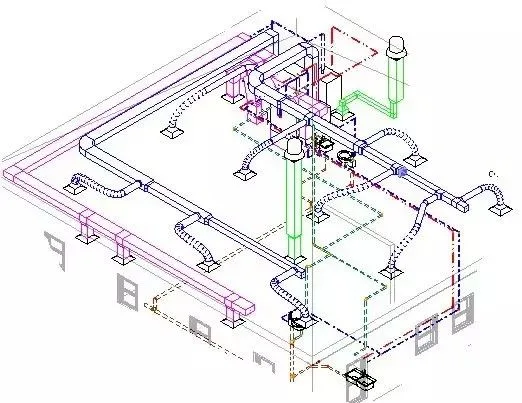
FF&E Design
Complete furniture, fixtures, and equipment specifications, procurement schedules, and vendor quality control.
 DELIVERABLE 11
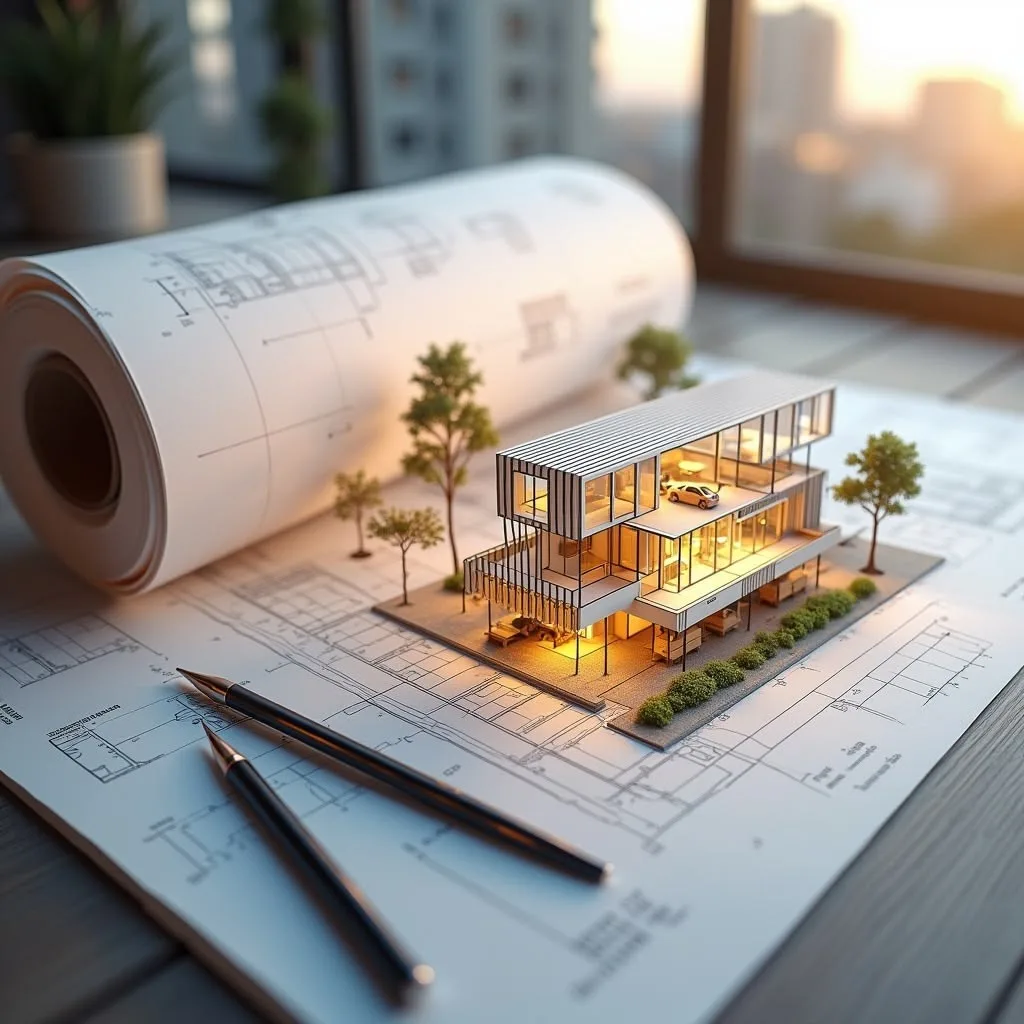
Ceiling & Electrical Layouts
Reflected ceiling plans, guestroom FCU HVAC coordinate drawings, life safety sprinklers, and electrical routing.
 DELIVERABLE 12
Design Coordination
Operator brand standard compliance, MEP contractor supervision, sample approvals, and on-time commissioning.
What We Deliver — From concept to a fully developed hotel interior.
Complete commercial hotel interior scope from master guest flow and signature suites to custom FF&E joinery and technical tender sets.
Space Planning
Comprehensive master zoning, guest vs service flow separation, and guest floor suite key layouts.
Interior Architecture
Double-height lobby columns, monumental feature walls, concierge islands, and executive suites.
Our Hotel Interior Design Process —
From concept to a memorable stay.
Discover
Brand · Guests · Location · Vision
Plan
Zoning · Guest Journey · Operations
Design
Spaces · Furniture · Materials · Lighting
Visualise
3D · Views · Experience
Detail
Drawings · Specifications · Documentation
Coordinate
Design Intent · Project Support
Selected Hotel Interior Projects —
Spaces designed to be remembered.
The Royal Grand Heritage Hotel
The Serene Lakeside Boutique Resort
Client Experiences —
What our clients say.
“RVR SPATIA designed our boutique hotel lobby and guest suites with extraordinary attention to detail. Guest reviews on comfort, quietness, and design aesthetics have been outstanding.”
“Their team balanced our international brand standards with rich local materials and flawless service flow. The property stands as a landmark in luxury hospitality.”
“From acoustic wall detailing to all-day dining layouts, their technical drawings and site coordination ensured our grand opening was delivered on schedule.”
Hotel Interior Design FAQs.
Start Your Hotel Interior Project —
Let's create a hotel people remember.
A place where architecture, interiors, hospitality and local character come together to create a memorable stay.