Office Interior Design Services
Workspaces Designed to Inspire Teams and Drive Business Success
A well-designed office is more than a place to work—it shapes company culture, strengthens your brand, improves employee wellbeing, and supports productivity. Thoughtful workplace design creates environments where teams collaborate effectively, clients feel confident, and businesses thrive.
At RVR SPATIA, we design modern office interiors that balance functionality, aesthetics, ergonomics, and technology for startups, corporate headquarters, coworking spaces, and executive suites.
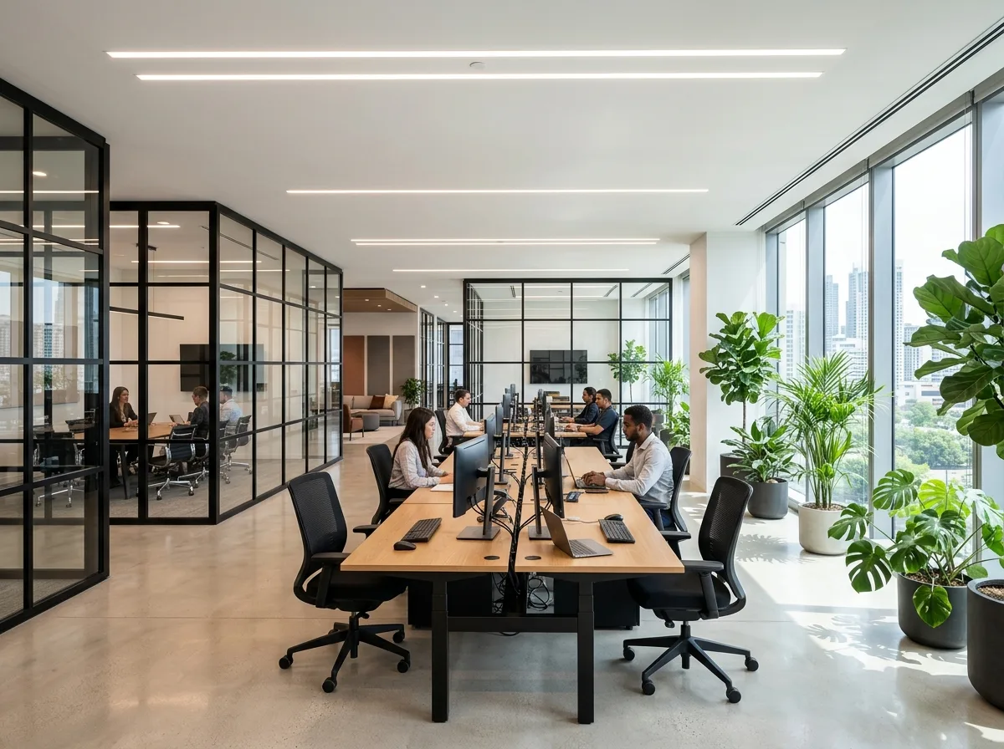
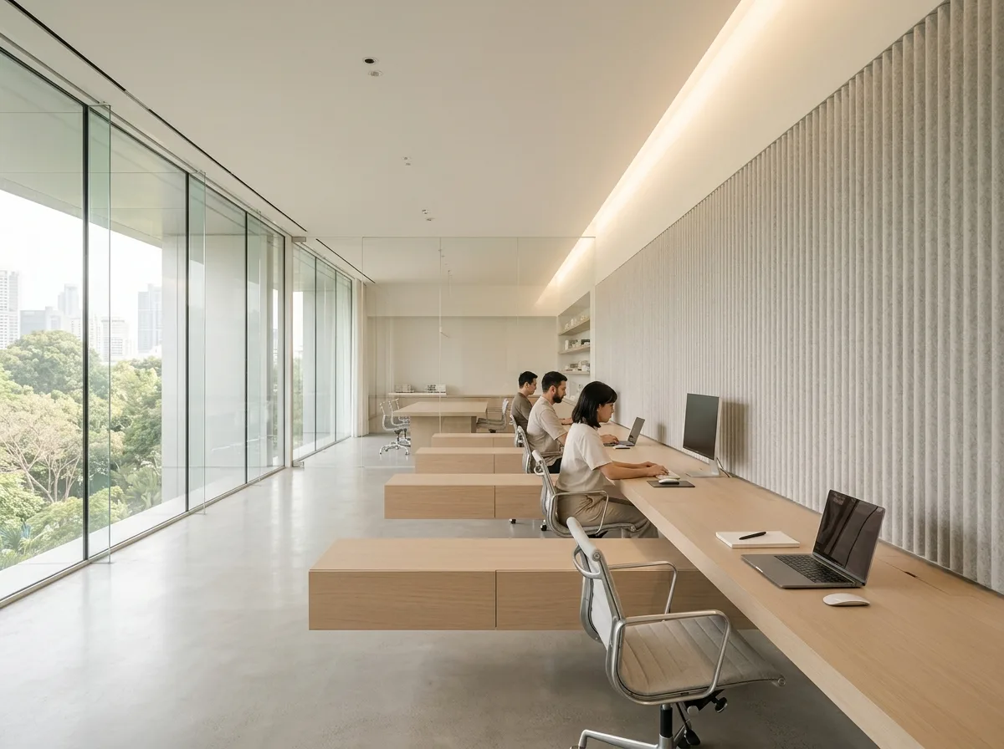
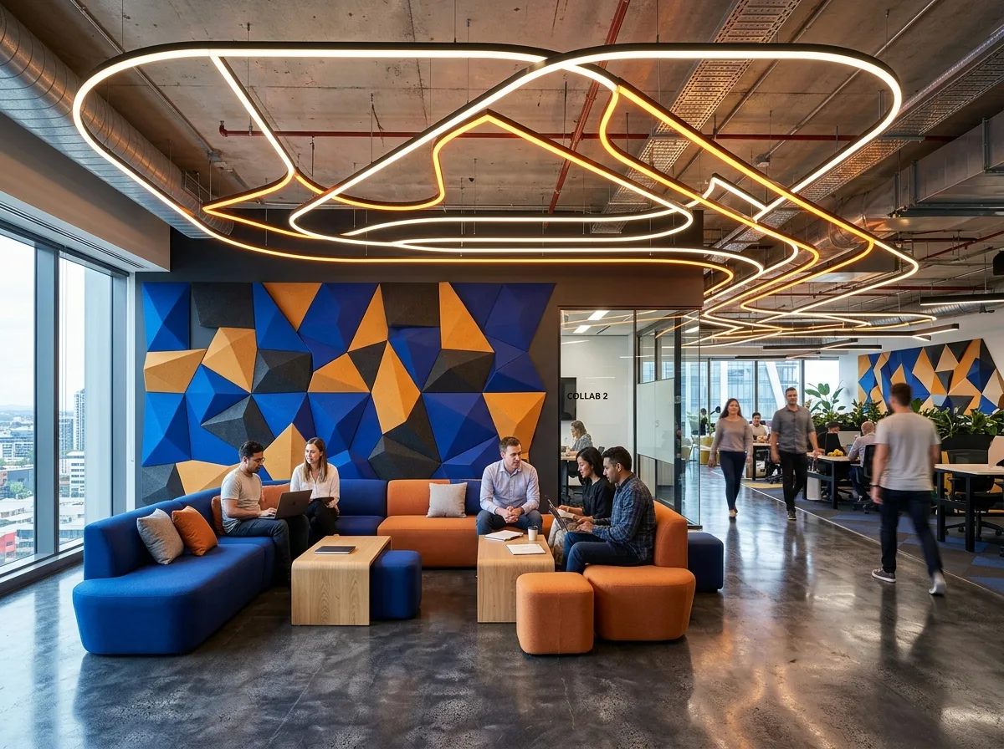
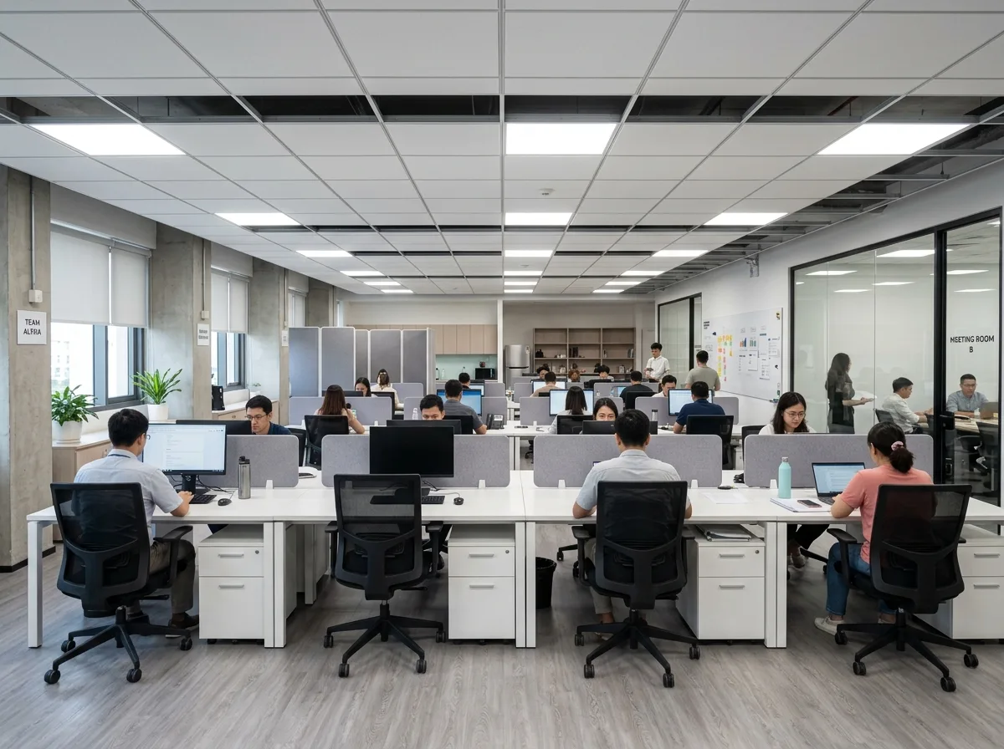
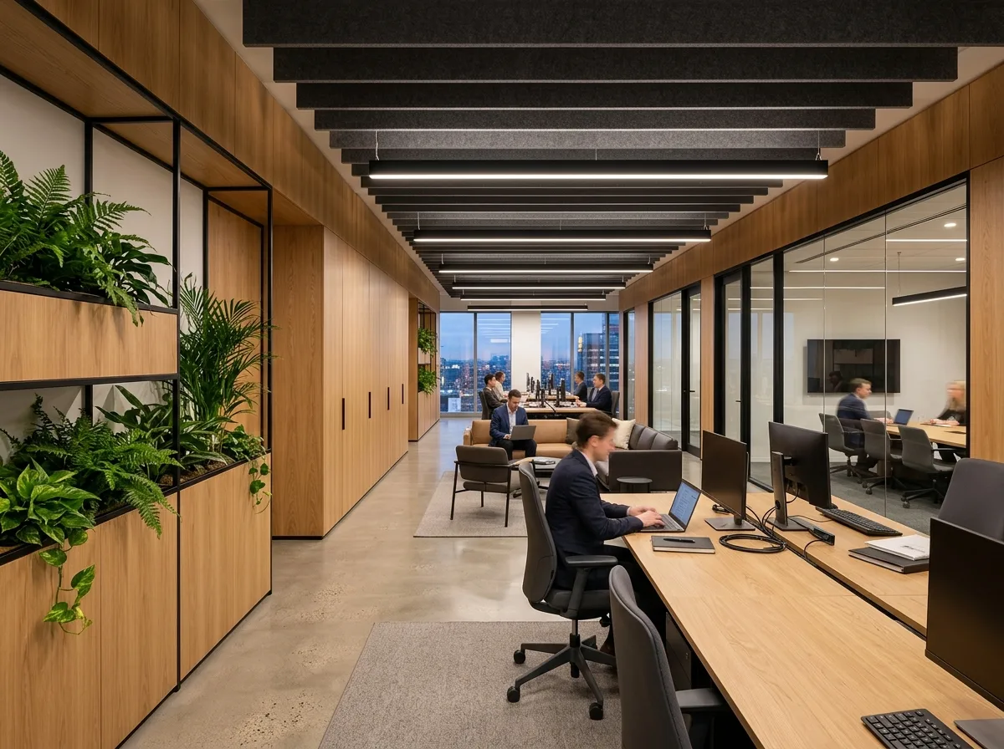
Corporate office interiors designed for productivity, collaboration, and business growth.
⚡ Quick Project & Service Snapshot
Key Insights into Office Interior Design
What is Office Interior Design?
Office interior design is the planning and design of workplaces to improve productivity, employee wellbeing, collaboration, operational efficiency, and brand identity through optimized layouts, furniture, lighting, and technology integration.
Why Should I Hire an Office Interior Designer?
An office interior designer creates workspaces that enhance employee performance, improve workflow, support collaboration, maximize space utilization, and reflect your company's culture and brand.
What Types of Offices Do You Design?
We design interiors for Corporate Offices, Startup Offices, IT Offices, Executive Offices, Coworking Spaces, Business Centres, Consulting Firms, Financial Offices, Creative Studios, and Corporate Headquarters.
Do You Offer Turnkey Office Interior Solutions?
Yes. We provide complete turnkey office interior services, including workplace planning, furniture design, procurement, execution, installation, and project handover.
Modern Offices Must Support People, Productivity, and Growth
Today's workplaces must encourage collaboration, support employee wellbeing, reflect company culture, and adapt to changing business needs. We help businesses overcome these challenges.
Inefficient Office Layouts
Poor space planning can reduce productivity, create bottlenecks, and waste valuable floor area. We design layouts that improve workflow, collaboration, and operational efficiency.
Employee Productivity & Wellbeing
A comfortable, healthy workplace contributes to employee satisfaction and performance. We incorporate ergonomic furniture planning, natural light, acoustics, and wellness-focused principles.
Lack of Brand Identity
Your office should represent your company's values and culture. We integrate branding through materials, graphics, lighting, finishes, and spatial experiences.
Collaboration vs. Privacy
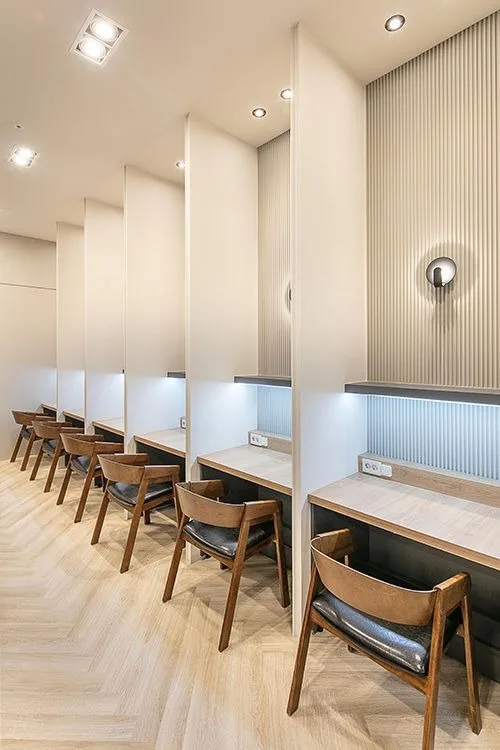
Modern teams need a balance between open collaboration and focused work. We design flexible workspaces with meeting rooms, breakout areas, quiet zones, and collaborative spaces.
Adapting to Future Growth
Businesses evolve quickly. We create flexible office environments that can accommodate expanding teams, changing technologies, and new ways of working.
Technology Integration
Workplaces rely on seamless technology. We plan spaces that support AV systems, video conferencing, smart meeting rooms, integrated cabling, and workplace automation.
Tight Project Timelines
Office relocations and fit-outs often have strict deadlines. Our coordinated design and execution process helps minimize disruption and supports efficient project delivery.
Comprehensive Workplace Design Solutions
Our office interior design services combine strategic planning, modern aesthetics, and technical expertise to create environments that support productivity and long-term business growth.
Corporate Office Interior Design
Functional and inspiring workplaces designed to improve efficiency, employee engagement, and brand perception.
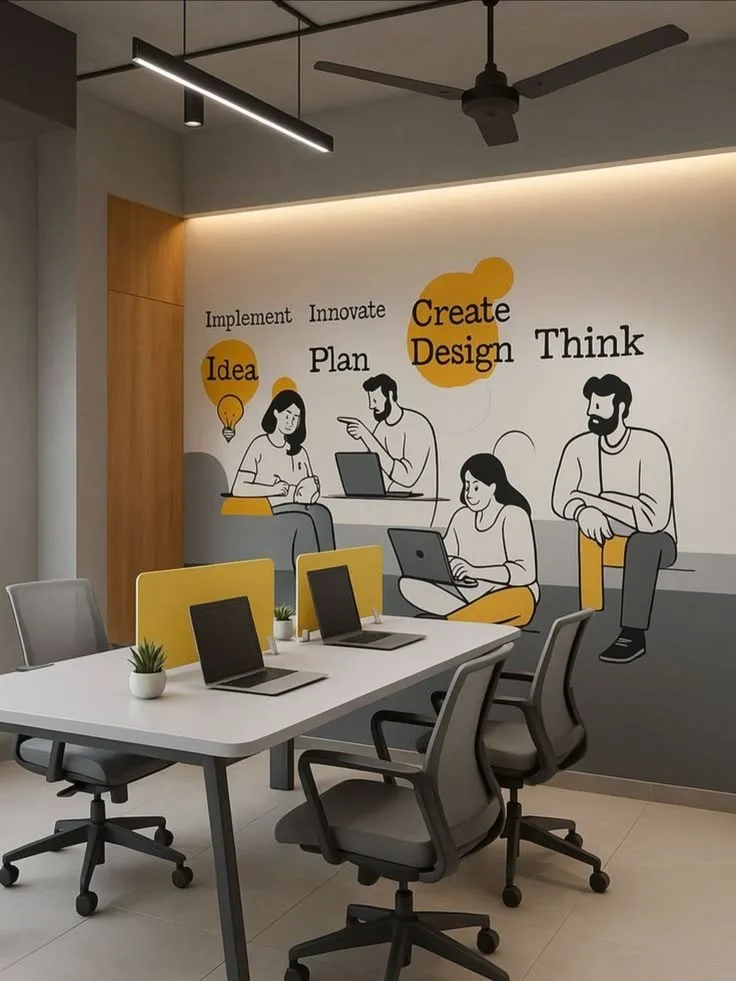
Startup Office Design
Flexible workspaces that support innovation, collaboration, scalability, and evolving team structures.
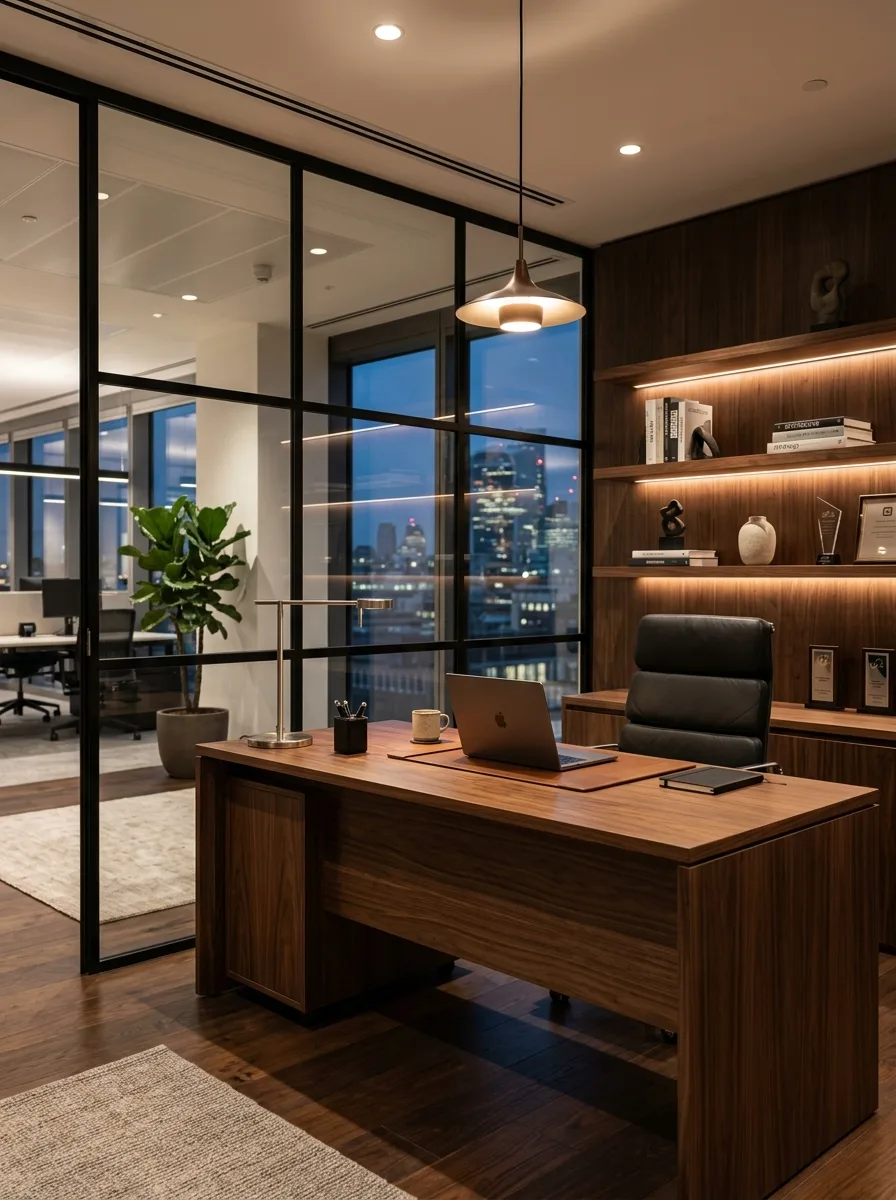
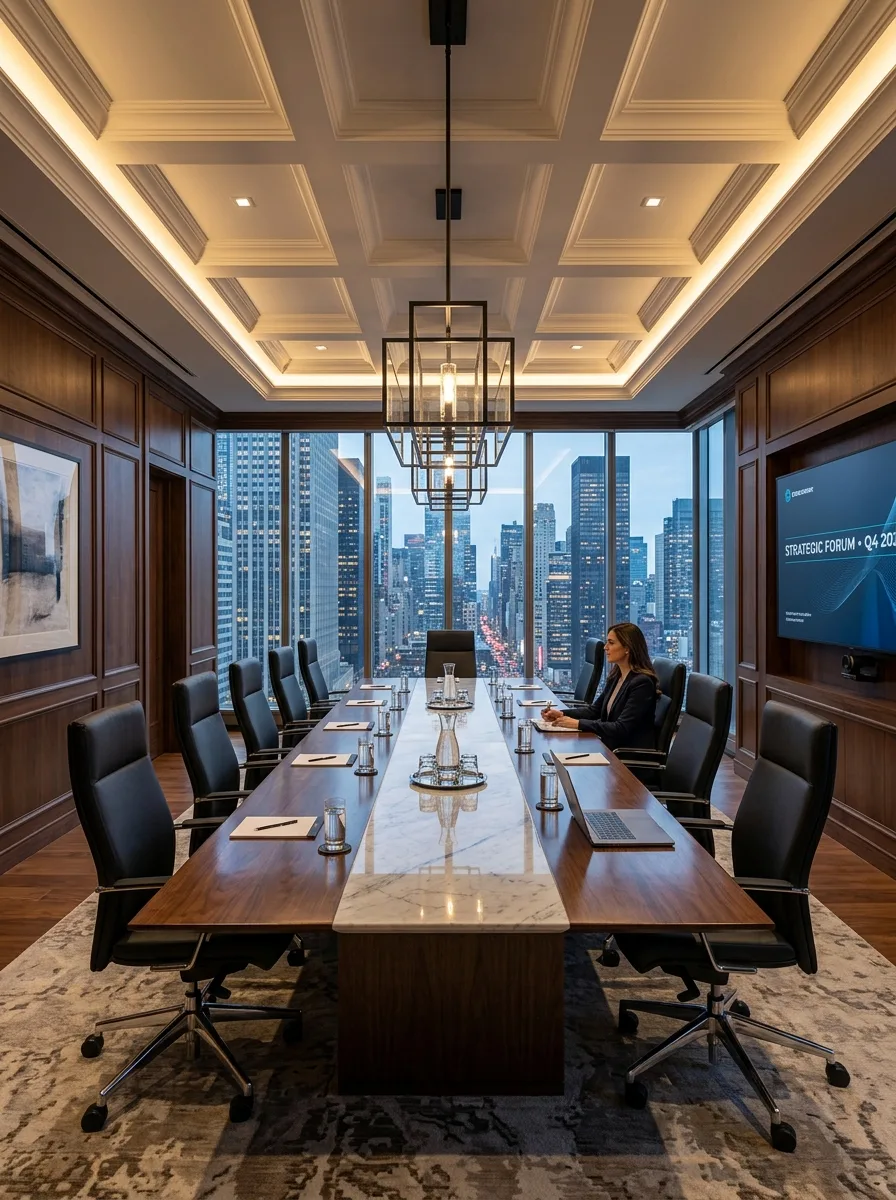
Executive Office Design
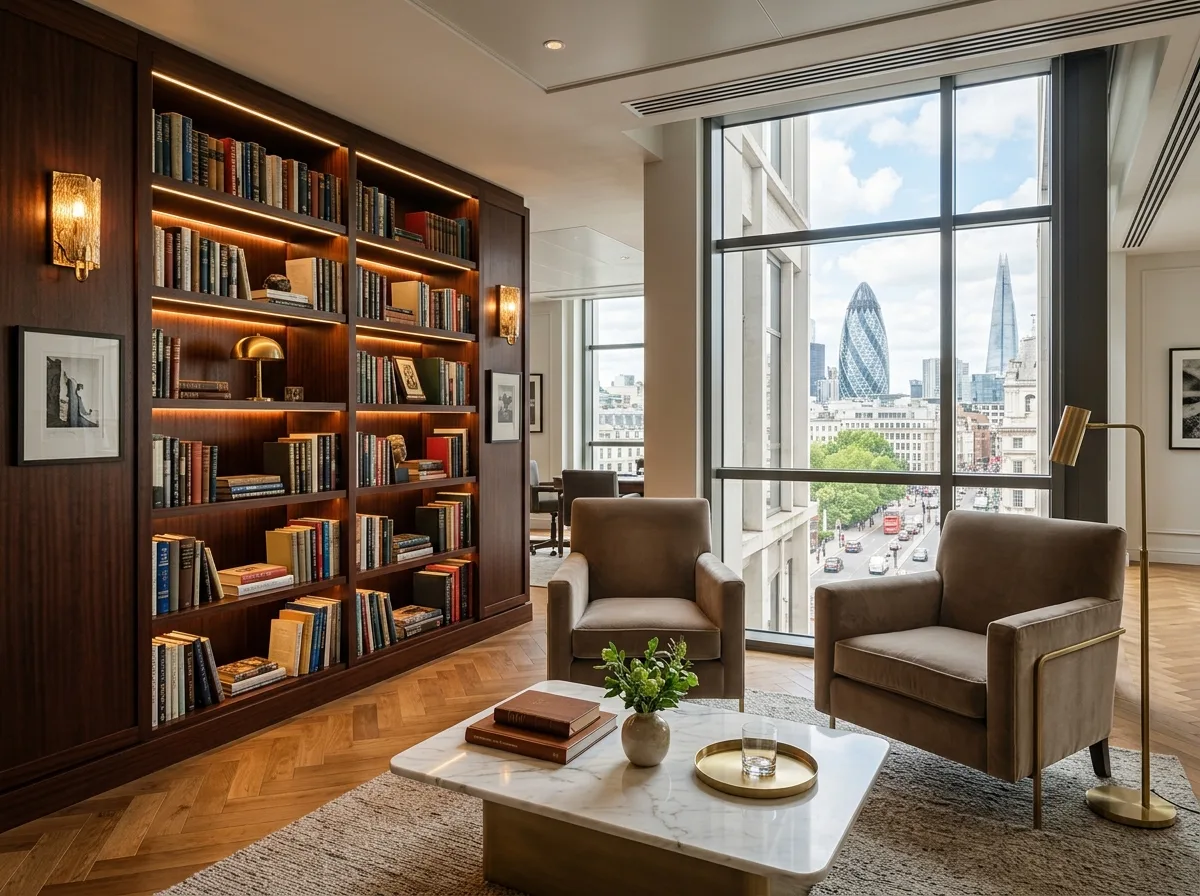
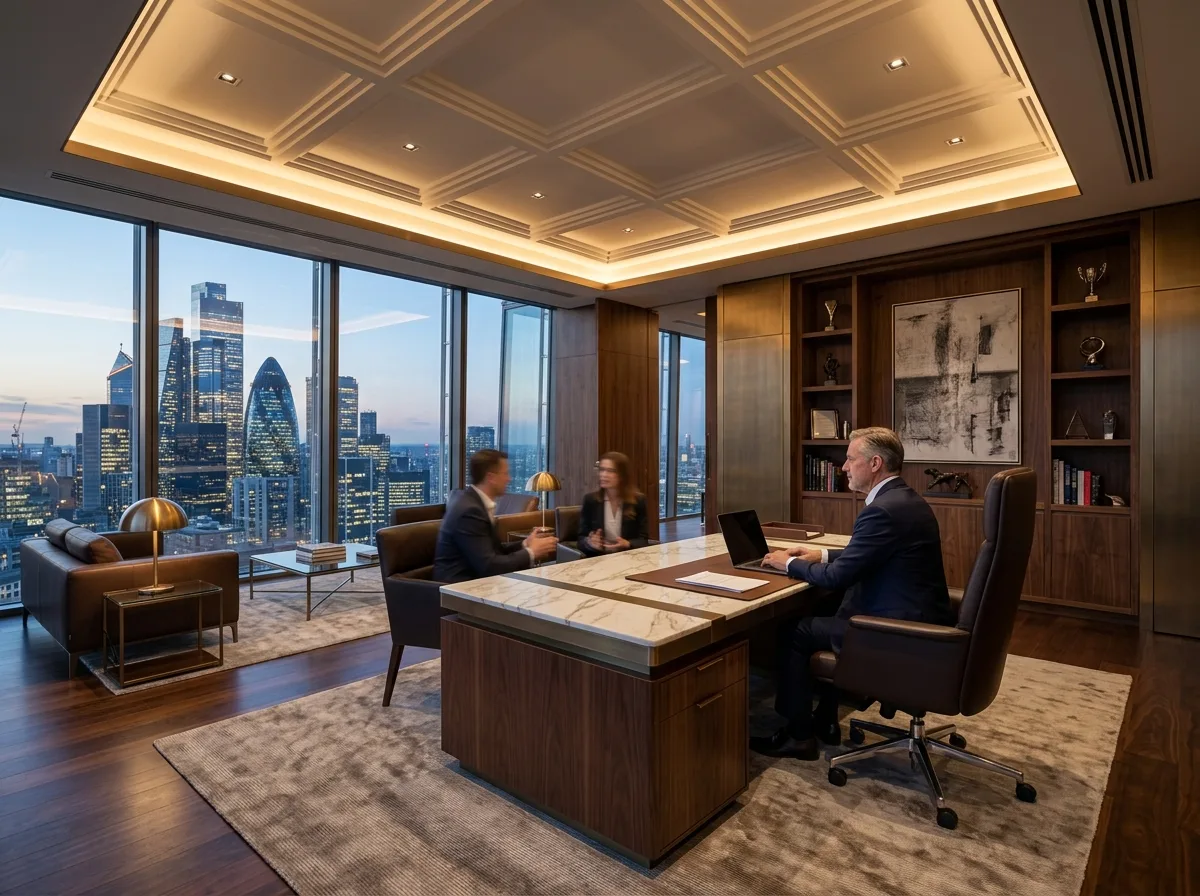
Sophisticated executive suites, boardrooms, and leadership spaces that reflect professionalism and corporate identity.
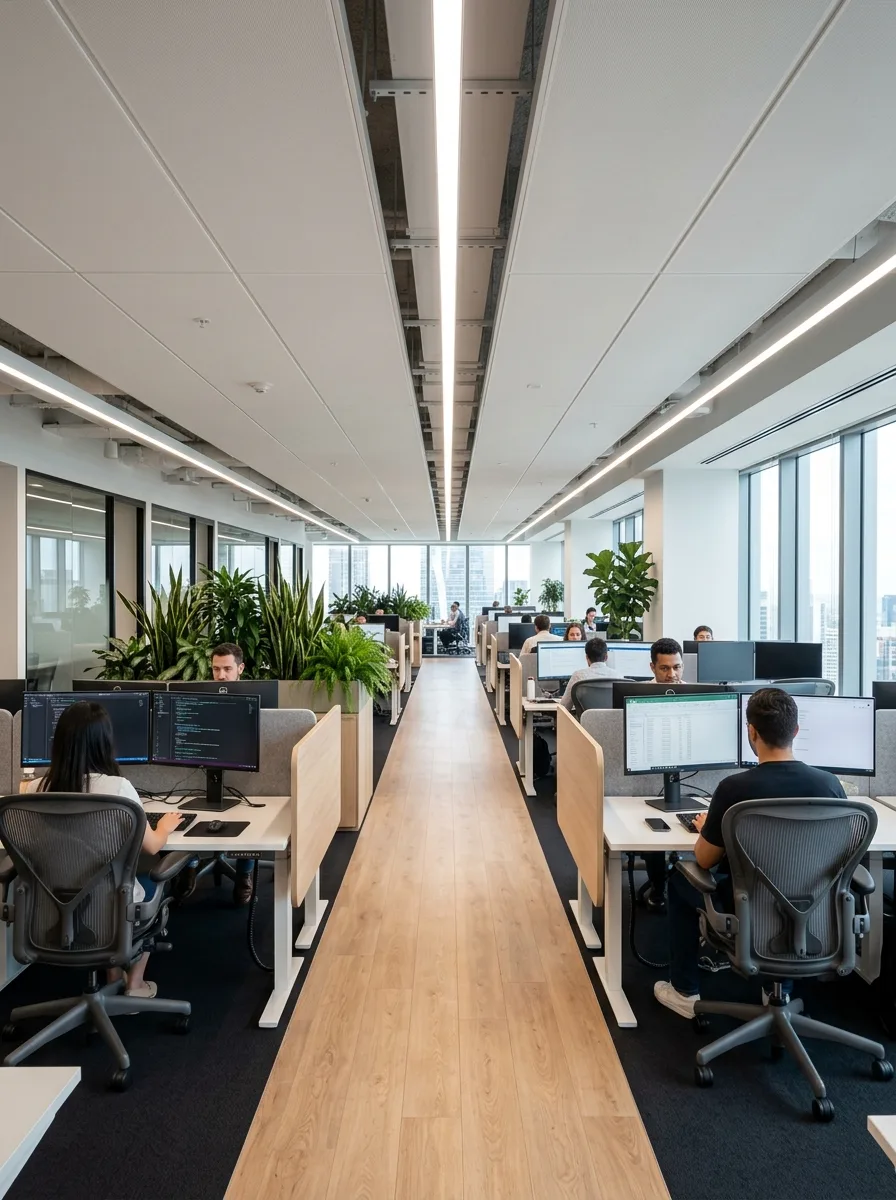
Open Office Planning
Optimized layouts that encourage communication while maintaining comfort, circulation, and productivity.
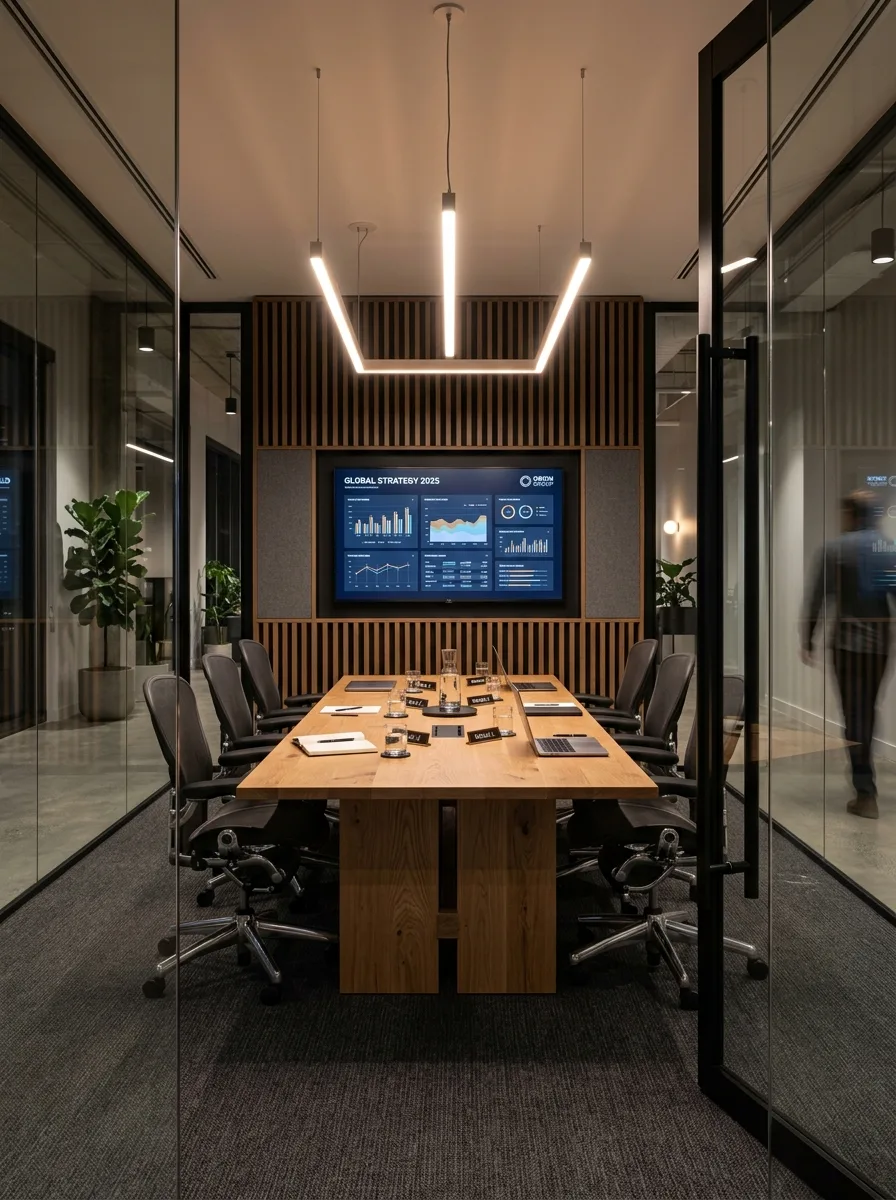
Meeting & Conference Room Design
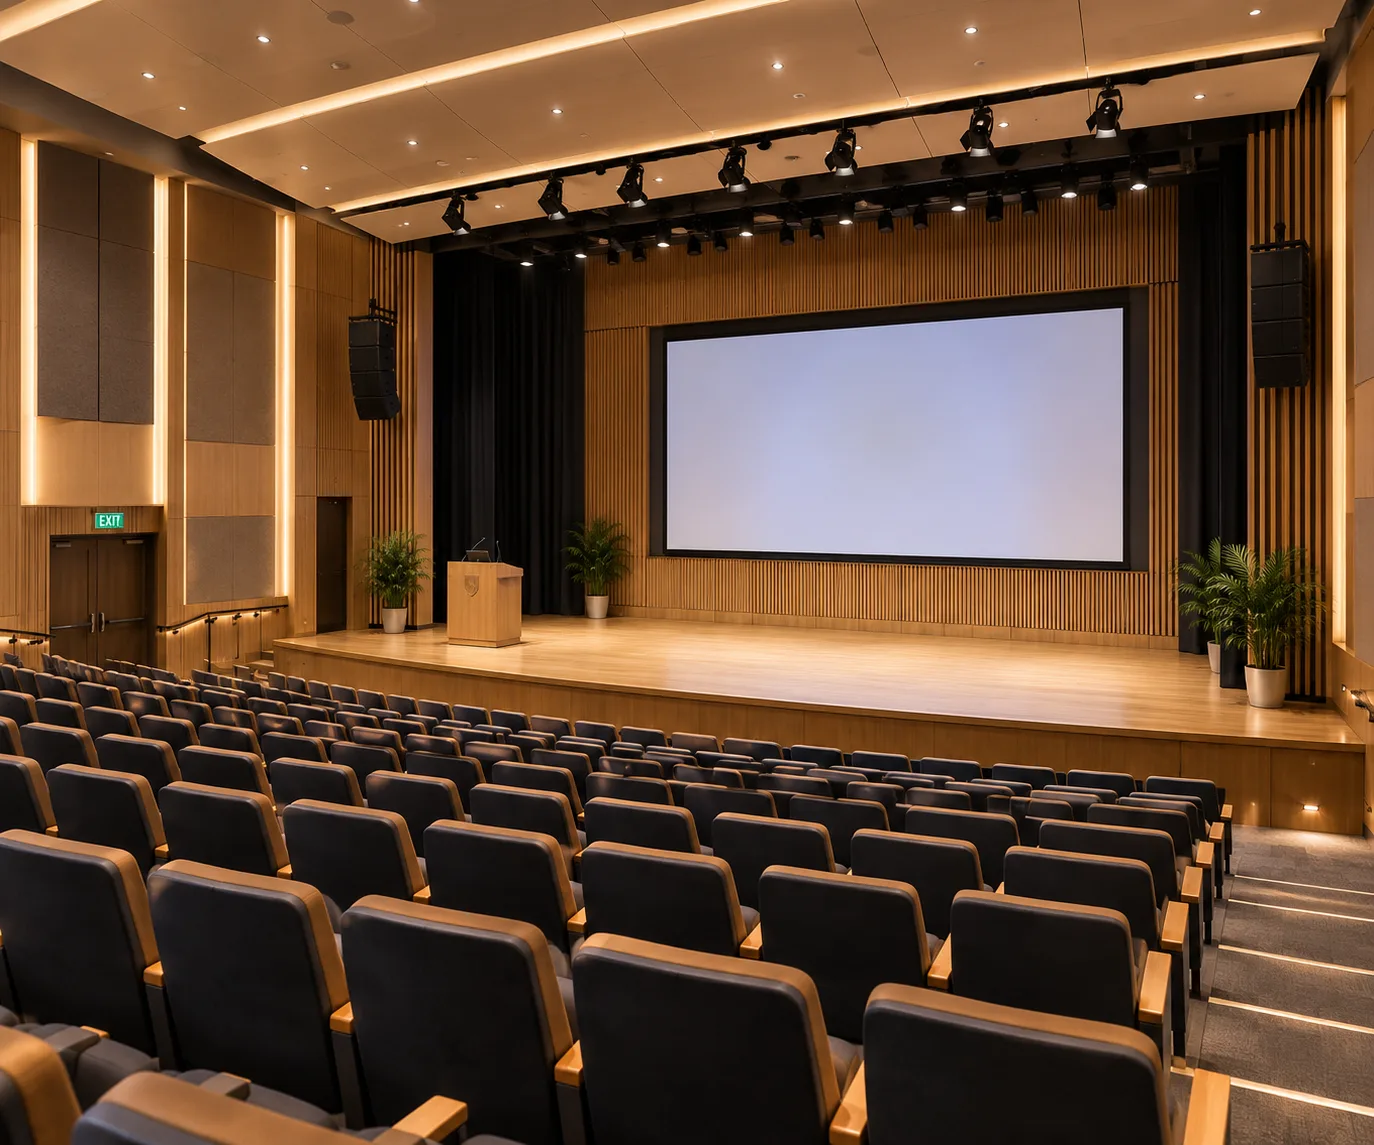
Technology-ready meeting spaces with integrated AV systems, ergonomic furniture, and professional aesthetics.
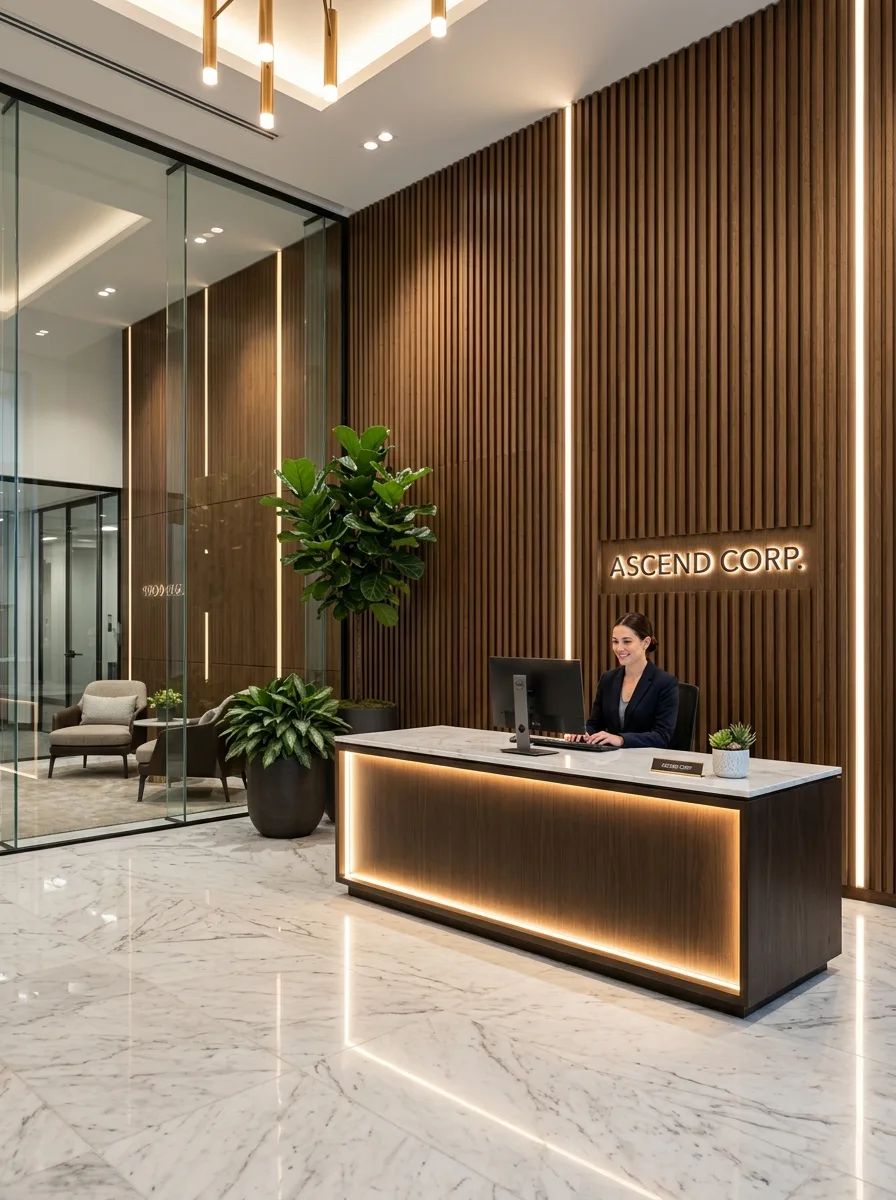
Reception & Client Experience Areas
Welcoming reception spaces that create strong first impressions and reinforce your brand identity.
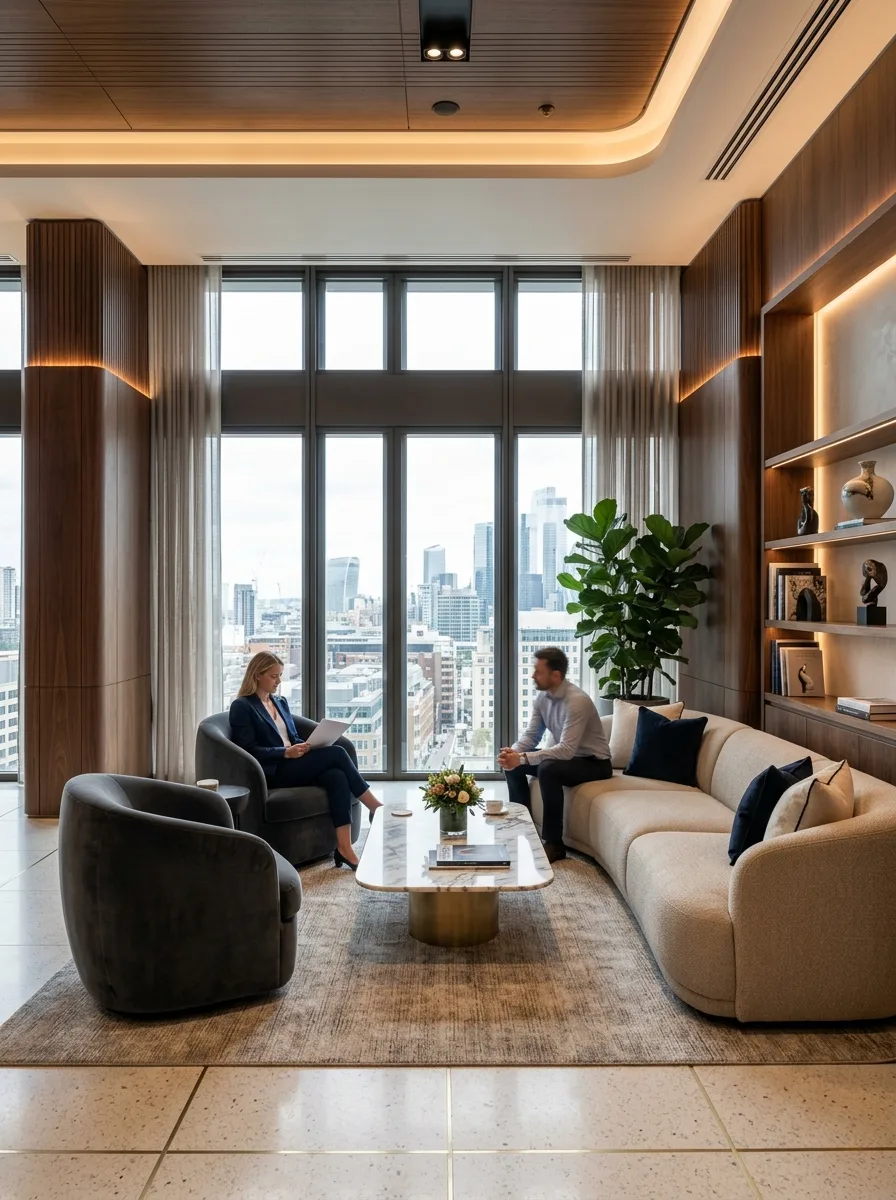
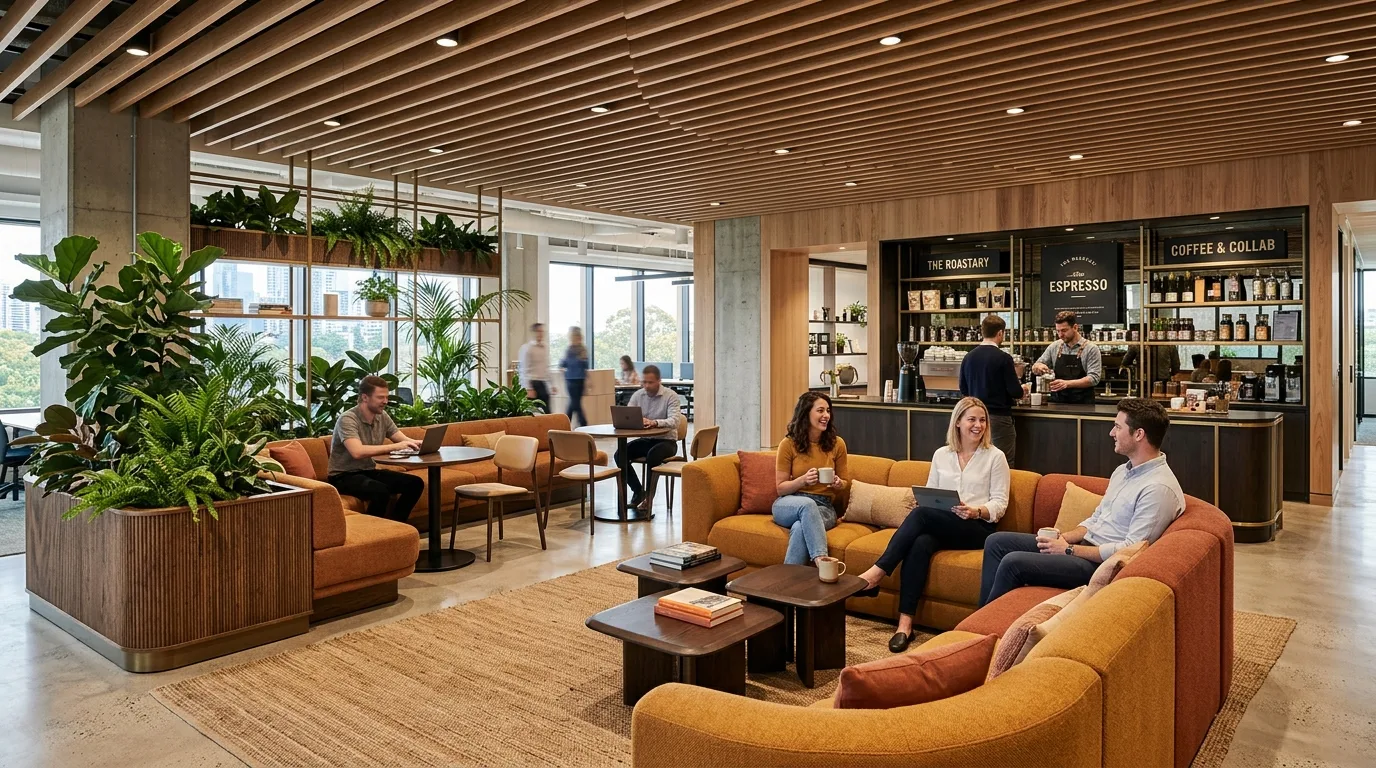
Collaborative Workspaces
Breakout zones, brainstorming areas, lounges, and informal meeting spaces that encourage teamwork and creativity.
Office Pantry & Employee Wellness Areas
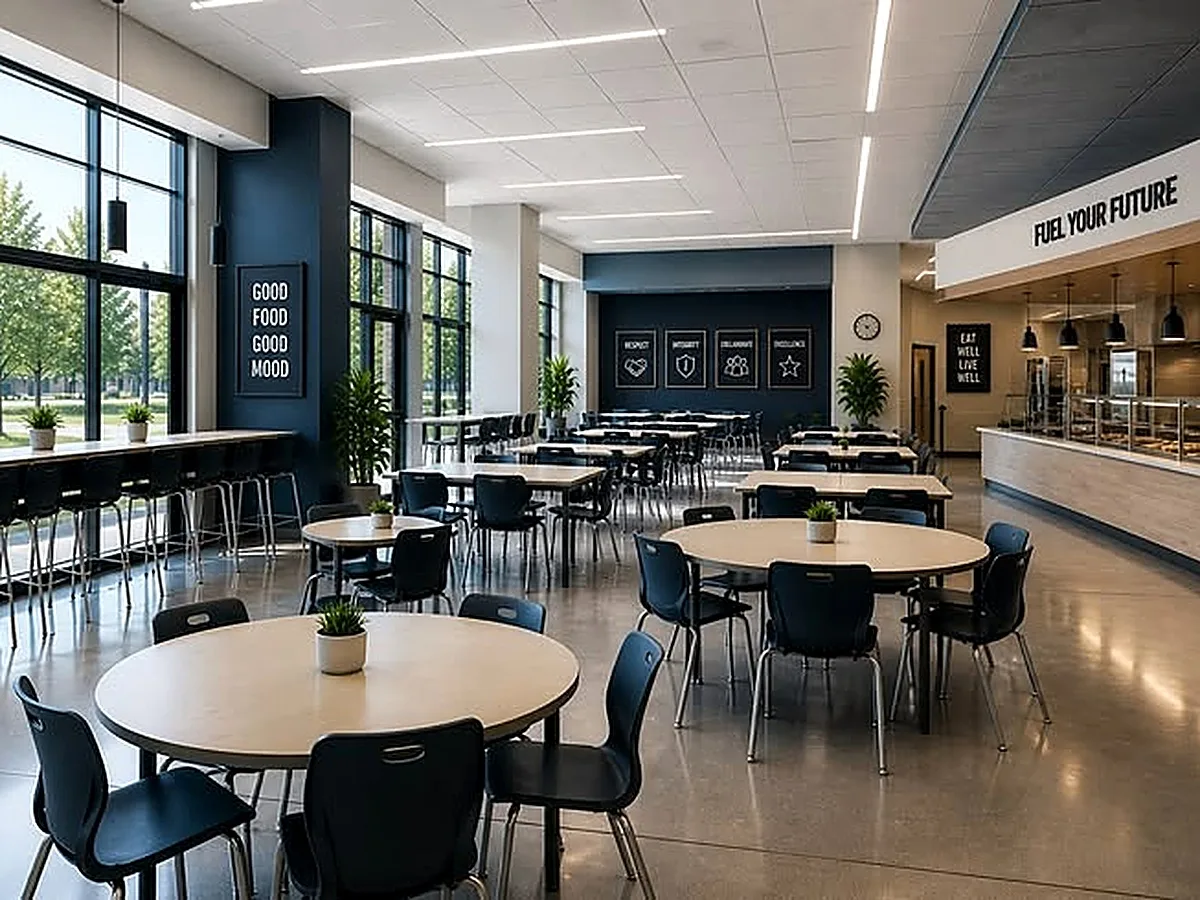
Comfortable breakout spaces, cafeterias, wellness rooms, and recreational zones designed to improve employee satisfaction.
Office Fit-Out & Turnkey Execution
Complete office interior design, procurement, furniture installation, project management, and turnkey execution for ready-to-use workspaces.
Designing Workplaces That Empower People and Business
At RVR SPATIA, we believe a great office is a strategic asset that influences productivity, collaboration, and company culture.
People-Centered Design
Employees spend a significant part of their day at work. We design workplaces that prioritize comfort, wellbeing, collaboration, and productivity.
Business-Driven Planning
Every office layout is developed around your operational workflow, organizational structure, and long-term business goals.
Flexible & Future-Ready Spaces
As businesses evolve, workspaces should adapt. We create scalable office environments that support team expansion, hybrid work models, and changing technologies.
Brand Experience
Your office should reflect your company's identity. We integrate your brand through materials, colors, graphics, lighting, and carefully designed client-facing spaces.
Wellness & Sustainability
Natural light, indoor greenery, acoustic comfort, ergonomic planning, and sustainable materials contribute to healthier and more productive workplaces.
Timeless Workplace Design
Rather than following short-lived trends, we design offices that remain functional, professional, and visually relevant for years.
A Structured Process for High-Performance Workplaces
Balancing operational efficiency, employee experience, technology, and brand identity at every step.
Business Discovery & Workplace Consultation
Understanding your company, work culture, operational needs, team structure, future growth plans, budget, timeline, and workplace goals.
Site Assessment & Space Planning
Studying the existing office, circulation, structural constraints, utilities, natural light, and workspace opportunities.
Workplace Concept Design
Developing concepts that define layouts, work zones, meeting areas, collaboration spaces, furniture strategy, and brand integration.
Design Development
Transforming the approved concept into detailed office layouts covering workstations, cabins, meeting rooms, lighting, ceilings, and finishes.
3D Visualization
Realistic 3D renderings helping stakeholders visualize the office before execution, reducing revisions and supporting faster approvals.
Technical Documentation
Comprehensive working drawings for contractors, furniture manufacturers, electricians, HVAC teams, and consultants.
Procurement & Office Fit-Out Coordination
Coordinating furniture procurement, material sourcing, vendor scheduling, and office fit-out activities while maintaining quality and timelines.
Installation, Quality Review & Handover
Furniture installation, technology integration, quality inspections, final styling, and project handover.
Comprehensive Office Interior Design Deliverables
Detailed planning, technical documentation, and execution support for a future-ready workplace.
Workplace Strategy
- •Workplace analysis
- •Space utilization
- •Functional zoning
- •Workflow planning
Interior Design Concept
- •Mood boards
- •Design themes
- •Material palette
- •Brand integration
Office Layout Planning
- •Workstations
- •Executive cabins
- •Meeting rooms
- •Collaboration areas
- •Reception
- •Breakout zones
- •Pantry
Ceiling & Lighting Design
- •Ceiling layouts
- •Ambient lighting
- •Task lighting
- •Decorative lighting
- •Energy-efficient strategy
Furniture Planning
- •Modular workstations
- •Executive furniture
- •Conference tables
- •Storage systems
- •Reception counters
- •Lounge furniture
Material & Finish Selection
- •Flooring
- •Wall finishes
- •Glass partitions
- •Acoustic materials
- •Laminates
- •Veneers
- •Paint
- •Metal finishes
Technology Integration
- •AV planning
- •Video conferencing
- •Smart meeting rooms
- •Data cabling coordination
- •Access control planning
3D Visualization
- •Office renderings
- •Reception areas
- •Meeting rooms
- •Workstations
- •Executive cabins
- •Walkthrough-ready visualizations
Technical Documentation
- •Working drawings
- •Furniture drawings
- •Electrical layouts
- •Ceiling plans
- •Flooring layouts
- •Partition details
- •Material specifications
Execution Support
- •Site reviews
- •Vendor coordination
- •Material inspections
- •Quality checks
- •Installation supervision
Types of Office Interior Projects We Design
Office Interior Design Cost Guide
Office interior costs depend on size, business needs, customization level, furniture, technology integration, and execution scope.
Office Size
The total carpet area, number of workstations, meeting rooms, and support spaces influence the design scope and project budget.
Workplace Requirements
Open offices, executive cabins, collaborative areas, breakout zones, and specialized workspaces each require different planning approaches.
Furniture & Storage
Modular workstations, executive furniture, conference tables, storage systems, and custom joinery contribute to the investment.
Material & Finish Selection
Flooring, glass partitions, acoustic panels, lighting, ceilings, and premium finishes affect both performance and aesthetics.
Technology Integration
Video conferencing, AV systems, smart meeting rooms, access control, structured cabling, and automation increase project complexity.
Execution Timeline
Fast-track office fit-outs or phased workplace upgrades require additional coordination and project management.
Featured Office Interior Projects
Corporate Headquarters
"A contemporary corporate office designed to improve collaboration, employee wellbeing, and operational efficiency while reinforcing brand identity."
Technology Startup Office
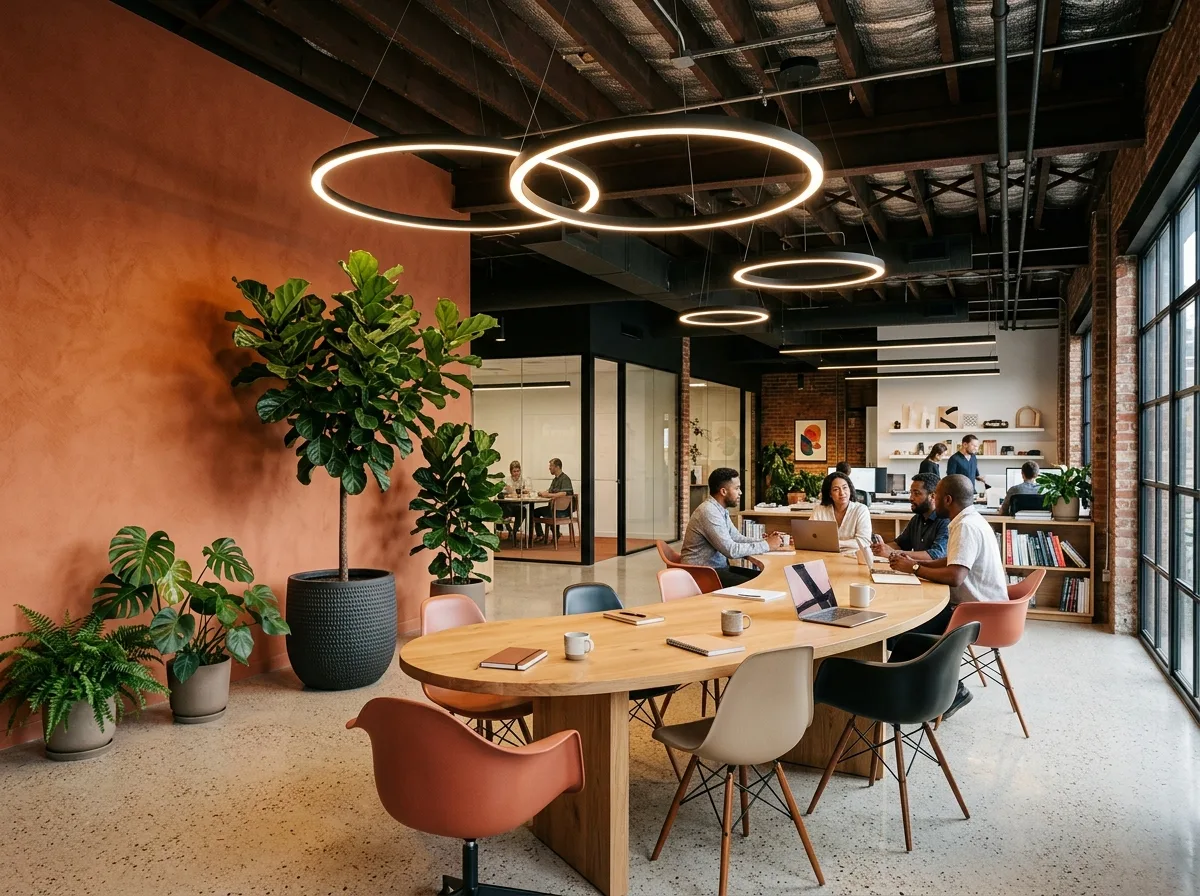
"A dynamic office designed for a fast-growing technology company with flexible workspaces and collaborative environments."
Consulting Firm Office
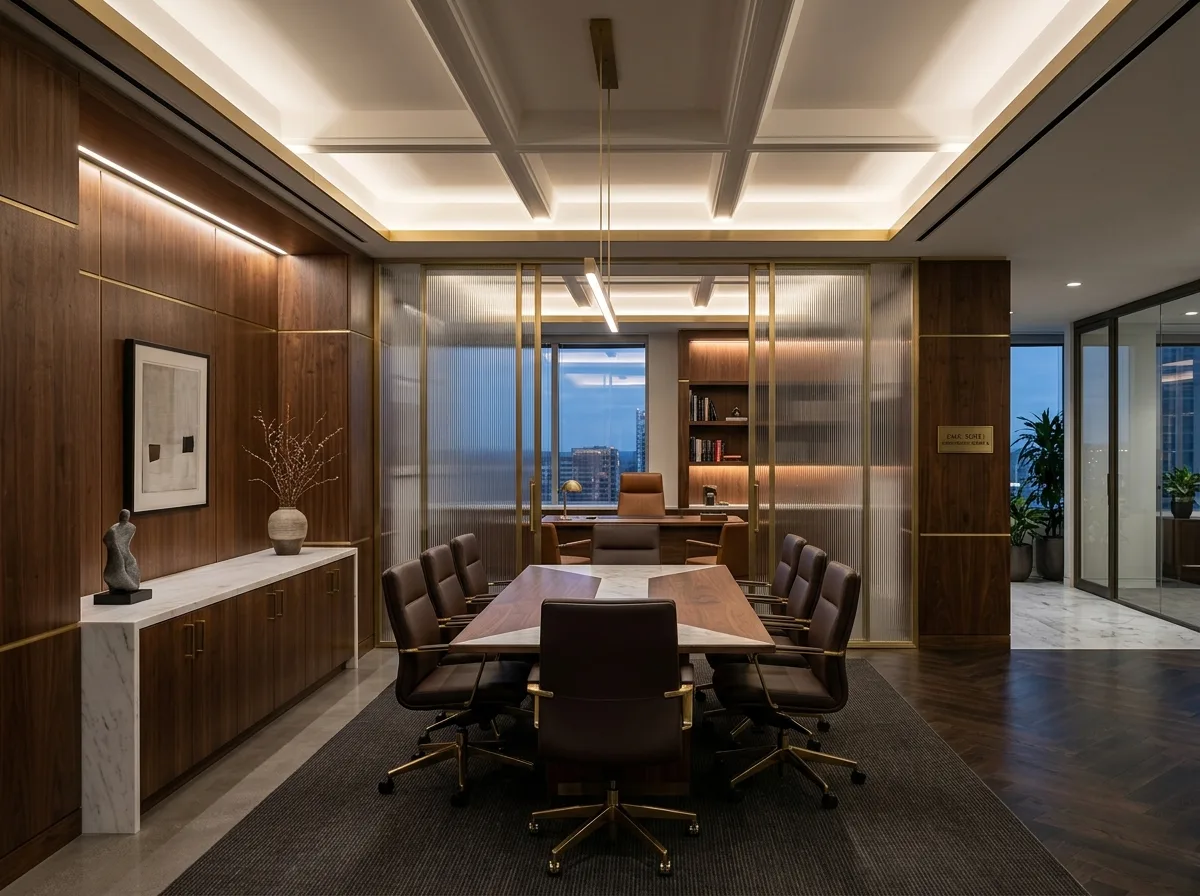
"A professional office environment combining executive workspaces, client meeting rooms, and collaborative areas."
Office Interior Design Services Across Hyderabad
🏢 HITEC City
Office interiors for IT companies, technology firms, software development centers, and innovation hubs.
🏢 Financial District
Corporate headquarters, multinational offices, executive workspaces, and premium commercial developments.
🏢 Gachibowli
Corporate offices, coworking spaces, consulting firms, educational institutions, and technology campuses.
🏢 Madhapur
Modern office interiors for startups, creative agencies, digital businesses, and professional service firms.
🏢 Kondapur
Workplace interiors for SMEs, healthcare offices, educational organizations, and commercial establishments.
🏢 Jubilee Hills
Executive offices, boutique firms, law offices, consulting companies, and premium corporate workspaces.
🏢 Banjara Hills
Professional offices, financial institutions, design studios, and luxury commercial interiors.
🏢 Kokapet
Emerging corporate offices, business parks, and mixed-use commercial developments.
🏢 Tellapur & Narsingi
Growing business districts with office spaces, technology companies, and professional workplaces.
Workplaces Designed Around People and Performance
"RVR SPATIA transformed our office into a collaborative, inspiring workplace. The layout, lighting, and workspace planning have noticeably improved employee productivity and client experience."
— Corporate Client
Financial District"The team understood our brand and translated it into a modern office environment that perfectly represents our company. The execution was smooth and professionally managed."
— Technology Startup
HITEC City"From workplace planning to furniture installation, every detail was handled with professionalism. The finished office exceeded our expectations in both design and functionality."
— Consulting Firm
GachibowliOffice Interior Design FAQs
Common questions about office & workplace design with RVR SPATIA
Related Commercial & Architecture Services
Create a Workplace That Inspires Success
Office Interiors Designed for Productivity, Collaboration, and Growth
Your office is one of your company's most valuable assets. Schedule a consultation with our office interior design specialists today!
Featured Architectural & Interior Projects
Related Architecture & Design Articles
Top Luxury Villa & Modern Home Design Trends in Hyderabad (2026)
Discover the latest architectural and interior design trends defining luxury villas in Hyderabad — f...
Read Journal →How to Choose the Best Villa Architects in Hyderabad
Key factors to evaluate when selecting villa architects in Hyderabad — site analysis, structural eng...
Read Journal →Prime Hyderabad Localities & Service Coverage
RVR Spatia provides site visits, architectural consulting, and interior execution across key Hyderabad neighborhoods: