Villa Interiors Designed With Scale, Light And
Refined Craftsmanship.
Bespoke luxury villa interiors crafted for expansive multi-level living. From grand double-height living suites to serene master retreats and seamless courtyard connections, we create residences that feel timeless, personal and exquisitely executed.
A villa should feel grand,
yet deeply personal.
Villa living offers the luxury of scale, natural volume, and indoor-outdoor continuity. We shape expansive floor plates around your family's daily rituals—balancing soaring ceilings with intimate comfort, natural light, and bespoke architectural finishes.
“True luxury in a villa is not about excessive decoration; it is about perfect proportions, rare materiality, and spaces that feel effortless to live in.”
Every room.
Every volume. Considered.
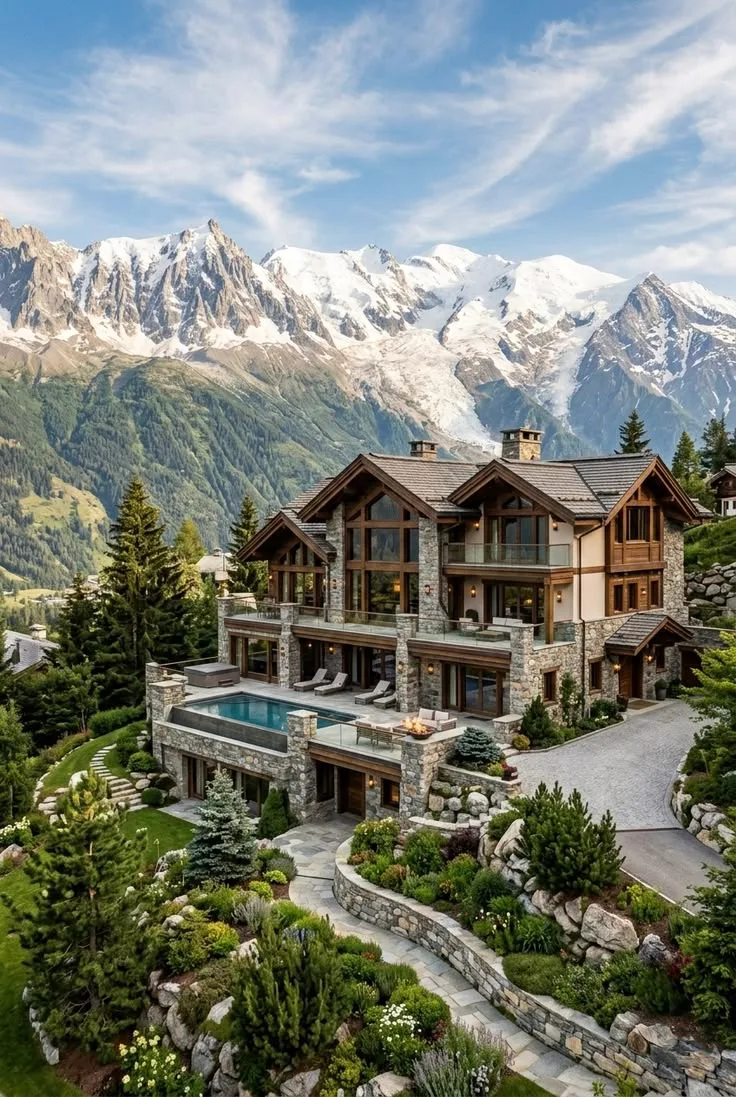
From double-height reception halls to private master suites and outdoor verandahs, we create a unified living experience throughout your villa.
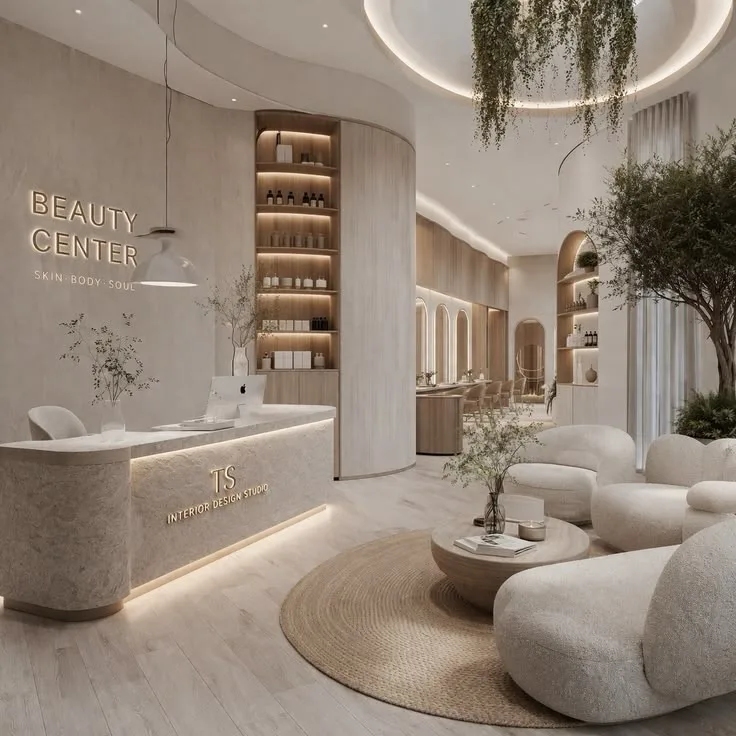
Grand Living & Social Suites
Double-height living volumes, formal foyers, bespoke entertainment lounges, and expansive dining pavilions designed for effortless luxury hosting.
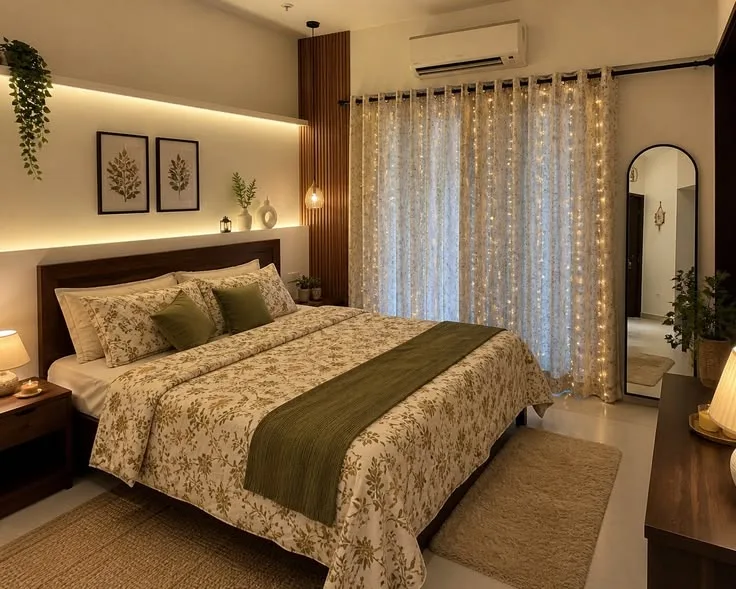
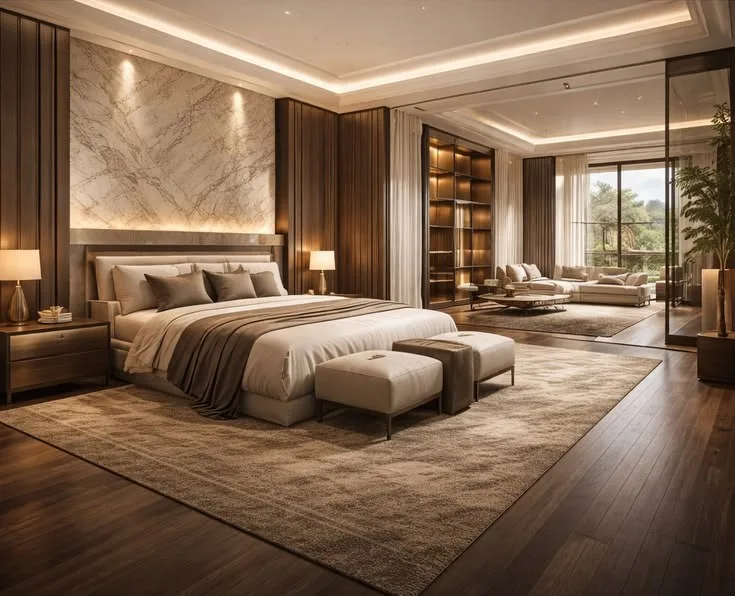
Master Suites & Sanctuaries
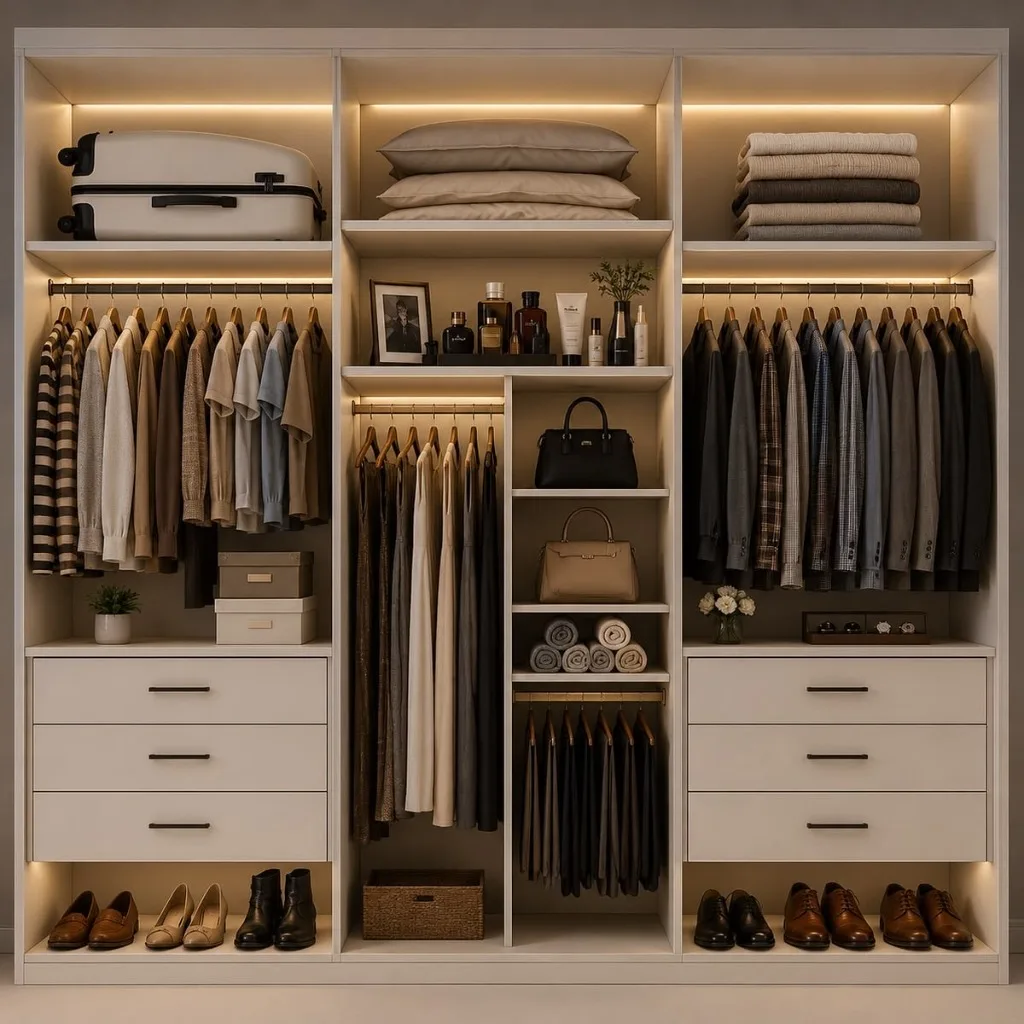
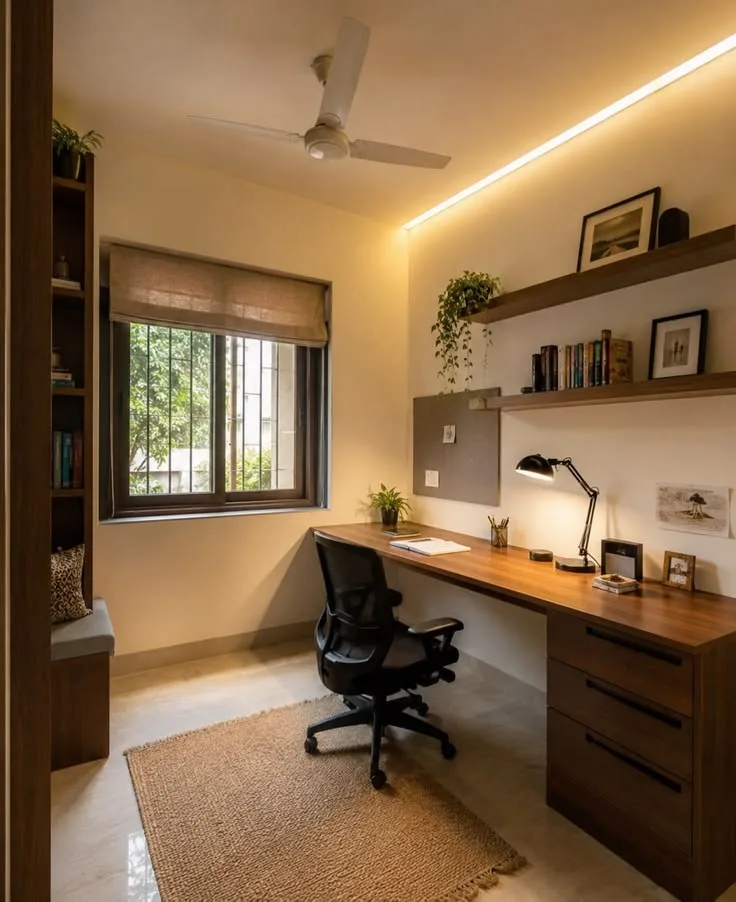
Expansive master bedrooms, custom walk-in wardrobe suites, private spa bathrooms, and quiet contemplation libraries.
Kitchens, Courtyards & Leisure
Show & wet kitchens, landscaped internal courtyards, terrace lounges, and dedicated pooja sanctuaries.
Scale, proportion
and architectural craft.
Luxury villa interiors designed where architecture, interior volumes, custom joinery, and private landscapes merge seamlessly.
SCALE · PROPORTION · LIGHT · CRAFT · LUXURY
COLLABORATE WITH US→VOLUMETRIC SCALE & PROPORTION
From oversized voids to balanced grandeur.
Every double-height ceiling, mezzanine, and sprawling floor plate is sculpted with human-scale intimacy, acoustic balance, and visual harmony.
ARCHITECTURE + INTERIOR COHESION
From fractured designs to continuous flow.
Internal spaces flow effortlessly into landscaped courtyards, reflecting pools, and private terraces under one unified architectural language.
BESPOKE ARTISANAL CRAFT
From catalog furniture to tailored mastery.
Custom-designed architectural joinery, bookmatched Italian marble portals, hand-finished fluted woods, and bespoke statement lighting.
NATURAL LIGHT & SIGHTLINES
From harsh glare to luminous serenity.
Daylight mapped throughout the day with automated architectural louvers, filtered skylights, and framed courtyard garden vistas.
DISCREET TECHNICAL INTEGRATION
From visual clutter to invisible precision.
Fully concealed VRV/HVAC diffusers, high-end automated scenes, flush acoustic panels, and smart home systems integrated invisibly.
From architectural volume to a
fully bespoke villa interior.
Complete villa interior scope from macro space zoning and double-height architecture to artisanal joinery, imported marbles, lighting design, and turnkey execution.
DISCUSS YOUR VILLA SCOPE→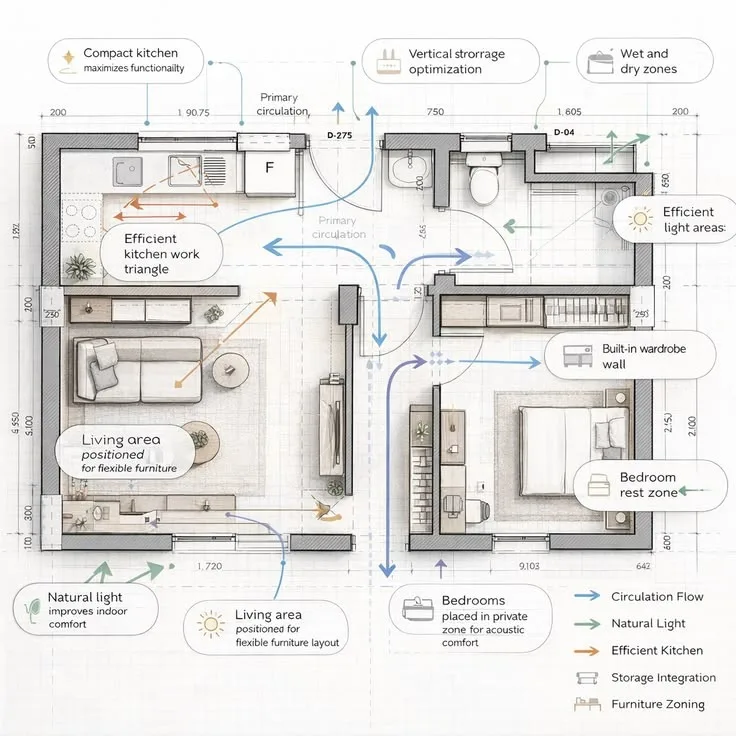 SCOPE 01
Macro Space Planning
Zoning for expansive multi-level villas, grand arrival sequences, private family sanctuaries, and entertaining wings.
 SCOPE 02
Interior Architecture
Double-height wall panels, coffered architectural ceilings, floating staircases, and monolithic marble portals.
 SCOPE 03
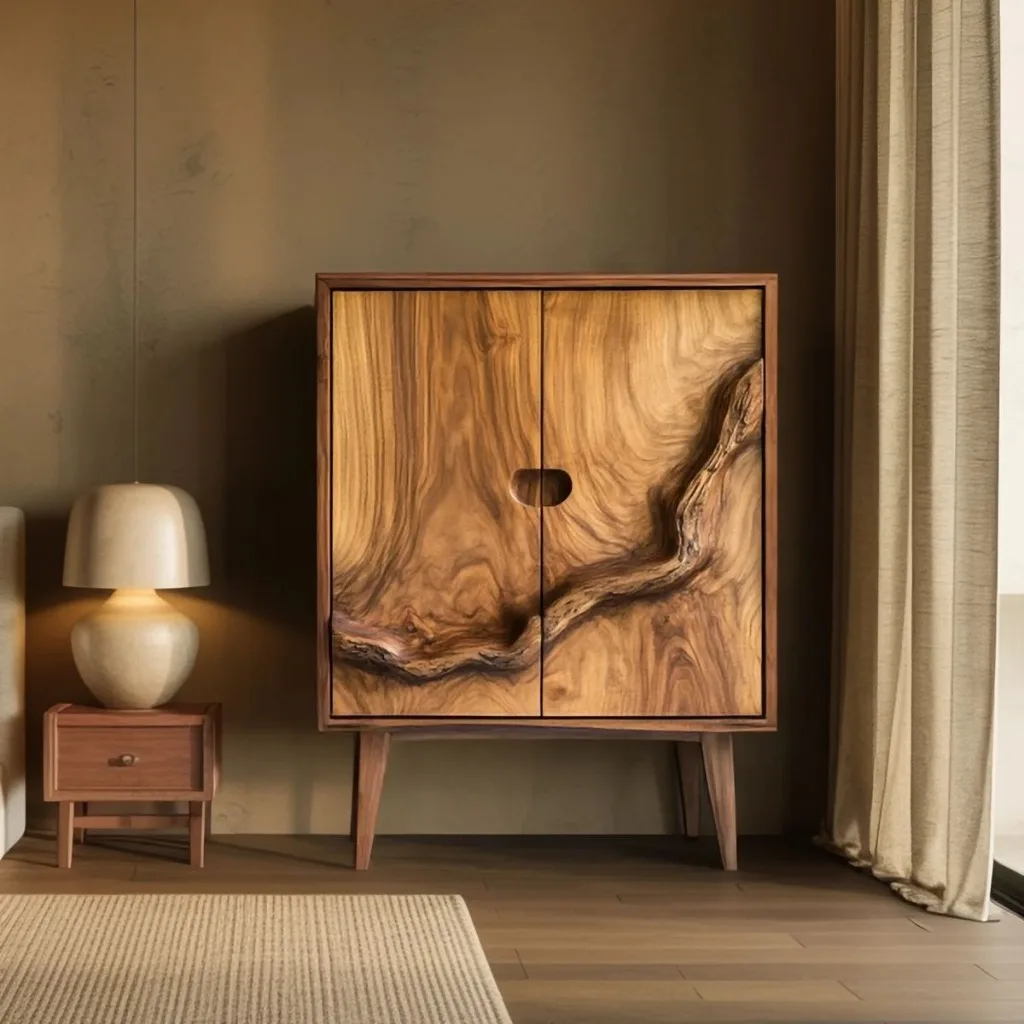
Bespoke Joinery
Custom master walk-in wardrobe suites, credenzas, library shelving, and handcrafted statement bar consoles.
 SCOPE 04
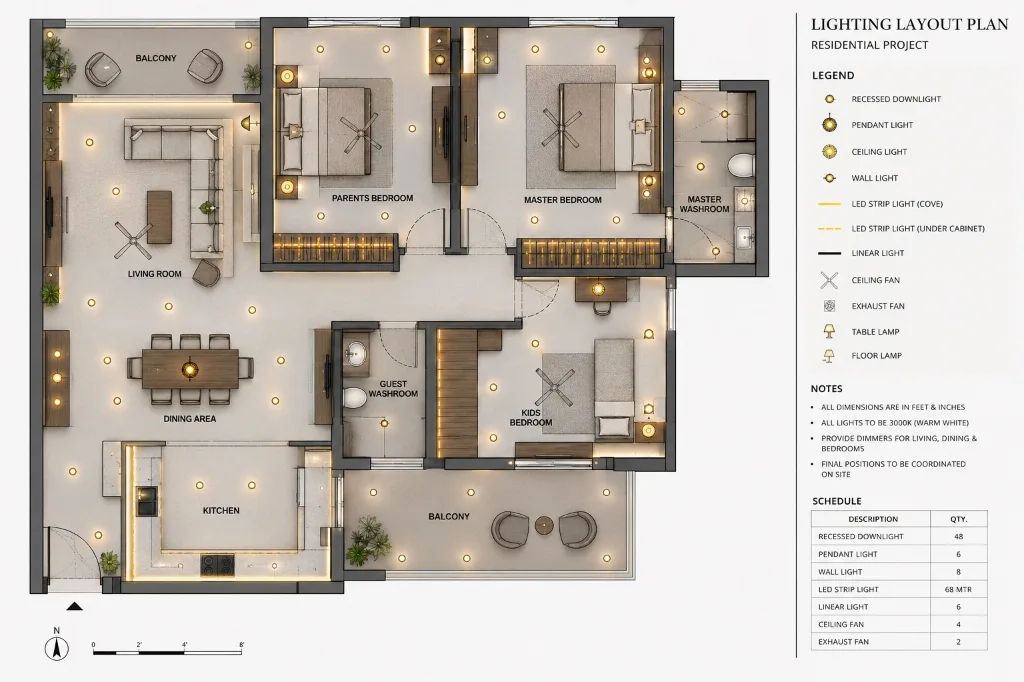
Architectural Lighting
Museum-grade art illumination, warm ambient cove profiles, exterior landscape illumination, and custom chandeliers.
 SCOPE 05
Material & Finish Curation
Curated selections of direct-quarry Italian marbles, European veneers, textured limewash, and patinated metals.
 SCOPE 06
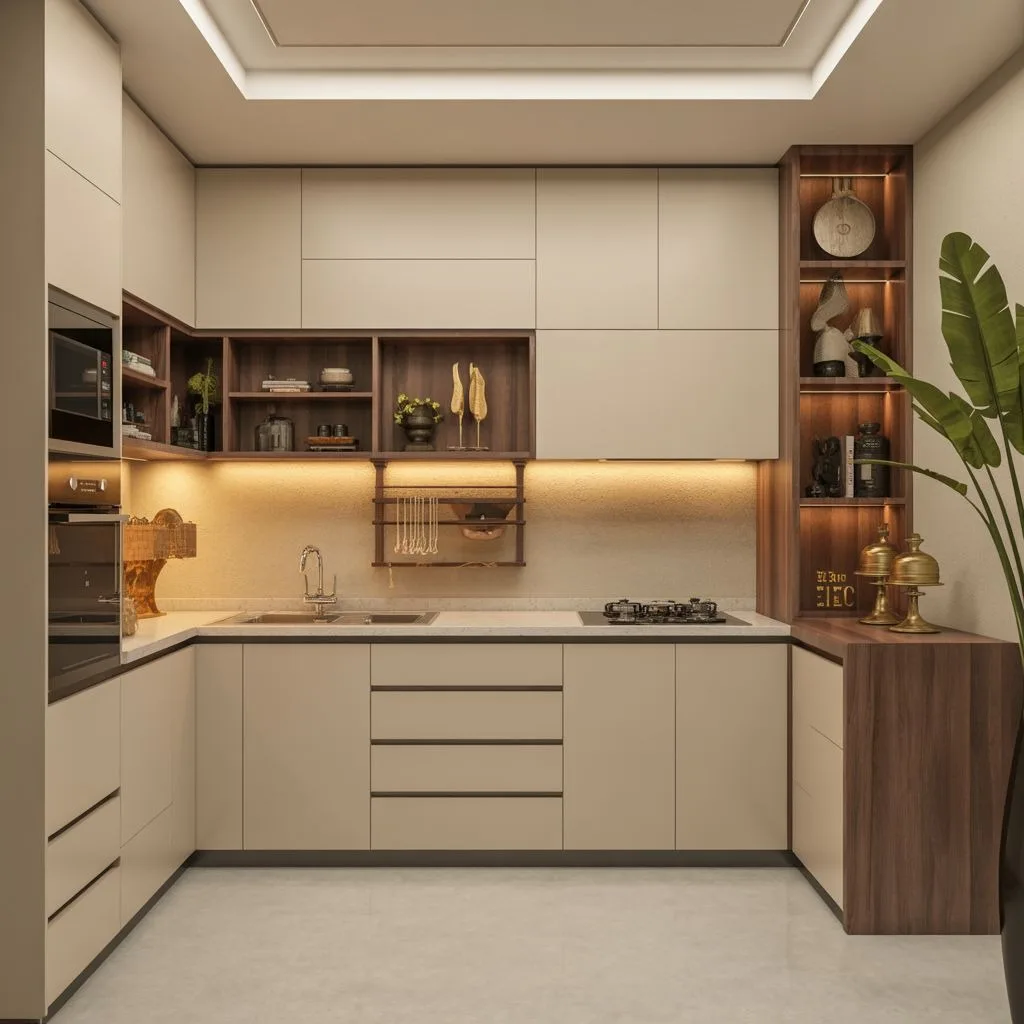
Show & Wet Kitchens
Sculptural marble island show kitchens paired with heavy-duty back prep kitchens, wine cellars, and breakfast nooks.
 SCOPE 07
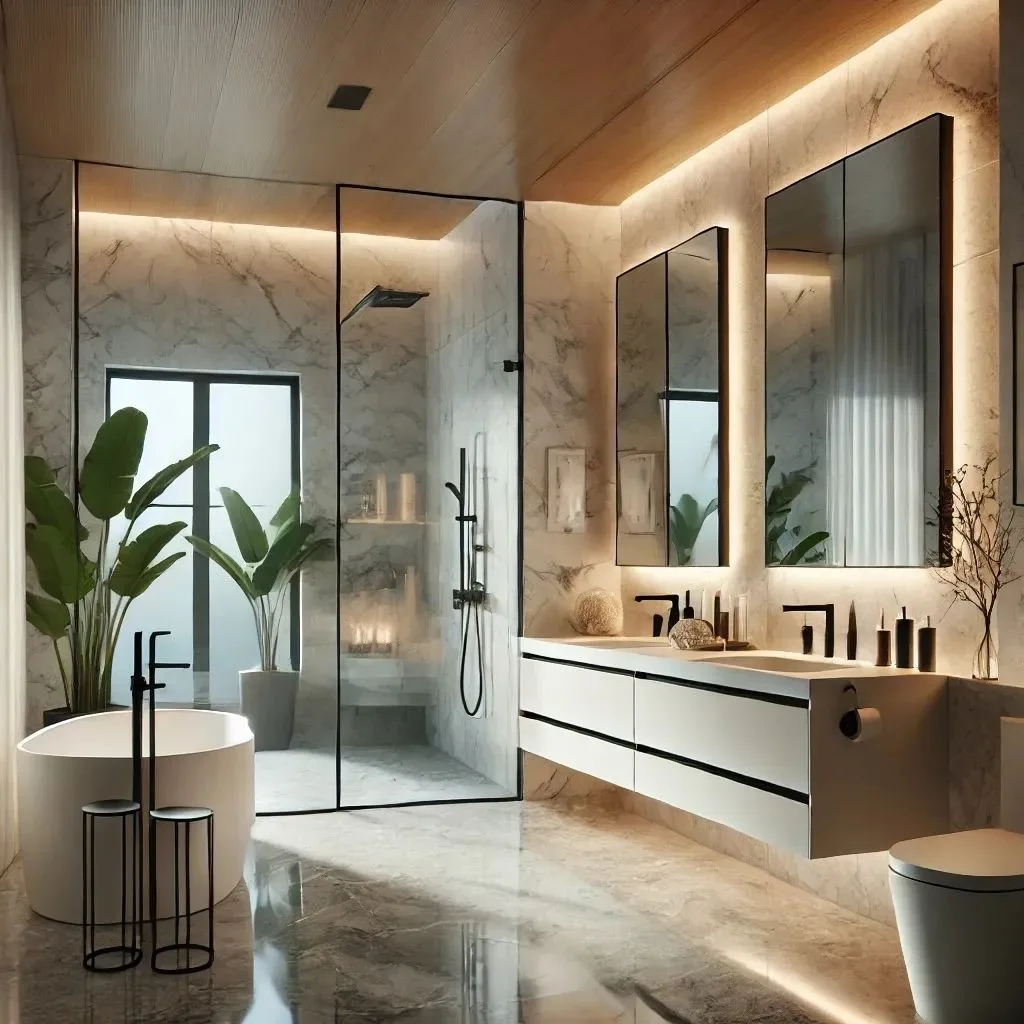
Master Suite & Spa Bathrooms
Luxury en-suite bathrooms with bookmatched marble, steam showers, skylight views, and private vanity suites.
 SCOPE 08
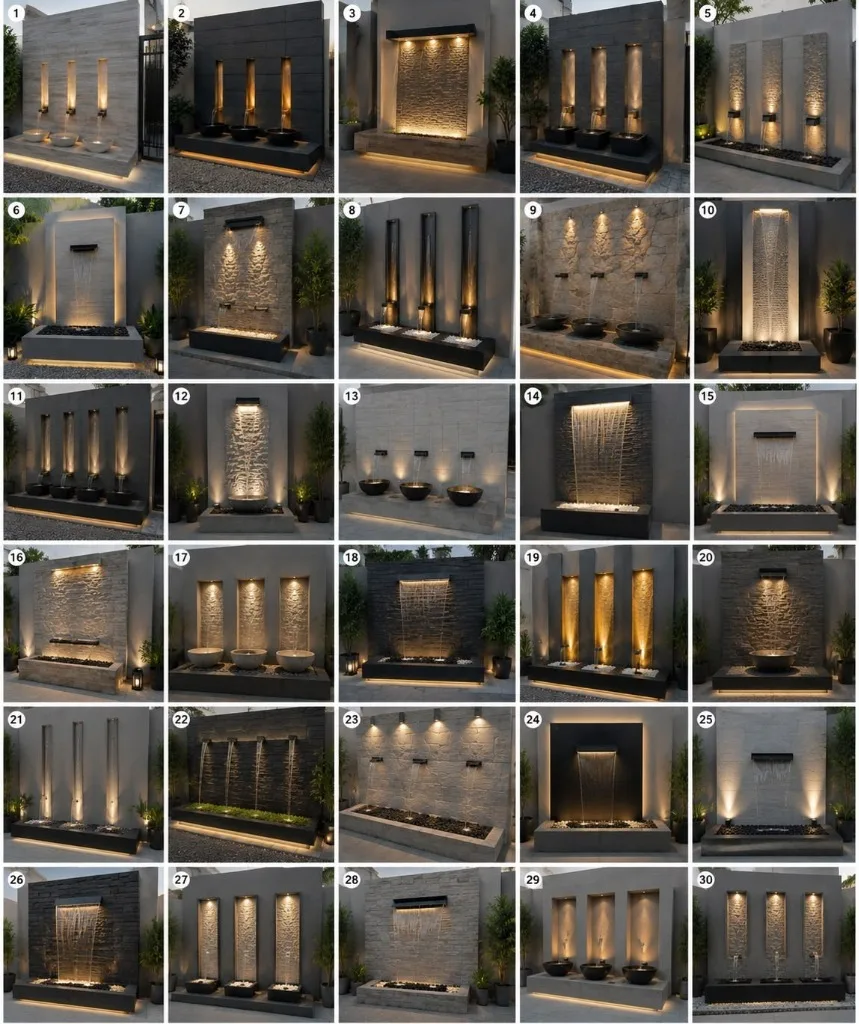
Courtyard & Verandah Integration
Seamless indoor-outdoor living, private garden decks, water feature backdrops, and semi-covered verandahs.
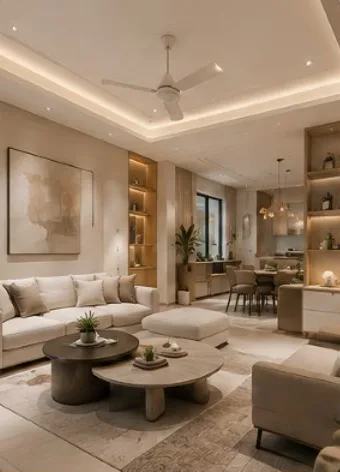 SCOPE 09
Home Theatre & Entertainment
Acoustically isolated private cinema rooms, gaming spaces, and home fitness studios with high-performance finishes.
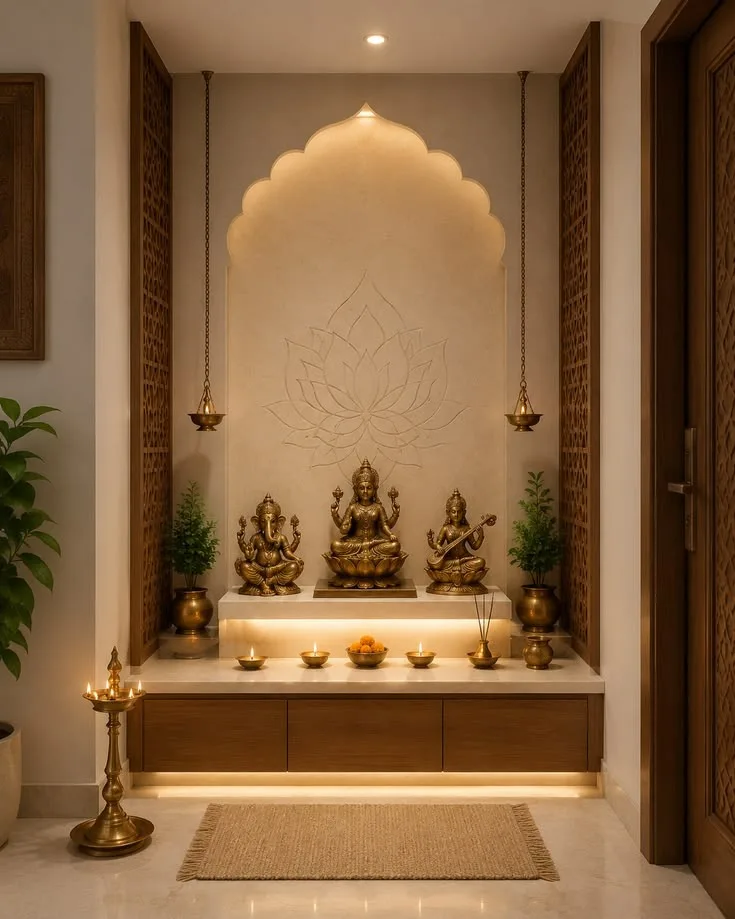 SCOPE 10
Pooja & Sacred Spaces
Custom-sculpted temple backdrops with solid brass inlays, backlit onyx accents, and traditional craftsmanship.
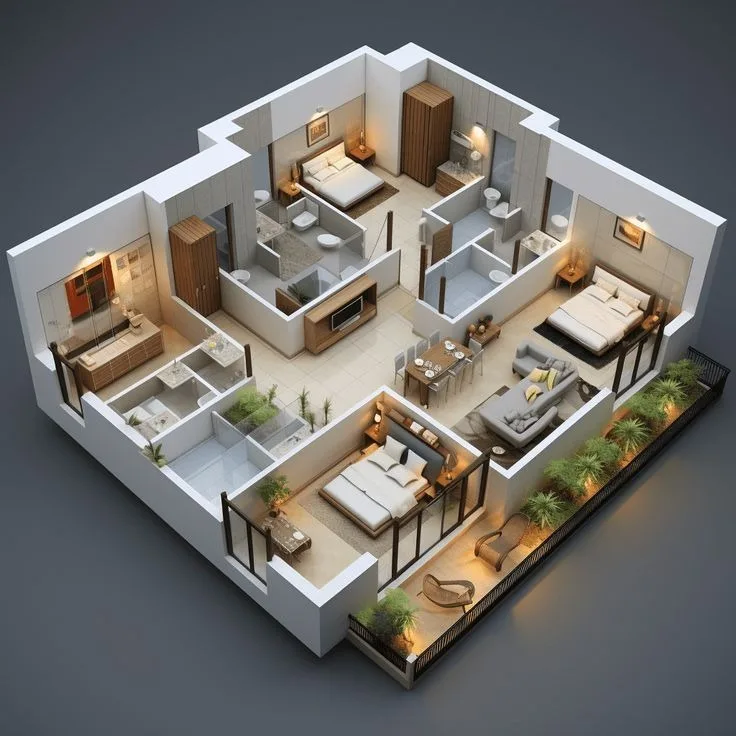 SCOPE 11
Photorealistic 3D Visualisation
Comprehensive 3D renders with exact material textures, lighting scenarios, and architectural walkthroughs.
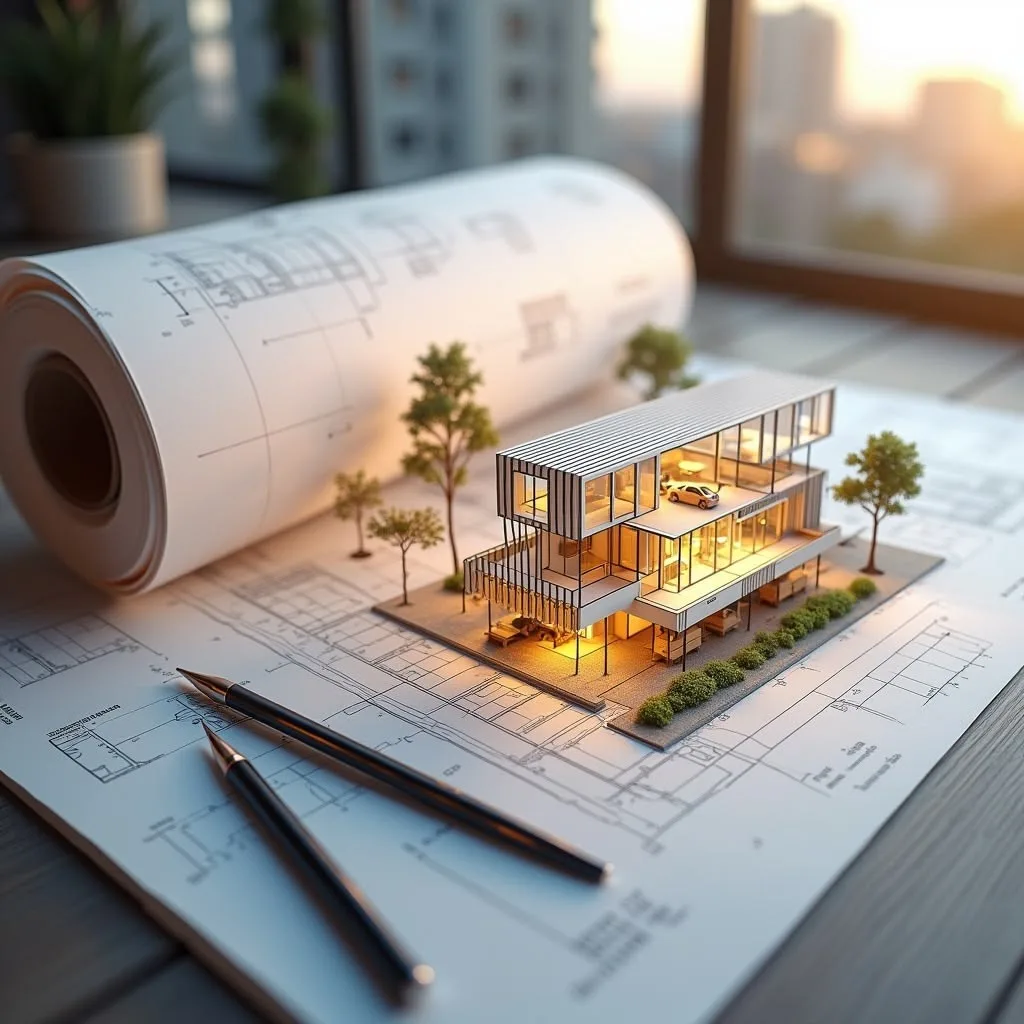 SCOPE 12
Turnkey Execution & Site Supervision
Complete technical MEP working drawings, joinery shop details, material procurement, and rigorous site supervision.
From architectural volume to a fully bespoke villa interior.
Complete villa interior scope from macro space zoning and double-height architecture to artisanal joinery, imported marbles, lighting design, and turnkey execution.
Macro Space Planning
Zoning for expansive multi-level villas, grand arrival sequences, private family sanctuaries, and entertaining wings.
Interior Architecture
Double-height wall panels, coffered architectural ceilings, floating staircases, and monolithic marble portals.
From villa blueprint to
an extraordinary residence.
Lifestyle Discovery & Spatial Brief
Understanding your family routines, hosting preferences, aesthetic vision, and architectural site potentials.
Conceptual Planning & Moodscapes
Developing macro layouts, double-height volume treatments, material mood boards, and spatial zoning.
3D Photorealistic Design
Creating high-fidelity 3D interior renders displaying realistic lighting, textures, furniture, and custom joinery.
Material Curation & Sampling
Hand-selecting natural marbles, bespoke veneers, hardware finishes, fabrics, and decorative architectural elements.
Technical Drawings & MEP Sets
Comprehensive joinery shop drawings, ceiling electricals, plumbing details, and HVAC coordination plans.
Turnkey Execution & Fitout
Precision site implementation, artisanal craftsmanship, quality audits, and seamless handover.
Villa residences designed
with distinction.
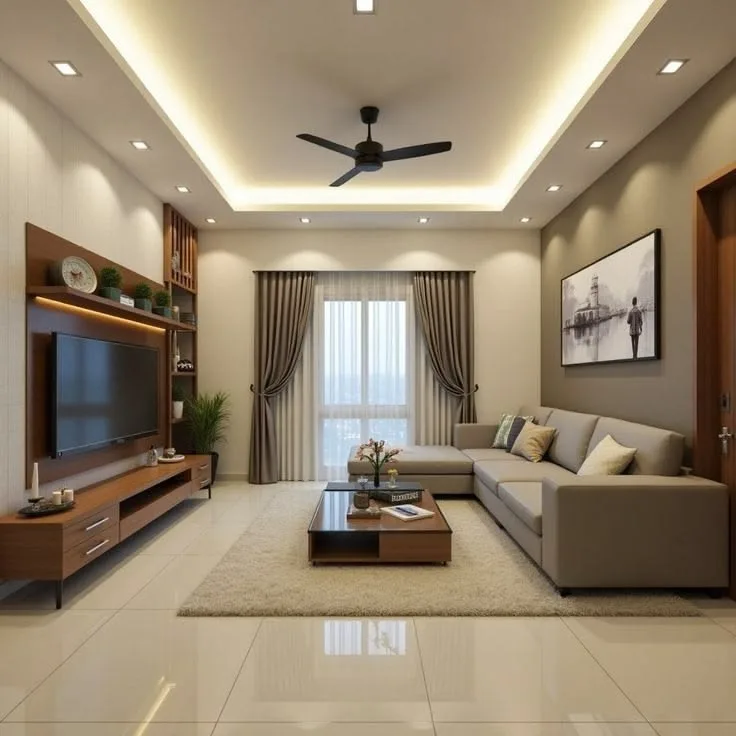
What our
clients say.
“RVR SPATIA transformed our 12,000 sq ft villa into a breathtaking home. The double-height living room and courtyard flow feel so effortless and grand yet wonderfully warm for our daily life.”
“The level of craftsmanship in the joinery, Italian marble detailing, and hidden lighting is exceptional. They handled our entire villa interior with absolute precision.”
“From the initial 3D renders to the final handover, the team was extraordinarily dedicated. Our villa feels like a private luxury resort.”
Ideas for extraordinary
villa residences.
Curating Natural Marble & Architectural Joinery in Modern Luxury Villas
Read Article →Let's create an extraordinary
interior for your villa.
Tell us about your villa project, your lifestyle, and what you envision for your home.