Retail & Showroom Design
Retail Spaces Designed to Attract Customers & Increase Sales.
A retail store is more than a place to display products—it's where customers discover your brand, experience your products, and make purchasing decisions. Every layout, display, lighting choice, and customer interaction influences how people perceive your business.
At RVR SPATIA, we combine retail strategy, architecture, interior design, visual merchandising, lighting, branding, technology integration, project management, and turnkey execution to create retail environments that maximize customer engagement, improve shopping experiences, and drive business growth.
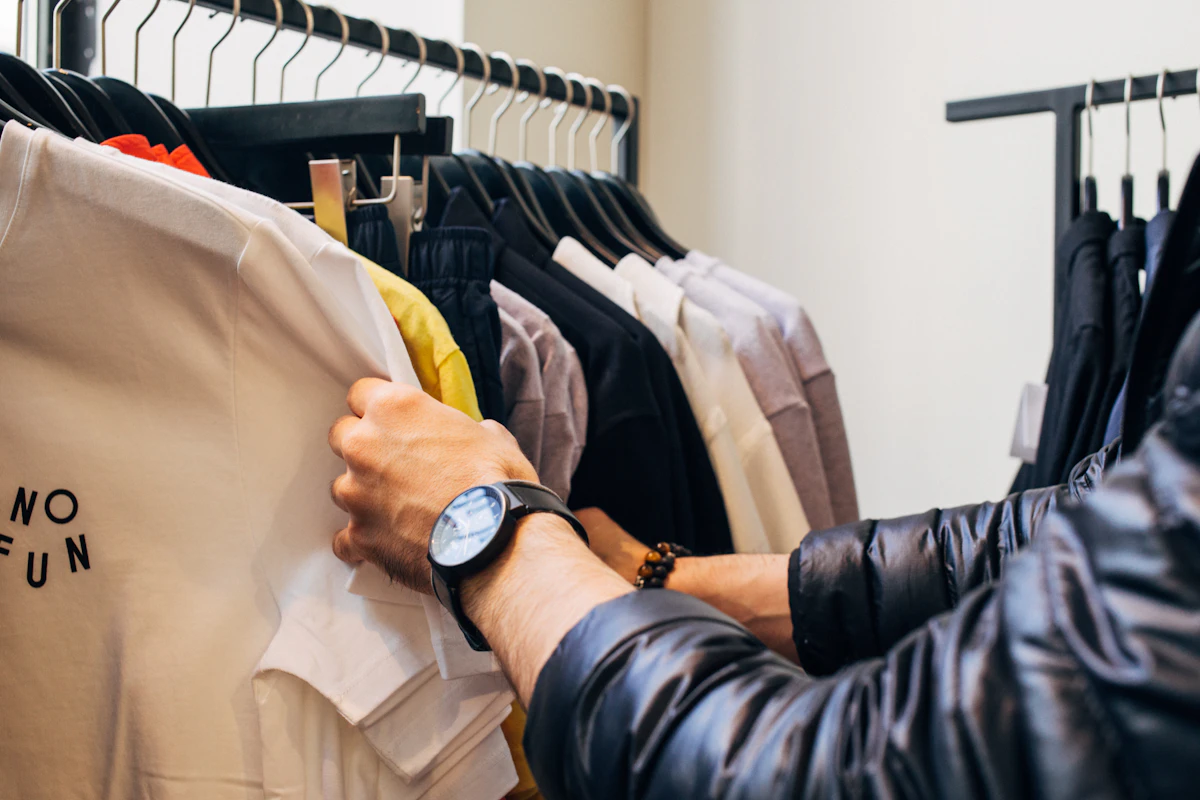
Luxury retail showroom with premium product displays, ambient lighting, modern interiors, and branded customer experience.
⚡ Quick Project & Service Snapshot
Retail & Showroom Design FAQs
What is retail & showroom design?
Retail and showroom design is the strategic planning of commercial spaces that combines architecture, interiors, customer flow, product displays, lighting, branding, and visual merchandising to enhance customer experience and increase sales.
Why hire a professional retail designer?
A professional retail designer creates customer-focused environments that improve product visibility, optimize circulation, strengthen brand identity, and encourage higher customer engagement and conversions.
What services are included?
Our Retail & Showroom Design services include Retail Store Design, Showroom Design, Space Planning, Customer Journey Planning, Visual Merchandising, Display System Design, Lighting Design, Brand Integration, Smart Retail Technology, 3D Visualization, Documentation, and Turnkey Store Fit-Out.
How much does retail showroom design cost?
Every retail project is unique. Costs depend on store size, product category, interior scope, custom display requirements, technology integration, material selection, brand customization, and execution scope. A customized proposal is prepared after understanding your requirements.
How long does a showroom design project take?
Project timelines depend on store size, design complexity, furniture manufacturing, material availability, technology installation, and construction scope. A detailed project schedule is prepared during the planning stage.
Why choose RVR SPATIA?
RVR SPATIA integrates retail strategy, architecture, interior design, branding, lighting, customer experience planning, and project management into one coordinated process—creating retail environments that strengthen brands and improve business performance.
Every Successful Retail Store Begins with Smart Planning
Retail success depends on much more than attractive interiors. Every element—from customer circulation and product displays to lighting, signage, checkout placement, and brand presentation—directly influences shopping behavior and purchasing decisions. Thoughtful planning before execution helps businesses maximize space utilization, improve customer experience, and increase sales performance.
Common Challenges Prevented by Retail Planning:
What Makes a Great Retail Store?
A successful retail environment isn't measured by how expensive it looks—it's measured by how effectively it attracts customers, showcases products, and encourages purchases.
Customer Experience
Layouts are designed around how customers naturally explore, interact, and shop within the space.
Brand Identity
Every design element reflects your brand personality, values, and market positioning.
Product Visibility
Display planning ensures products remain organized, accessible, and visually appealing.
Customer Flow
Intuitive circulation encourages exploration while reducing congestion and improving shopping comfort.
Visual Merchandising
Strategic display systems highlight featured products, seasonal collections, and promotional campaigns.
Flexibility
Retail spaces are designed to accommodate changing inventory, promotions, and future business growth.
Technology Integration
Smart retail solutions support digital displays, interactive experiences, automated billing, and inventory management.
Timeless Commercial Design
Rather than following short-lived retail trends, we create adaptable environments that continue delivering value as your business evolves.
Retail Design Types
Every retail business has unique products and customers. We design commercial environments tailored to your industry.
Retail Concepts
Innovative spatial concepts built to maximize merchandise presentation and customer engagement.
The RVR SPATIA Retail Process
Every successful retail project follows a structured process that aligns customer experience and sales goals.
Step 1 — Discover
We begin by understanding your business, brand identity, products, target customers, operational workflow, and long-term growth plans.
Step 2 — Analyze
We evaluate customer behavior, store circulation, product categories, display requirements, operational needs, and available retail space.
Step 3 — Design
Architecture, interiors, branding, lighting, display systems, customer flow, and technology are designed together as one integrated retail experience.
Step 4 — Visualize
Review detailed layouts, photorealistic 3D visualizations, product display concepts, and walkthroughs before execution begins.
Step 5 — Execute
Whether working with your contractors or delivering a turnkey retail fit-out, every stage is coordinated with precision, quality, and transparency.
Step 6 — Launch
Receive a fully completed retail environment that's ready to welcome customers, showcase products, and support business growth.
Retail & Showroom Design Timeline
| Phase | Typical Activities |
|---|---|
| Discovery | Business Consultation, Brand Analysis & Retail Requirement Study |
| Retail Strategy | Customer Journey Mapping, Space Planning & Store Layout Development |
| Concept Design | Interior Concepts, Mood Boards & Brand Experience Planning |
| Design Development | Display Systems, Furniture, Lighting & Material Selection |
| Documentation | Working Drawings, MEP Coordination & Technical Documentation |
| Procurement | Display Fixtures, Materials & Vendor Coordination |
| Execution | Interior Fit-Out, Civil Works, Installation & Quality Monitoring |
| Visual Merchandising | Product Display Setup, Branding & Store Styling |
| Launch | Final Inspection, Snag Resolution & Store Handover |
Retail & Showroom Services Included
Retail Strategy & Space Planning
Planning retail environments around customer behavior and business operations.
Retail Interior Design
Creating engaging retail environments that encourage browsing, interaction, and purchasing.
Display & Visual Merchandising
Designing flexible display systems that maximize product visibility and sales.
Lighting Design
Lighting designed to enhance products, improve ambience, and influence customer purchasing behavior.
Brand Experience Design
Transforming retail environments into immersive brand experiences.
Smart Retail Technology
Preparing stores for modern omnichannel retail experiences.
3D Visualization & Walkthroughs
Experience your retail space before construction begins.
Construction Documentation
Comprehensive documentation that supports accurate retail fit-out.
Project Management
Coordinating every stage of your retail project.
Turnkey Retail Fit-Out
A complete retail solution managed through one experienced team.
Why Choose RVR SPATIA
Customer-Centric Design
Every retail environment is planned around customer behavior, shopping patterns, and purchasing decisions.
Integrated Retail Solutions
Architecture, interiors, branding, display systems, lighting, and technology are developed together as one coordinated solution.
Sales-Focused Planning
Store layouts are designed to improve product visibility, customer engagement, and conversion opportunities.
Brand Experience Design
Retail spaces that communicate your brand identity while creating memorable customer experiences.
Flexible Merchandising
Display systems designed to support changing inventory, seasonal campaigns, and future expansion.
Buildable Documentation
Detailed technical drawings reduce execution risks and ensure high-quality fit-outs.
Transparent Project Delivery
Clear communication, milestone reviews, and collaborative decision-making throughout the project.
End-to-End Expertise
A single experienced team managing retail strategy, design, execution, and project delivery.
Deliverables Package
Retail Strategy Package
- Business Requirements
- Customer Journey Analysis
- Space Utilization Study
- Product Planning
- Functional Zoning
- Growth Planning
Concept Design Package
- Store Layout Options
- Mood Boards
- Brand Concepts
- Display Concepts
- Lighting Concepts
Design Development Package
- Display Layouts
- Furniture Layouts
- Ceiling Plans
- Material Palette
- Interior Elevations
- Signage Concepts
Visualization Package
- Store Entrance Views
- Interior Perspectives
- Product Display Visualizations
- Checkout Area Views
- Customer Journey Views
- Walkthrough Animation (Optional)
Working Drawing Package
- Architectural Drawings
- Display Layouts
- Furniture Drawings
- Ceiling Plans
- Electrical Drawings
- HVAC Coordination
- Flooring Plans
- Joinery Details
- Material Specifications
Execution Support
- Site Clarifications
- Design Revisions
- Vendor Coordination
- Quality Reviews
- Periodic Site Inspections
Industries & Client Types
Major Retail Hubs We Serve
Frequently Asked Questions
Common inquiries regarding retail showroom design, visual merchandising, and store fit-outs.
Design a Retail Space That Sells
Your retail store is more than a place to display products—it's where customers experience your brand and make buying decisions.