School Design
Learning Spaces Designed to Inspire Every Student.
A school is more than a building—it's where young minds discover, learn, collaborate, and prepare for the future. Every classroom, corridor, library, laboratory, and outdoor space plays a role in shaping educational experiences and student development.
At RVR SPATIA, we combine educational planning, architecture, interior design, campus planning, landscape design, project management, and turnkey execution to create schools that support effective learning, student wellbeing, and long-term institutional growth.
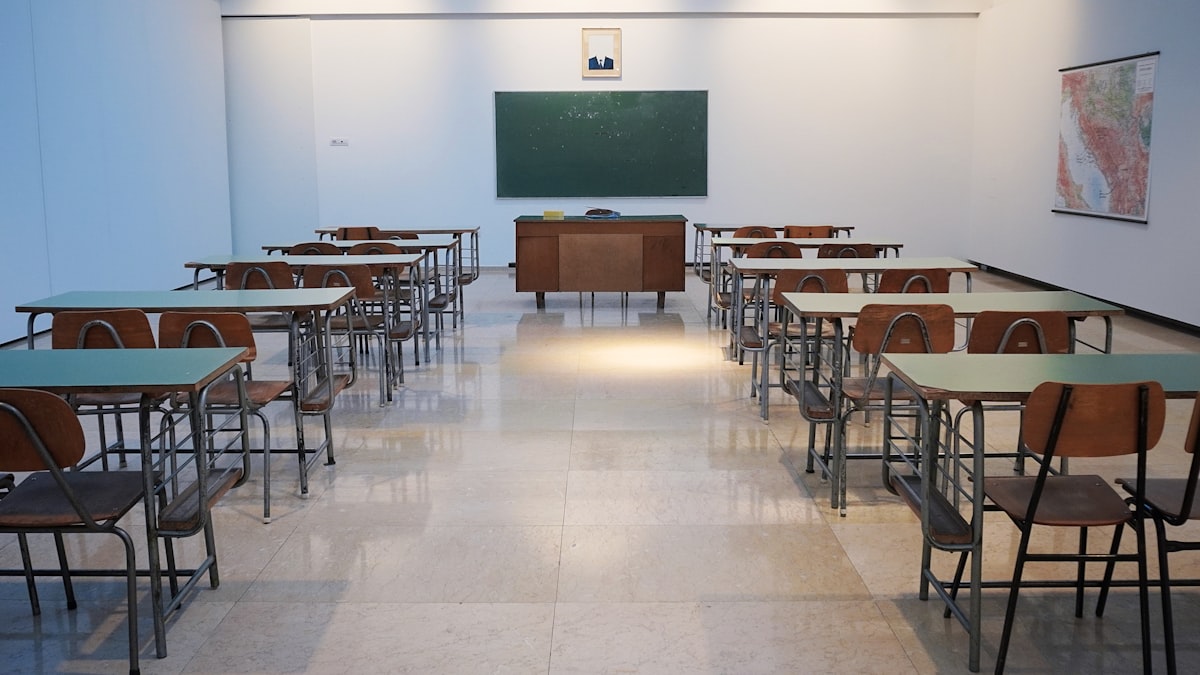
Modern school campus featuring classrooms, library, science labs, collaborative learning spaces, playgrounds, and contemporary educational architecture.
⚡ Quick Project & Service Snapshot
School Architecture & Campus FAQs
What is school design?
School design is the planning of educational environments by integrating architecture, classroom planning, campus development, interiors, student circulation, safety, and learning spaces to create inspiring and efficient educational facilities.
Why hire a professional school designer?
Professional school designers create campuses that improve learning experiences, student safety, teacher productivity, operational efficiency, and future expansion while supporting modern educational methods.
What services are included?
Our School Design services include School Architecture, Campus Master Planning, School Interior Design, Classroom Planning, Laboratory Design, Library Design, Auditorium, Sports Facilities, Landscape, Lighting, 3D Visualization, Documentation, Project Management, and Turnkey Solutions.
How much does school design cost?
Project costs depend on campus size, number of students, academic blocks, sports facilities, laboratory requirements, interior scope, technology integration, and execution scope. A customized proposal is prepared after understanding your educational requirements.
How long does a school design project take?
Project timelines depend on project size, design complexity, regulatory approvals, construction scope, material procurement, and campus infrastructure. A detailed project schedule is prepared during the planning phase.
Why choose RVR SPATIA?
RVR SPATIA integrates educational planning, architecture, interiors, campus development, landscape design, and project management into one coordinated process to create inspiring learning environments for students and educators.
Every Great School Begins with Thoughtful Planning
Schools shape the future of every student. A well-planned educational environment improves concentration, collaboration, creativity, safety, and overall learning outcomes. Strategic planning before construction creates campuses that support both academic excellence and long-term institutional growth.
Common Challenges Prevented by Professional Planning:
What Makes a Great School?
A successful school is defined not only by its infrastructure but by how effectively it supports learning, creativity, collaboration, and student wellbeing.
Student-Centered Learning
Spaces designed to encourage curiosity, engagement, creativity, and active learning.
Safe Learning Environment
Campuses planned with student safety, accessibility, supervision, and emergency preparedness in mind.
Flexible Learning Spaces
Classrooms and activity areas designed to adapt to evolving teaching methods and technologies.
Natural Light & Ventilation
Bright, healthy learning environments that improve concentration and wellbeing.
Collaboration
Shared learning spaces that encourage teamwork, communication, and interactive education.
Operational Efficiency
Efficient layouts that support teachers, administrators, students, and campus management.
Future-Ready Infrastructure
Campuses designed to accommodate future expansion, technology upgrades, and changing educational needs.
Sustainable Campus Design
Energy-efficient buildings, green spaces, water conservation, and environmentally responsible educational environments.
Educational Design Services
Every educational institution has unique goals. We design tailored to your Board and student age group.
Educational Spaces
Inspiring learning environments engineered for interactive STEM labs, sports, libraries, and culture.
The RVR SPATIA School Process
Every successful school project follows a structured process that combines educational planning with student wellbeing.
Step 1 — Discover
We understand your educational vision, curriculum, student capacity, teaching philosophy, operational requirements, and future expansion plans.
Step 2 — Analyze
We evaluate the site, academic requirements, student movement, campus circulation, infrastructure needs, and environmental opportunities.
Step 3 — Design
Architecture, classrooms, laboratories, landscape, interiors, sports facilities, and support spaces are developed together as one integrated educational environment.
Step 4 — Visualize
Review master plans, classroom layouts, photorealistic 3D visualizations, campus perspectives, and virtual walkthroughs before construction begins.
Step 5 — Execute
Whether working with your construction team or delivering a turnkey solution, every stage is coordinated with precision, quality, and transparency.
Step 6 — Deliver
Receive a future-ready educational campus that inspires learning, supports teachers, promotes student wellbeing, and creates lasting value for your institution.
School Design Timeline
| Phase | Typical Activities |
|---|---|
| Discovery | Educational Consultation, Requirement Analysis & Site Evaluation |
| Master Planning | Campus Planning, Space Programming & Student Flow Analysis |
| Concept Design | School Architecture, Interior Concepts & Learning Environment Planning |
| Design Development | Classrooms, Labs, Sports Facilities, Materials & Furniture Selection |
| Documentation | Working Drawings, Structural, MEP & Campus Infrastructure Coordination |
| Procurement | Furniture, Educational Equipment, Materials & Vendor Coordination |
| Execution | Construction, Interior Fit-Out, Landscape Development & Quality Monitoring |
| Commissioning | Furniture Installation, Smart Classroom Setup, Signage & Campus Readiness |
| Handover | Final Inspection, Snag Resolution & School Ready for Operations |
School Design Services Included
Educational Master Planning
Planning campuses for learning, safety, and future growth.
School Architecture & Interior Design
Creating inspiring educational environments that encourage learning and collaboration.
Learning Environment Planning
Designing educational spaces for modern teaching methodologies.
Lighting Design
Lighting that enhances learning, comfort, and energy efficiency.
Campus Identity & Wayfinding
Creating intuitive navigation and a strong institutional identity.
Smart Campus Technology
Preparing schools for modern education.
3D Visualization & Walkthroughs
Experience your campus before construction begins.
Construction Documentation
Comprehensive documentation for accurate educational facility execution.
Project Management
Managing every stage of your educational project.
Turnkey School Solutions
Complete educational design and execution through one experienced team.
Why Choose RVR SPATIA
Student-Centered Design
Learning spaces planned around student engagement, comfort, and development.
Integrated Educational Solutions
Architecture, interiors, landscape, technology, and infrastructure designed together.
Future-Ready Campuses
Flexible campuses designed for evolving teaching methods and future expansion.
Safe Learning Environments
Planning that prioritizes student safety, accessibility, and supervision.
Sustainable Campus Design
Energy-efficient buildings, green spaces, and environmentally responsible planning.
Buildable Documentation
Detailed drawings that simplify execution and reduce construction risks.
Transparent Project Delivery
Collaborative planning with clear communication throughout every stage.
End-to-End Expertise
One experienced team managing planning, design, coordination, and execution.
Deliverables Package
Educational Planning Package
- Campus Requirements
- Student Capacity Analysis
- Space Programming
- Functional Zoning
- Academic Planning
- Expansion Strategy
Concept Design Package
- Campus Master Plan
- Layout Options
- Interior Concepts
- Lighting Concepts
- Material Palette
Design Development Package
- Classroom Layouts
- Laboratory Layouts
- Interior Elevations
- Furniture Layouts
- Signage Strategy
- Material Specifications
Visualization Package
- Campus Exterior Views
- Classroom Perspectives
- Library Visualizations
- Laboratory Views
- Playground Perspectives
- Walkthrough Animation (Optional)
Working Drawing Package
- Architectural Drawings
- Classroom Layouts
- Ceiling Plans
- Electrical Drawings
- Plumbing Coordination
- HVAC Coordination
- Flooring Plans
- Joinery Details
Execution Support
- Site Clarifications
- Design Revisions
- Vendor Coordination
- Quality Reviews
- Periodic Site Inspections
Institutions & Client Types
Major Cities We Serve
Frequently Asked Questions
Common inquiries regarding school master planning, classroom design, science labs, and turnkey campus development.
Design a School That Inspires Future Generations
A well-designed school is more than a collection of classrooms—it's a place where students learn, grow, collaborate, and prepare for the future.