HOSPITAL & MEDICAL FACILITY INTERIORS

Healthcare Interior Design Services

Designing Healing Environments That Enhance Patient Care

Healthcare environments should inspire confidence, reduce stress, and support efficient medical care. Whether it's a hospital, specialty clinic, diagnostic center, dental practice, or wellness facility, thoughtful interior design directly influences patient comfort and clinical operations.

At RVR SPATIA, we create healthcare interiors that combine patient-centered design, functional planning, infection-conscious material selection, and modern aesthetics to support healing, efficiency, and trust.

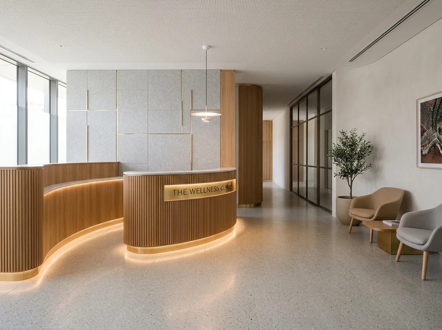
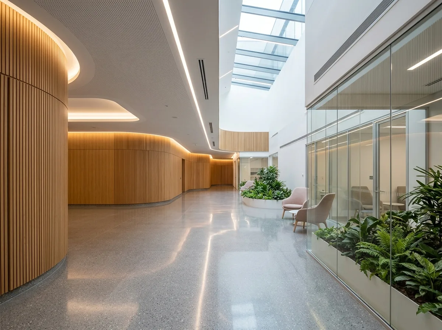
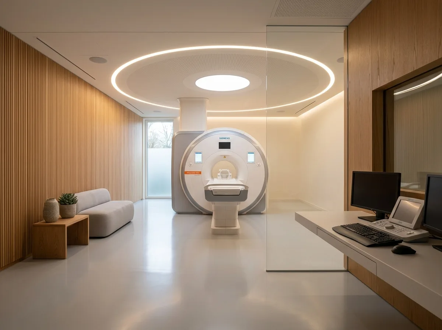
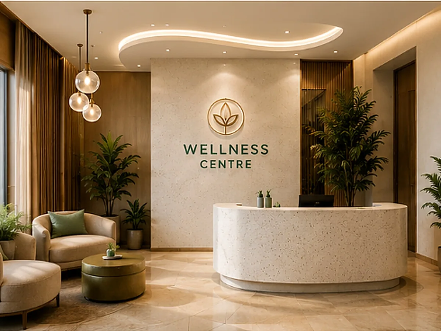
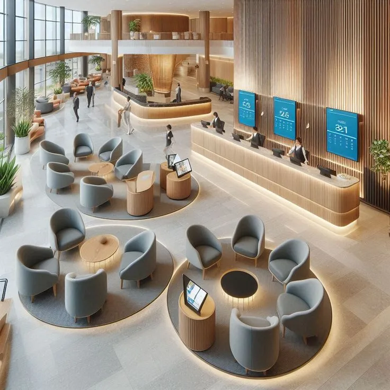
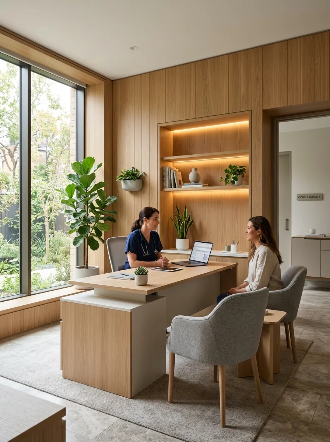
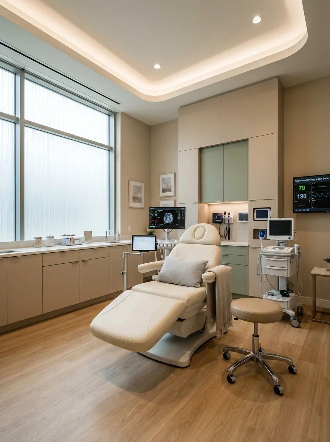
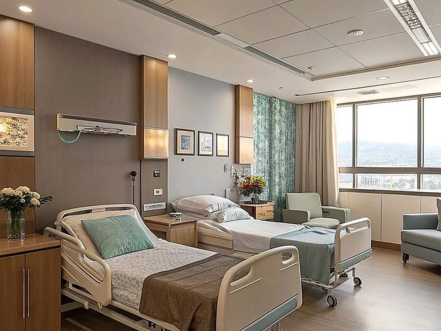
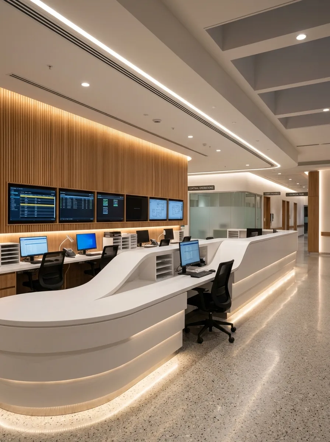
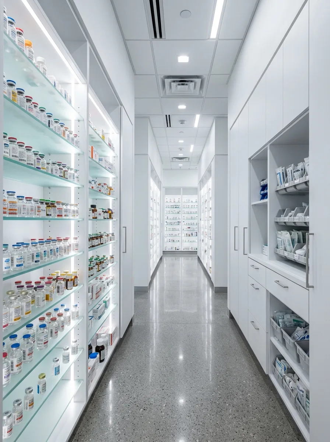
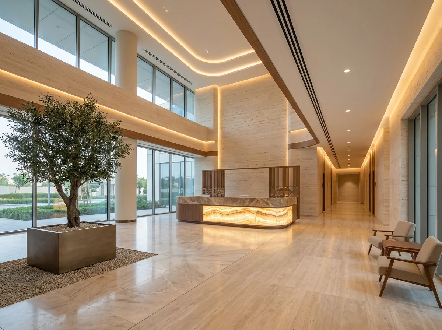
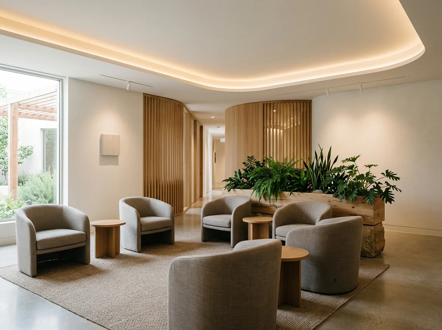
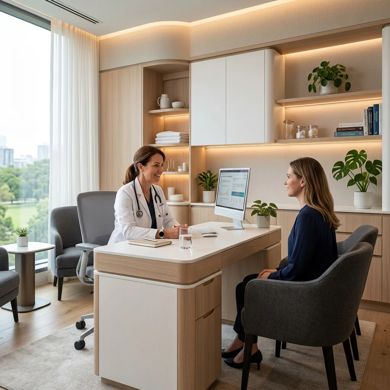
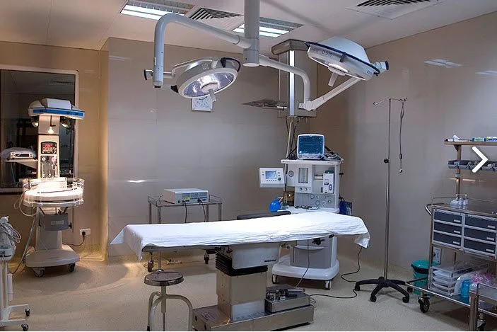
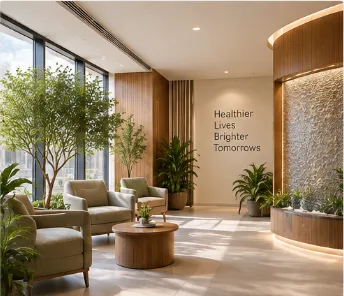
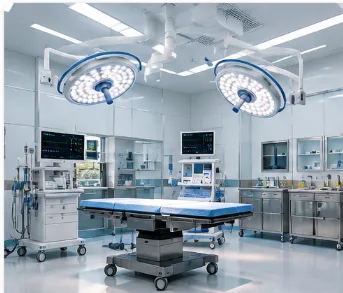
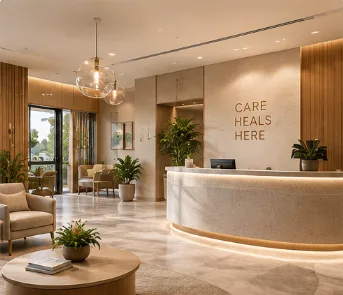
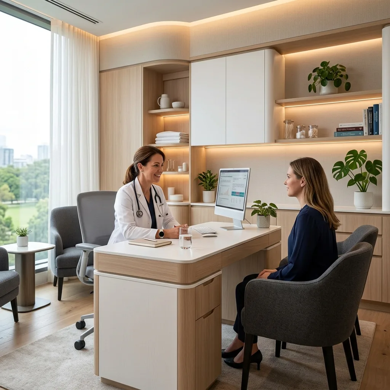
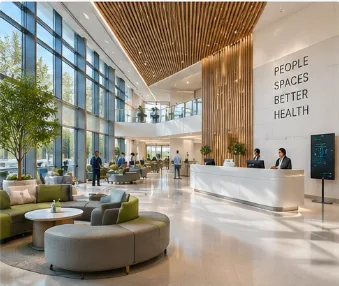
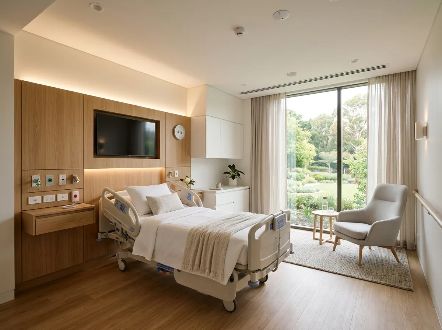
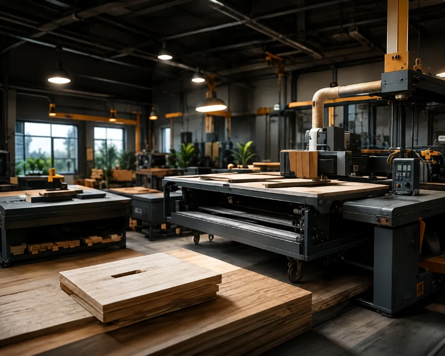
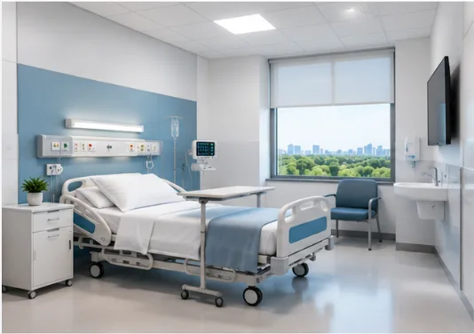
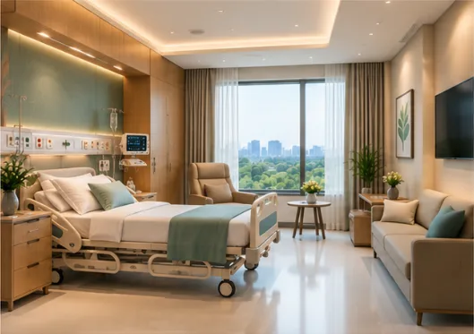
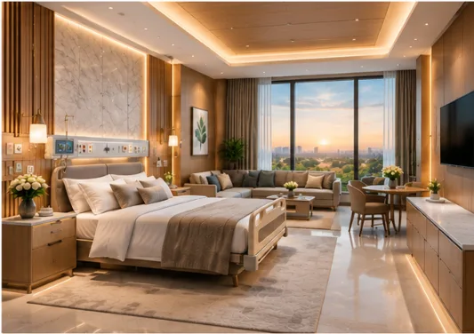
Modern healthcare interior designed by RVR SPATIA

Healthcare interiors designed for patient comfort and operational excellence.

Patient-Centered Design
Healthcare Planning Specialists
Clinical Workflow Optimization
Infection-Conscious Material Selection
3D Healthcare Visualization
Turnkey Healthcare Fit-Out
Medical Facility Planning
Hyderabad Healthcare Interior Designers

Quick Project & Service Snapshot

Design Scope
Hospitals, Specialty Clinics & Diagnostics
Execution Model
Turnkey Healthcare Fit-Outs & Equipment
Primary Footprint
Hyderabad & Telangana
Specialization
Patient Healing, Infection Control & Workflows

Key Insights into Healthcare Interior Design

QUICK ANSWER / AI SUMMARY

What is Healthcare Interior Design?

Healthcare interior design focuses on creating functional, hygienic, and patient-centered environments for hospitals, clinics, diagnostic centers, wellness facilities, and other medical spaces that improve healthcare delivery and patient experiences.

QUICK ANSWER / AI SUMMARY

Why Hire a Healthcare Interior Designer?

Healthcare interior designers understand clinical workflows, patient movement, infection control, accessibility, privacy, medical equipment integration, and healthcare regulations to create efficient and welcoming environments.

QUICK ANSWER / AI SUMMARY

What Types of Healthcare Spaces Do You Design?

We design interiors for Hospitals, Multi-Specialty Hospitals, Medical Clinics, Dental Clinics, Diagnostic Centers, IVF Clinics, Physiotherapy Centers, Eye Hospitals, Wellness Centers, Rehabilitation Centers, and Day Care Surgery Centers.

QUICK ANSWER / AI SUMMARY

Do You Offer Turnkey Healthcare Interior Solutions?

Yes. We provide complete turnkey healthcare interior services including planning, design, furniture, medical equipment coordination, procurement, execution, installation, and project handover.

Healthcare Spaces Must Balance Healing, Functionality, and Efficiency

Modern healthcare facilities must support patient wellbeing, clinical efficiency, staff productivity, hygiene, accessibility, and evolving medical technologies.

Creating Calm Patient Experiences

Healthcare environments should reduce anxiety and create reassurance through thoughtful planning, welcoming reception areas, calming color palettes, natural light, and intuitive wayfinding.

Efficient Clinical Workflows

Consultation rooms, treatment spaces, diagnostics, nursing stations, and support areas must work together to improve patient flow and staff productivity.

Hygiene & Infection-Conscious Design

Healthcare spaces require durable, easy-to-maintain materials that support cleanliness, infection prevention, and long-term performance.

Privacy & Confidentiality

Patient consultation rooms, examination areas, counseling spaces, and treatment rooms should provide privacy while maintaining efficient circulation.

Medical Equipment Integration

Healthcare facilities rely on specialized equipment and services. We carefully coordinate layouts that accommodate utilities, equipment, storage, and future technology upgrades.

Accessibility & Inclusive Design

Healthcare environments must be comfortable and accessible for patients of all ages and abilities, with barrier-free circulation and intuitive navigation.

Future Growth & Adaptability

Medical practices evolve over time. We create flexible interiors that can accommodate expanding services, additional equipment, and changing healthcare needs.

Comprehensive Interior Solutions for Modern Healthcare Facilities

We create environments that improve healthcare delivery while strengthening patient confidence and staff efficiency.

Hospital Interior Design

Patient rooms, ICUs, OPDs, emergency departments, waiting lounges, nurse stations, operating theatres, and public healthcare spaces.

Clinic Interior Design

Consultation rooms, treatment areas, reception, waiting lounges, pharmacy counters, and specialist outpatient clinics.

Dental Clinic Design

Treatment rooms, sterilization zones, consultation spaces, patient waiting areas, and specialized dental workflows.

Diagnostic Centre Design

Reception, sample collection areas, imaging rooms, laboratories, reporting areas, and patient circulation planning.

IVF & Fertility Clinic Design

Private consultation suites, treatment rooms, counseling areas, recovery spaces, and patient-focused healthcare environments.

Physiotherapy & Rehabilitation Centres

Therapy rooms, exercise areas, consultation spaces, recovery zones, and wellness-focused treatment environments.

Wellness & Preventive Healthcare Centres

Integrated wellness clinics, preventive health facilities, executive health centers, and lifestyle medicine environments.

Medical Furniture & Equipment Planning

Custom healthcare furniture, storage systems, reception counters, consultation furniture, medical cabinetry, and equipment coordination.

Turnkey Healthcare Interior Solutions

Complete healthcare interior design, procurement, execution, furniture installation, medical equipment coordination, branding, and project handover.

Healthcare Interiors Designed Around Healing and Care

Every healthcare environment is carefully planned to create safe, welcoming, and efficient spaces that support exceptional care.

Patient-Centered Healing Environments

Every design decision focuses on reducing stress, improving comfort, and creating reassuring spaces that enhance the patient experience.

Clinical Efficiency

We optimize healthcare layouts to support smooth patient movement, staff productivity, consultation efficiency, and coordinated medical workflows.

Evidence-Informed Design

Our approach incorporates principles such as natural daylight, intuitive wayfinding, ergonomic planning, acoustic comfort, and appropriate material selection.

Hygiene & Long-Term Performance

We specify durable, easy-to-maintain finishes and practical design solutions suited to demanding healthcare environments.

Healthcare Branding & Trust

Reception areas, signage, interiors, lighting, and materials are thoughtfully integrated to reinforce professionalism, credibility, and patient confidence.

Future-Ready Medical Facilities

We design adaptable healthcare interiors that can evolve with medical technologies, operational growth, and changing patient expectations.

A Collaborative Process for Patient-Centered Healthcare Environments

Balancing patient wellbeing, clinical efficiency, infection-conscious planning, and operational excellence.

01

Discovery & Healthcare Consultation

Understanding healthcare specialty, patient demographics, operational workflows, equipment requirements, regulations, and growth plans.

02

Site Assessment & Space Planning

Evaluating facility, patient circulation, staff movement, structural conditions, utilities, accessibility, and optimization opportunities.

03

Concept Design

Developing a healthcare interior concept that balances patient comfort, operational efficiency, and healthcare brand identity.

04

Design Development

Refining approved concept into detailed layouts covering reception, waiting lounges, consultation rooms, diagnostics, staff areas, and support.

05

3D Visualization

Photorealistic renderings and walkthroughs allowing stakeholders to experience the healthcare environment before execution.

06

Technical Documentation

Detailed working drawings for contractors, MEP consultants, HVAC teams, medical equipment suppliers, and lighting consultants.

07

Procurement & Healthcare Fit-Out Coordination

Coordinating furniture, medical cabinetry, lighting, equipment interfaces, finishes, signage, and installation schedules.

08

Installation, Quality Review & Project Handover

Installation, quality inspections, equipment coordination, signage integration, cleaning, operational readiness, and handover.

Comprehensive Healthcare Interior Design Deliverables

Detailed planning, technical documentation, and execution support to deliver a safe, efficient, and patient-friendly environment.

Healthcare Design Concept

  • Design narrative
  • Mood boards
  • Material palette
  • Patient experience strategy
  • Healthcare branding direction

Space Planning

  • Reception planning
  • Waiting lounges
  • Consultation rooms
  • Examination rooms
  • Treatment areas
  • Diagnostic spaces
  • Pharmacy planning
  • Staff workspaces
  • Patient circulation

Ceiling & Lighting Design

  • Ceiling layouts
  • Ambient lighting
  • Clinical task lighting
  • Decorative lighting
  • Energy-efficient lighting

Material & Finish Selection

  • Healthcare flooring
  • Hygienic wall finishes
  • Medical laminates
  • Easy-maintenance surfaces
  • Countertops
  • Paint systems
  • Hardware

Custom Furniture & Medical Joinery

  • Reception desks
  • Consultation furniture
  • Medical cabinetry
  • Storage units
  • Pharmacy counters
  • Waiting area seating
  • Nurse stations

Medical Equipment Coordination

  • Equipment positioning
  • Utility coordination
  • Power planning
  • Storage planning
  • Workflow optimization

3D Visualization

  • Reception renders
  • Waiting areas
  • Consultation rooms
  • Treatment rooms
  • Diagnostic spaces
  • Walkthrough-ready visualizations

Technical Documentation

  • Working drawings
  • Furniture drawings
  • Electrical layouts
  • Ceiling plans
  • Flooring layouts
  • Joinery details
  • Material specifications

Execution Support

  • Site inspections
  • Vendor coordination
  • Material approvals
  • Quality assurance
  • Installation supervision

Types of Healthcare Interior Projects We Design

Multi-Specialty Hospitals
Specialty Clinics
Dental Clinics
Diagnostic & Imaging Centres
IVF & Fertility Centres
Physiotherapy & Rehabilitation Centres
Wellness & Preventive Healthcare Centres
Medical Laboratories
Day Care Surgery Centres

Healthcare Interior Design Cost Guide

Costs depend on facility type, built area, medical equipment integration, healthcare-grade materials, and execution scope.

Facility Type

Hospitals, clinics, diagnostic centers, dental practices, IVF centers, wellness facilities, and rehabilitation centers each have unique planning and infrastructure needs.

Project Size

The overall built-up area, number of consultation rooms, treatment spaces, waiting lounges, laboratories, and support areas affect the project scope.

Medical Equipment Integration

Coordination with diagnostic equipment, treatment units, utilities, and specialized medical systems influences project complexity.

Material & Finish Selection

Healthcare-grade flooring, hygienic wall finishes, medical cabinetry, lighting systems, and durable materials impact the overall investment.

Custom Furniture & Joinery

Reception desks, nurse stations, medical storage, consultation furniture, pharmacy counters, and custom cabinetry contribute to project costs.

Timeline & Execution

Healthcare facilities often operate under strict schedules, requiring efficient coordination, phased execution, and minimal disruption.

Featured Healthcare Interior Projects

Gachibowli, Hyderabad

Multi-Specialty Medical Centre

"A contemporary medical center designed to improve patient flow, consultation efficiency, and staff productivity while creating a welcoming healthcare environment."

Challenge: Integrating multiple specialties within a limited footprint while maintaining privacy and operational efficiency.
Solution: Functional zoning, patient circulation planning, modern reception, consultation suites, and diagnostic integration.
Outcome: A highly efficient healthcare environment delivering better patient experiences and smoother daily operations.
Jubilee Hills

Premium Dental & Cosmetic Clinic

"A luxury healthcare facility combining advanced dental treatment with cosmetic consultation spaces in a premium environment."

Challenge: Balancing clinical functionality with a calm, high-end patient experience.
Solution: Customized treatment rooms, sterilization workflow, ambient lighting, premium materials, and integrated branding.
Outcome: A sophisticated clinic that strengthens patient confidence while improving operational efficiency.
Banjara Hills

Diagnostic & Wellness Centre

"A modern healthcare facility integrating diagnostics, preventive healthcare, consultation services, and wellness programs."

Challenge: Creating intuitive patient movement while accommodating diverse medical services.
Solution: Clear patient wayfinding, comfortable waiting lounges, functional testing areas, wellness-focused interiors, and efficient staff circulation.
Outcome: A welcoming healthcare destination that enhances patient comfort and supports high-quality medical care.

Healthcare Interior Design Services Across Hyderabad

🏥 Jubilee Hills

Multi-specialty hospitals, cosmetic clinics, dental practices, fertility centers, and premium healthcare facilities.

🏥 Banjara Hills

Hospitals, skin clinics, IVF centers, wellness clinics, rehabilitation centers, and diagnostic facilities.

🏥 Gachibowli

Medical clinics, hospitals, physiotherapy centers, diagnostic laboratories, and healthcare offices.

🏥 HITEC City

Corporate healthcare centers, occupational health clinics, dental practices, wellness centers, and medical facilities.

🏥 Financial District

Executive health centers, specialist consultation clinics, business healthcare facilities, and medical offices.

🏥 Kondapur

Family medical clinics, pediatric centers, eye hospitals, physiotherapy clinics, and community healthcare facilities.

🏥 Madhapur

Dermatology clinics, specialty medical practices, preventive healthcare centers, and outpatient facilities.

🏥 Kokapet, Tellapur & Narsingi

Emerging hospitals, wellness campuses, medical centers, specialty clinics, and integrated healthcare developments.

Healthcare Spaces Designed with Care, Precision & Purpose

★★★★★

"RVR SPATIA designed our healthcare facility with exceptional attention to patient comfort and operational efficiency. The new environment has been appreciated by both patients and staff."

Hospital Administrator

Gachibowli
★★★★★

"The team understood the workflow of our specialty clinic and translated it into a highly functional and welcoming interior. Every detail was thoughtfully planned."

Specialist Clinic Owner

Jubilee Hills
★★★★★

"From concept development to project completion, the process was seamless. Our diagnostic center now offers a professional environment that reflects the quality of care we provide."

Diagnostic Centre Director

Banjara Hills
CLIENT INQUIRIES & KNOWLEDGE BASE

Healthcare Interior Design FAQs

Common questions about hospital & healthcare facility design with RVR SPATIA

Healthcare interior design focuses on creating safe, functional, patient-centered environments for hospitals, clinics, diagnostic centers, wellness facilities, and medical practices.

Design Healthcare Spaces That Inspire Confidence

Healthcare Interiors Designed Around Healing, Trust & Clinical Excellence

A well-designed healthcare environment supports more than daily operations—it influences patient confidence and treatment efficiency. Schedule a consultation today!