Residential Architecture Services
Thoughtfully Designed Homes That Reflect Your Lifestyle, Vision, and Future
Your home is more than a building—it is where life unfolds, memories are created, and generations come together. At RVR SPATIA, we design residences that balance architectural elegance with everyday functionality, creating homes that are timeless, efficient, and deeply personal.
From luxury villas and independent homes to duplex residences and custom-designed family homes, our architecture combines thoughtful planning, natural light, sustainable principles, and refined aesthetics to create spaces that enhance the way you live.
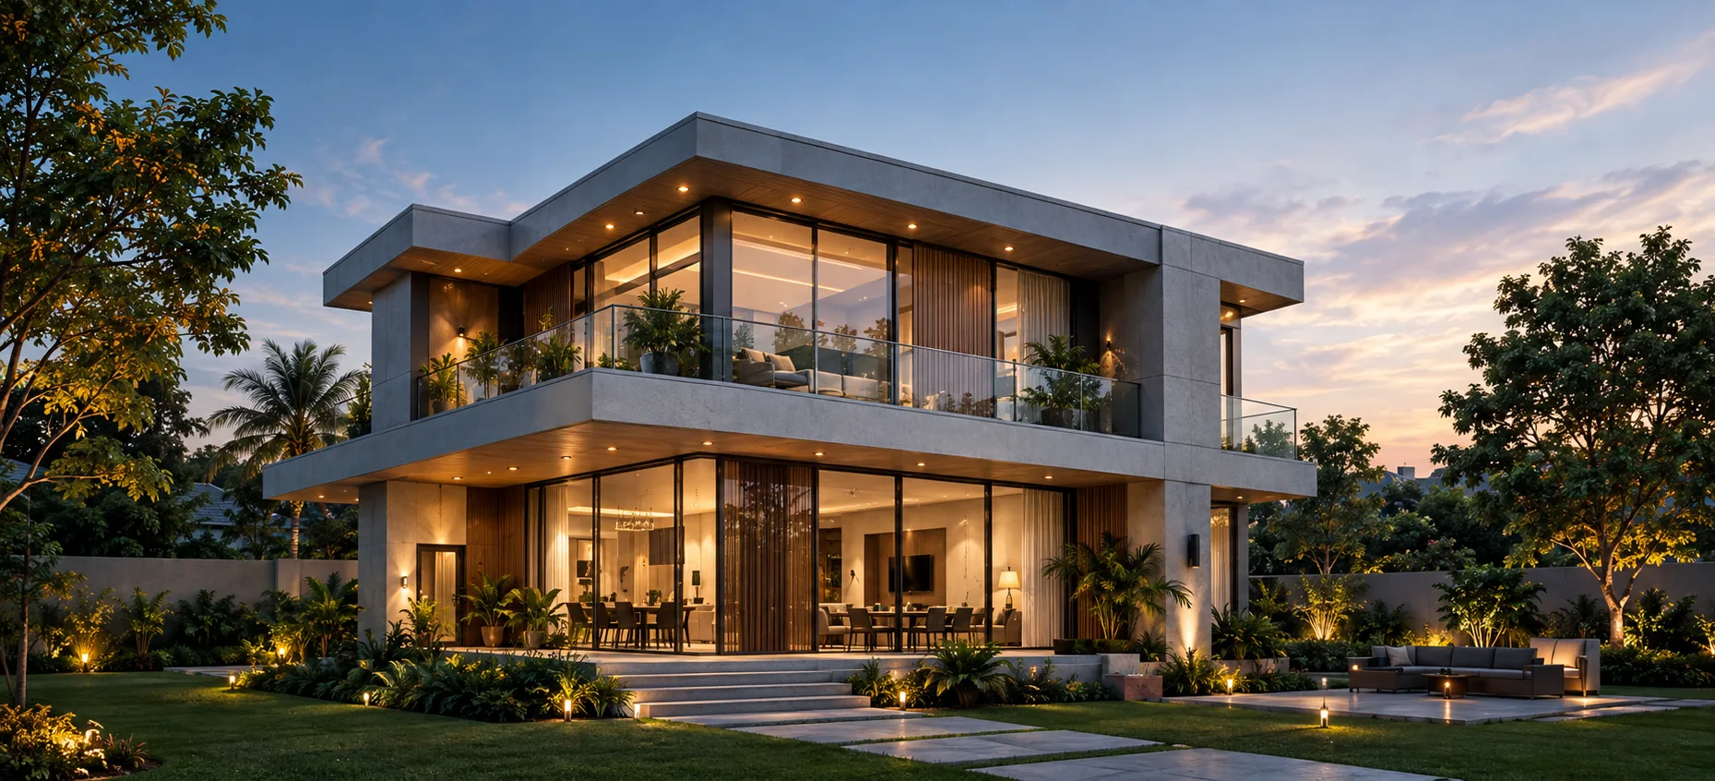
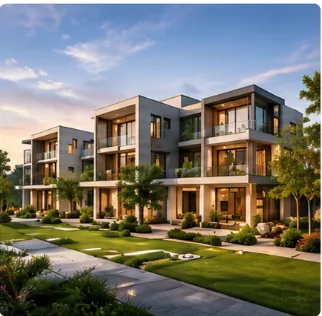
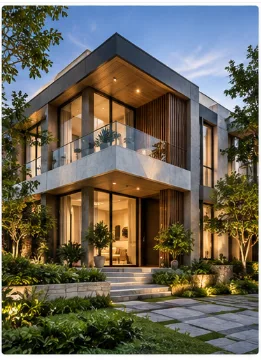
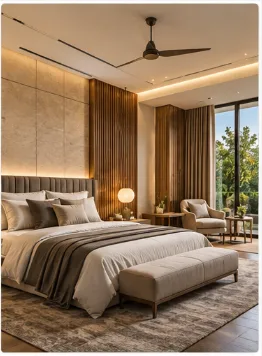
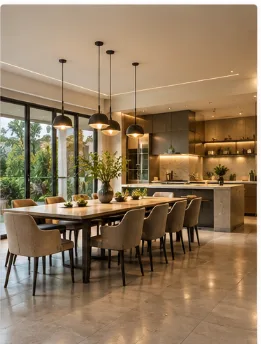
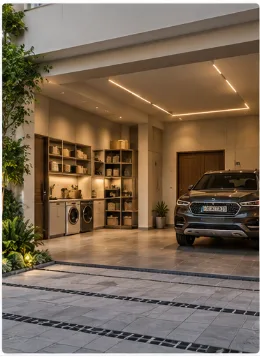
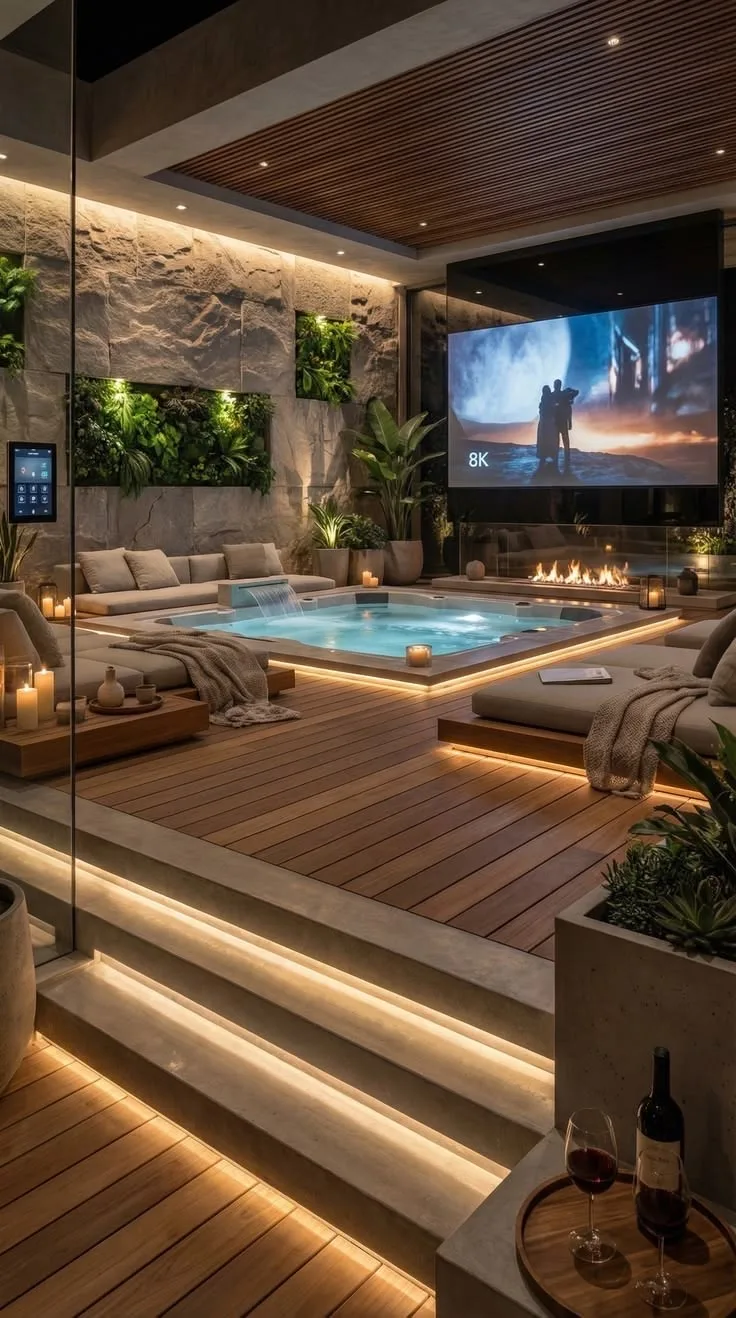
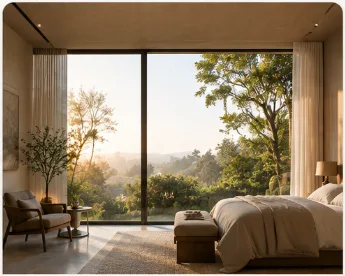
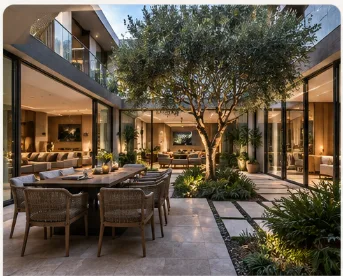
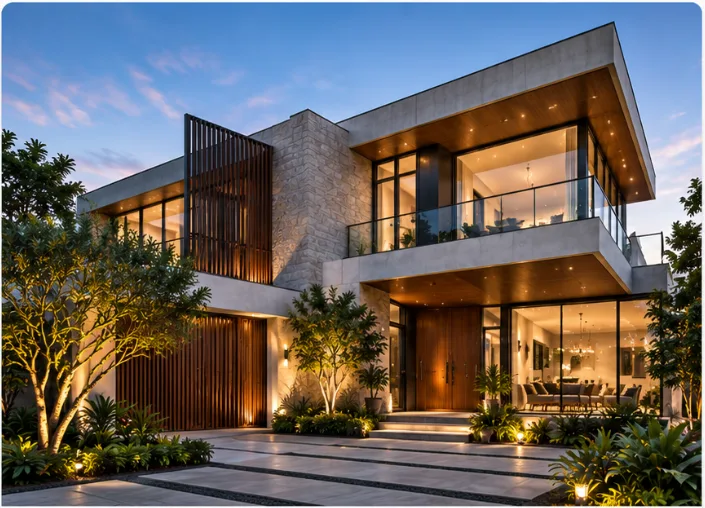
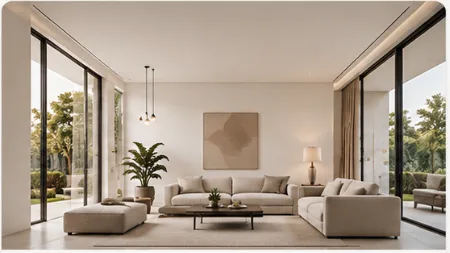
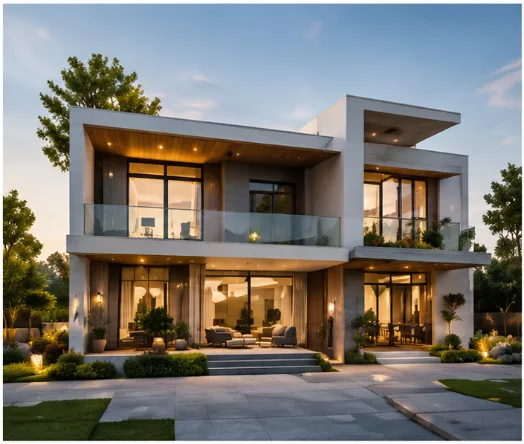
Contemporary luxury residence designed with modern architecture and functional planning.
⚡ Quick Project & Service Snapshot
Key Insights into Residential Architecture
What is Residential Architecture?
Residential architecture is the process of planning, designing, and documenting homes that are functional, aesthetically pleasing, structurally sound, and tailored to the lifestyle of the people who live in them. It encompasses everything from site planning and floor layouts to elevations, materials, lighting, sustainability, and construction documentation.
Why Hire a Residential Architect?
A residential architect transforms your ideas into a well-planned home that maximizes space, natural light, comfort, and long-term value. Professional architectural design also helps reduce construction errors, improve efficiency, streamline approvals, and ensure your home is both beautiful and practical.
What Types of Homes Do You Design?
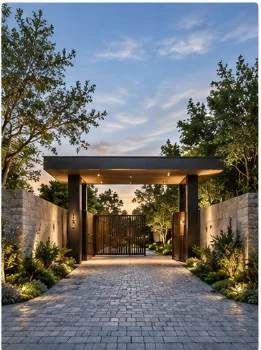
RVR SPATIA designs a wide range of residential projects, including Luxury Villas, Independent Houses, Duplex Homes, Farmhouses, Weekend Homes, Contemporary Residences, Modern Family Homes, Custom Luxury Residences, Row Houses, and Premium Gated Community Homes.
How Much Does Residential Architecture Cost?
Residential architecture fees depend on factors such as plot size, project complexity, design scope, level of customization, documentation requirements, and additional services like 3D visualization or turnkey project management. Every project is unique, so we provide a tailored proposal after understanding your goals.
Designing a Home Shouldn't Feel Overwhelming
Building a home is one of life's biggest investments, yet many homeowners face uncertainty before construction even begins. Without the right planning and professional guidance, small decisions can lead to expensive mistakes later. At RVR SPATIA, we help homeowners navigate these challenges with a structured, transparent, and collaborative architectural process.
Unsure Where to Start
Many homeowners have ideas but struggle to translate them into a practical architectural plan. We guide you from the first conversation to a clear design strategy.
Limited Plot Size
Small, irregular, or challenging sites require intelligent planning. Our architects optimize layouts, circulation, natural lighting, and functionality to maximize every square foot.
Budget Uncertainty
Unexpected costs often arise due to poor planning. We design with realistic budgets in mind, helping you make informed decisions while balancing aesthetics, quality, and long-term value.
Inefficient Space Planning
Poor layouts can lead to dark rooms, wasted circulation areas, lack of storage, and uncomfortable living spaces. Our designs prioritize efficient planning, natural ventilation, privacy, and flexibility for modern lifestyles.
Approval & Regulatory Concerns
Building regulations, zoning requirements, and local approvals can be confusing. We develop documentation that aligns with applicable planning requirements, helping streamline the approval process.
Managing Multiple Consultants
Coordinating architects, structural engineers, MEP consultants, interior designers, and contractors can be challenging. We provide integrated coordination to keep your project aligned from concept through execution.
Planning for the Future
A home should evolve with your family's changing needs. We design flexible spaces that support future expansion, changing lifestyles, aging-in-place considerations, sustainability, and long-term functionality.
Why Homeowners Choose RVR SPATIA
Instead of simply creating drawings, we create homes that are thoughtfully planned, visually timeless, technically buildable, and designed around the people who will live in them. Every design decision is made with purpose—enhancing comfort, improving functionality, and delivering lasting architectural value.
Our Residential Architecture Services
Every family lives differently, and every site presents unique opportunities. At RVR SPATIA, we believe your home should be designed specifically for the way you live today while adapting to your future needs.
Custom Home Design
Your home should be as unique as your family. We create fully customized residences based on your lifestyle, site conditions, architectural preferences, and future aspirations. Every space is carefully planned to reflect your personality while ensuring comfort, functionality, and flexibility.
Luxury House Design
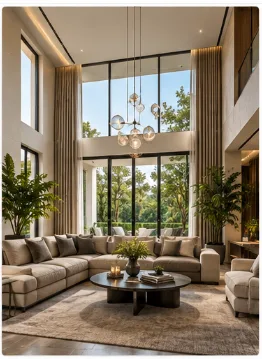
Luxury is more than premium finishes—it's about exceptional planning, seamless indoor-outdoor connections, abundant natural light, refined proportions, and carefully curated architectural details. We design elegant homes that combine sophistication with everyday livability.
Duplex House Design
Duplex homes require intelligent planning to maximize privacy, circulation, and functionality across multiple levels. Our designs create efficient layouts that maintain openness while accommodating modern family living.
Independent House Design
From compact urban plots to spacious residences, we design independent homes that balance aesthetics, functionality, privacy, and structural efficiency. Every design is optimized for the site's orientation, climate, and surrounding context.
Multi-Family Housing Design
We design apartment buildings, low-rise residential developments, and multi-family housing projects that maximize land utilization while providing comfortable, efficient, and community-focused living environments.
Bungalow Design
Our bungalow designs emphasize spacious layouts, strong visual character, seamless landscape integration, and timeless architecture. Every residence is planned to provide privacy, luxury, and effortless living.
Vacation Home Design
Weekend retreats and holiday homes should provide a sense of relaxation and connection with nature. We create residences that celebrate the surrounding landscape while offering comfort, tranquility, and memorable living experiences.
Contemporary Home Design
Contemporary homes combine clean architectural forms, open layouts, large glazing, and modern materials to create elegant, light-filled living spaces that reflect today's lifestyle.
Modern Home Design
Modern architecture focuses on simplicity, functionality, efficient planning, and refined detailing. We create modern residences that remain timeless rather than trend-driven.
Sustainable Home Design
We integrate sustainable design principles from the earliest stages of planning, including passive cooling strategies, natural ventilation, daylight optimization, energy-efficient materials, rainwater management, and environmentally responsible design practices to improve long-term performance and reduce operational costs.
Designing Homes That Improve Everyday Living
At RVR SPATIA, architecture is about creating environments that enrich the lives of the people who inhabit them. Every decision—from the orientation of a room to the placement of a window—is made with purpose.
Human-Centered Design
Every family has unique routines, aspirations, and lifestyles. We begin by understanding how you live, ensuring every space supports comfort, functionality, and meaningful daily experiences.
Climate-Responsive Planning
We design with the local climate in mind, maximizing natural ventilation, daylight, thermal comfort, and energy efficiency to create healthier living environments.
Abundant Natural Light
Thoughtfully positioned openings, courtyards, skylights, and spatial planning bring natural light deep into the home, reducing dependence on artificial lighting while enhancing wellbeing.
Functional Layouts
Beautiful architecture must also work efficiently. Our layouts prioritize intuitive circulation, flexibility, privacy, storage, and future adaptability.
Timeless Aesthetics
Rather than following short-lived design trends, we create architecture with enduring character through balanced proportions, quality materials, and refined detailing.
Long-Term Value
A well-designed home should remain relevant for decades. We focus on durability, efficient planning, and future-ready design solutions that increase both livability and property value.
A Structured Journey from Vision to Reality
Our design process provides clarity at every stage, ensuring informed decisions and predictable project outcomes.
Discovery & Consultation
We begin by understanding your lifestyle, goals, design preferences, family requirements, budget, and project expectations.
Site Analysis
Our team studies the site's dimensions, orientation, topography, climate, regulations, access, and surrounding context to identify opportunities and constraints.
Concept Design
Initial concepts explore spatial organization, architectural character, planning options, and design direction before moving into detailed development.
Schematic Design
We refine the preferred concept with floor plans, massing studies, preliminary elevations, and overall project organization.
Design Development
The design is further developed with detailed layouts, materials, façade articulation, structural coordination, and technical refinement.
Planning & Approvals
We prepare the documentation required for statutory approvals, ensuring the project aligns with applicable regulations and planning requirements.
Construction Documentation
Comprehensive architectural drawings and technical documentation are prepared to support accurate construction and reduce site-related uncertainties.
Site Coordination
Throughout construction, we collaborate with consultants and contractors, reviewing progress and addressing design-related queries to help maintain design intent.
Comprehensive Architectural Deliverables
Our deliverables provide the exact information required for informed decision-making and successful project execution.
Concept Design Package
- •Concept layouts
- •Design options
- •Massing studies
- •Design presentation
Architectural Floor Plans
- •Ground floor plans
- •Upper floor plans
- •Roof plans
- •Space planning layouts
Site Planning
- •Site layout
- •Building positioning
- •Landscape relationships
- •Vehicle circulation
- •Pedestrian access
Architectural Elevations
- •Front elevation
- •Rear elevation
- •Side elevations
- •Material indications
Building Sections
- •Longitudinal sections
- •Cross sections
- •Vertical spatial relationships
3D Visualization
- •Exterior perspectives
- •Interior visualizations
- •Walkthrough-ready models
- •Design presentations
Construction Documentation
- •Working drawings
- •Dimensioned plans
- •Technical details
- •Construction notes
Material Guidance
- •Exterior finishes
- •Façade materials
- •Architectural detailing
- •Material palettes
Consultant Coordination
- •We coordinate architectural information with structural, MEP, landscape, lighting, and interior design teams to ensure a well-integrated project.
Residential Projects We Design
Residential Architecture Cost Guide
Every home is unique, and so is the architectural process behind it. Residential architecture costs vary depending on project complexity, scope, and level of customization. Rather than offering fixed pricing, we provide tailored proposals aligned with your budget.
Plot Size & Site Conditions
The dimensions, shape, topography, orientation, and accessibility of your site influence the complexity of planning and design.
Design Complexity
Highly customized homes, luxury villas, unique façades, complex structural layouts, and bespoke architectural details require greater design effort and coordination.
Project Scope
The scope of services selected (Concept Design, Construction Documentation, 3D Visualization, Consultant Coordination, Site Visits, Turnkey Design & Build) affects the overall investment.
Material Selection
Material choices influence architectural detailing, façade treatments, sustainability strategies, and long-term maintenance considerations.
Regulatory Requirements
Projects requiring planning permissions, consultant coordination, and statutory documentation involve additional technical work and approvals.
Project Timeline
Accelerated schedules or phased developments may require additional planning and coordination to meet project milestones.
Featured Residential Projects
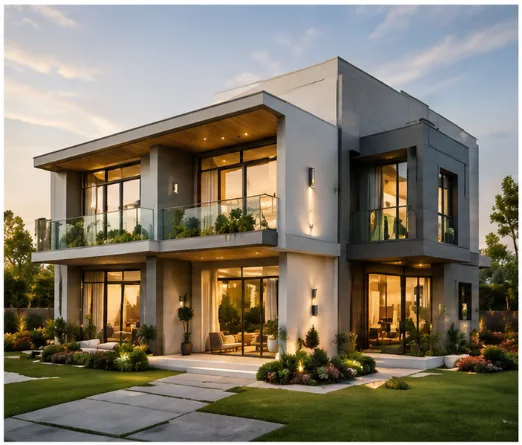
Luxury Contemporary Villa
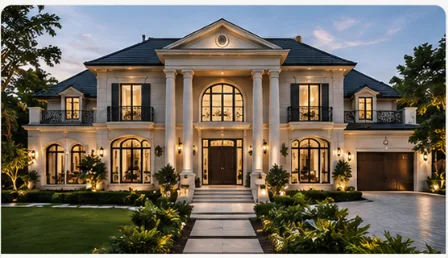
"A premium family residence designed around open living spaces, abundant daylight, and seamless connections between indoor and outdoor environments."
Modern Duplex Residence
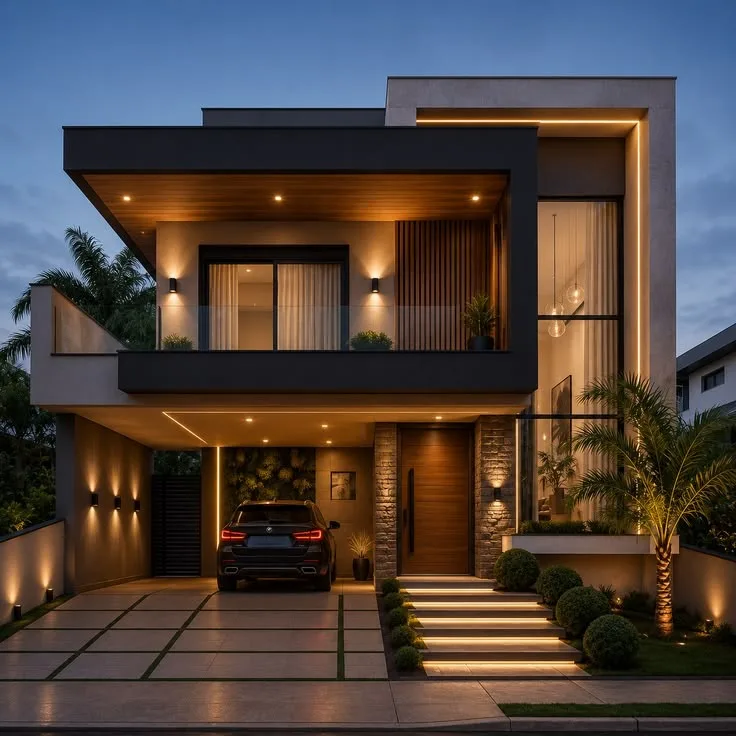
"A multi-level family home designed for efficient circulation and adaptable living."
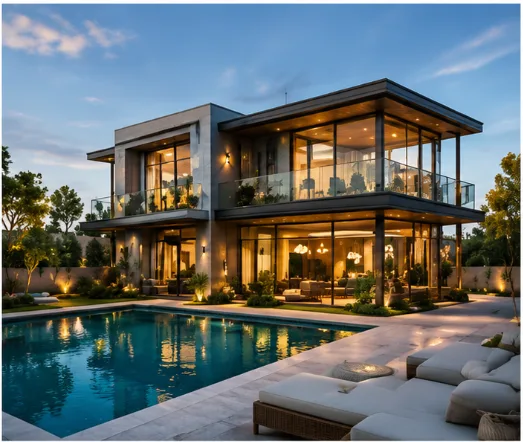
Luxury Farmhouse Retreat
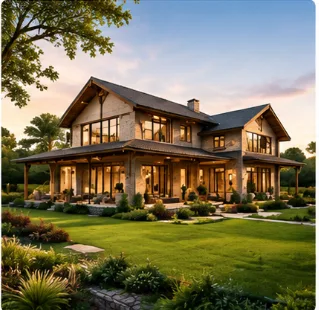
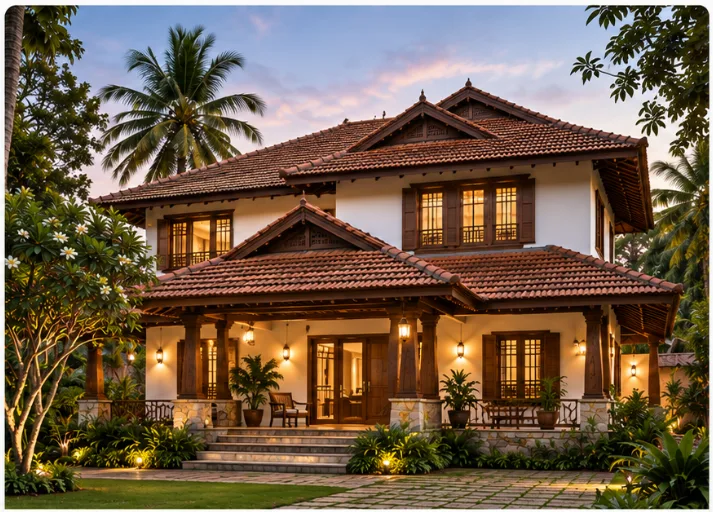
"A peaceful countryside residence designed to strengthen the relationship between architecture and nature."
Residential Architecture Services Across Hyderabad
RVR SPATIA provides residential architecture services throughout Hyderabad, designing homes that respond to local contexts, regulations, lifestyles, and climatic conditions.
Trusted by Homeowners Who Value Design Excellence
"RVR SPATIA transformed our ideas into a beautifully designed family home. Their planning, attention to detail, and collaborative approach made the entire experience smooth and enjoyable."
— Homeowner
Jubilee Hills"From concept to construction documentation, the team demonstrated professionalism, creativity, and technical expertise. Every space feels purposeful and beautifully connected."
— Villa Owner
Kokapet"We appreciated their transparent communication and thoughtful design process. The final outcome exceeded our expectations while staying aligned with our goals."
— Residence Owner
GachibowliResidential Architecture FAQs
Common questions about designing your home with RVR SPATIA
Related Architecture & Design Services
Let's Design a Home That Reflects Your Vision
Thoughtfully Designed. Beautifully Built. Made for Life.
Your home is one of the most significant investments you'll ever make. Choosing the right architectural partner ensures every decision—from the first sketch to construction support—is guided by expertise, creativity, and a commitment to lasting value. Schedule a consultation with our architects today!
Featured Architectural & Interior Projects
Related Architecture & Design Articles
Top Luxury Villa & Modern Home Design Trends in Hyderabad (2026)
Discover the latest architectural and interior design trends defining luxury villas in Hyderabad — f...
Read Journal →How to Choose the Best Villa Architects in Hyderabad
Key factors to evaluate when selecting villa architects in Hyderabad — site analysis, structural eng...
Read Journal →Prime Hyderabad Localities & Service Coverage
RVR Spatia provides site visits, architectural consulting, and interior execution across key Hyderabad neighborhoods: