Turnkey Architecture
From Architectural Vision To A
Complete Project.
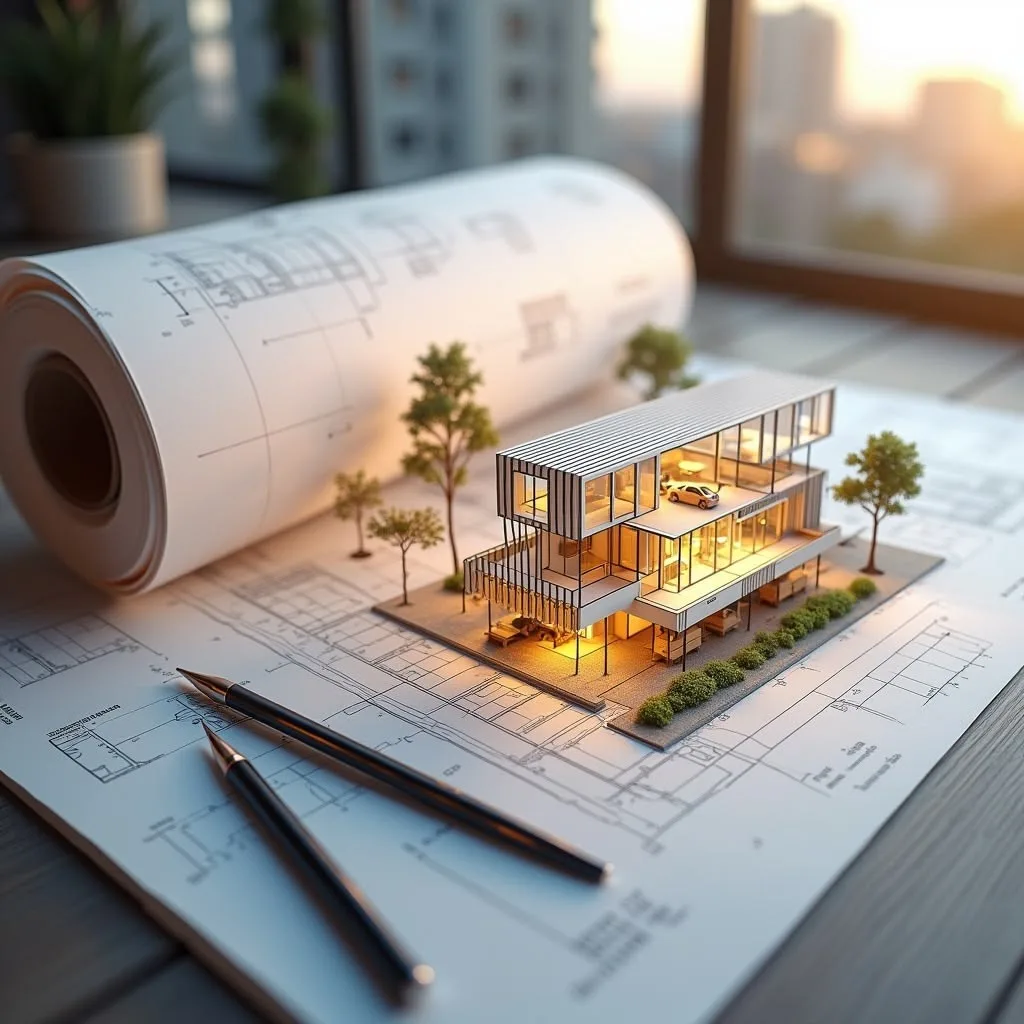
We bring architecture, design development, documentation and project coordination together through a structured turnkey approach — helping transform an architectural idea into a coordinated, ready-to-execute project. From the initial concept to design development, technical documentation, consultant coordination and project support, we help create a more connected journey from design to completion.
The Experience.
One vision. One coordinated journey.
One Vision. One Coordinated Journey.
A building involves many decisions, disciplines and stages. When these are approached separately, design intent can easily become fragmented. Our turnkey architecture approach brings the key stages together — creating continuity between architectural design, interiors, documentation, specialist design and project coordination.
“Vision · Design · Coordination · Delivery”
What Our Turnkey Architecture Includes.
From the first idea to a coordinated project.
From the First Idea to a Coordinated Project
From architectural concepts and elevations to detailed 2D working drawings, photorealistic 3D visualisations, consultant coordination and complete handover.
Concept, Architecture & Interiors
From early site orientation and architectural massing to integrated interior space planning and exterior façade design.
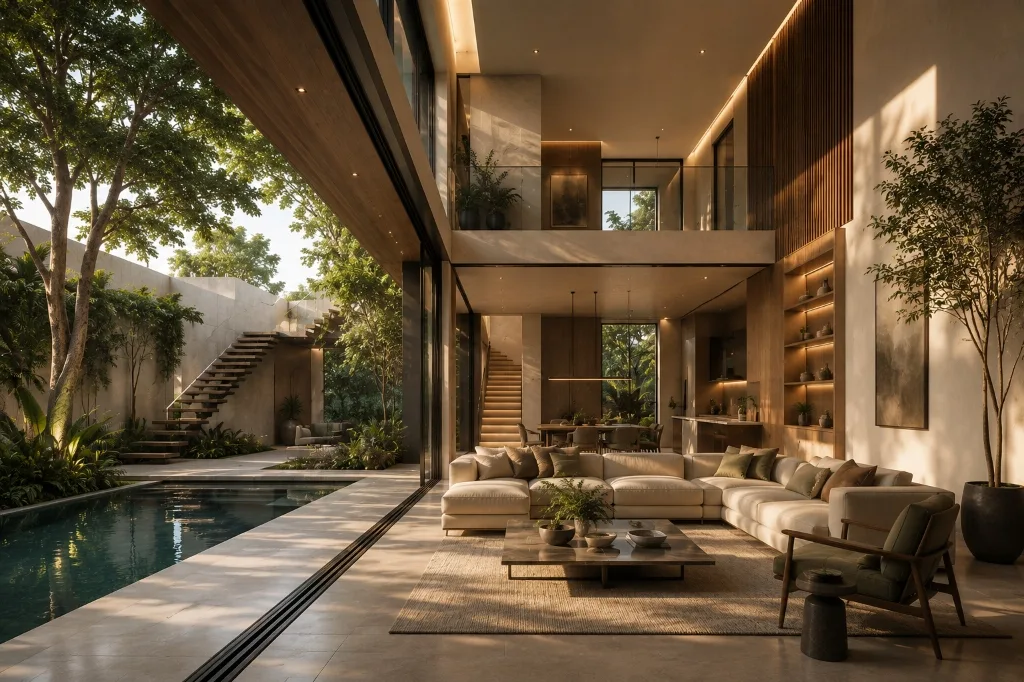
Architectural Concept
Site Understanding · Brief · Planning · Form · Design Direction

Architectural Design
Plans · Massing · Facades · Spatial Planning · Architectural Development
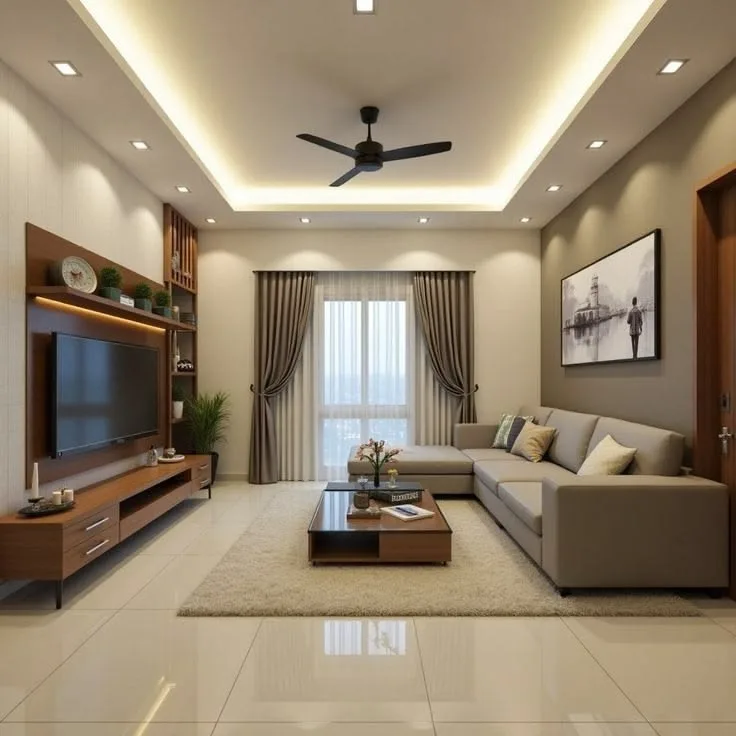
Elevation & Façade Design
Elevations · Materials · Openings · Architectural Features · Exterior Character
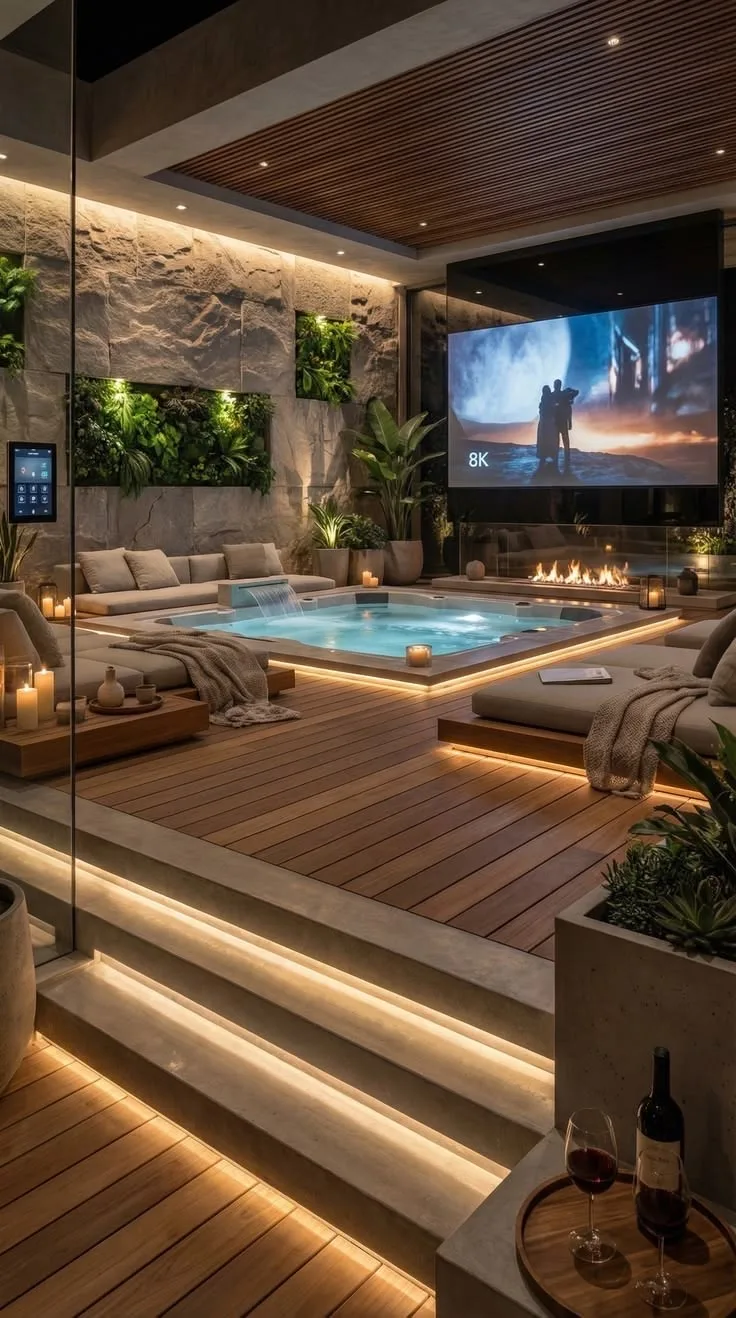
Interior Design
Space Planning · Materials · Furniture · Lighting · Interior Development
Documentation, 3D & Specialist Design
Comprehensive working drawings, photorealistic 3D visualisations, custom lighting schemes, and specialist consultant coordination.
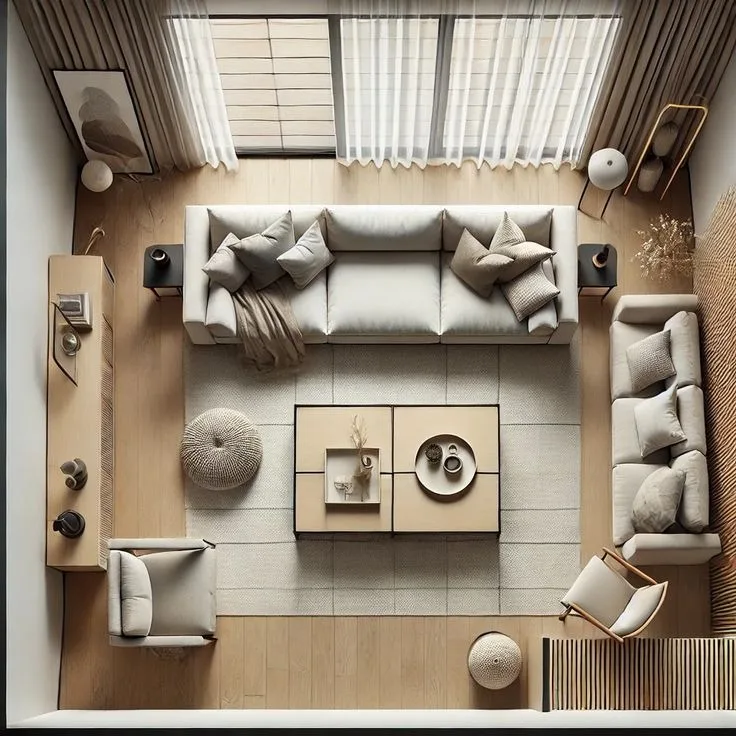
2D Drawings & Documentation
Plans · Elevations · Sections · Details · Schedules · Documentation

3D Visualisation
3D Modelling · Exterior Views · Interior Views · Material Studies · Day & Night Views
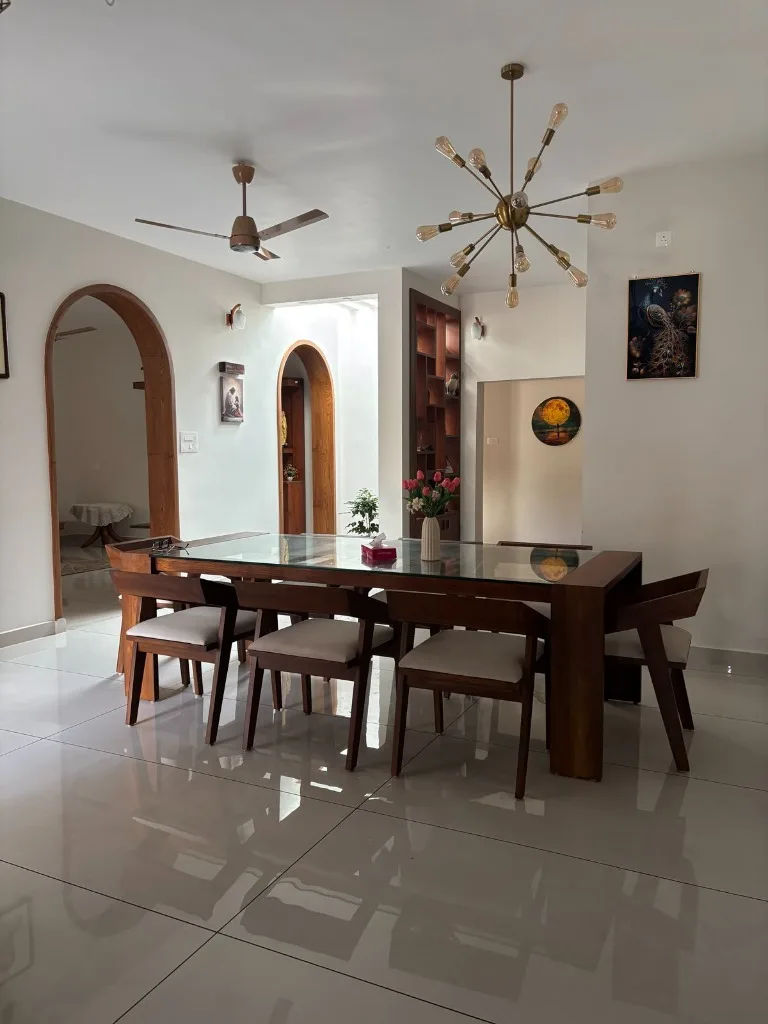
Specialist Design
Lighting · Furniture · Styling · Smart Home · Design Consultancy

Consultant Coordination
Structure · MEP · Services · Specialist Consultants · Design Coordination
Design Development & Execution Support
Material specifications, continuous design reviews, contractor execution support, and seamless final handover documentation.
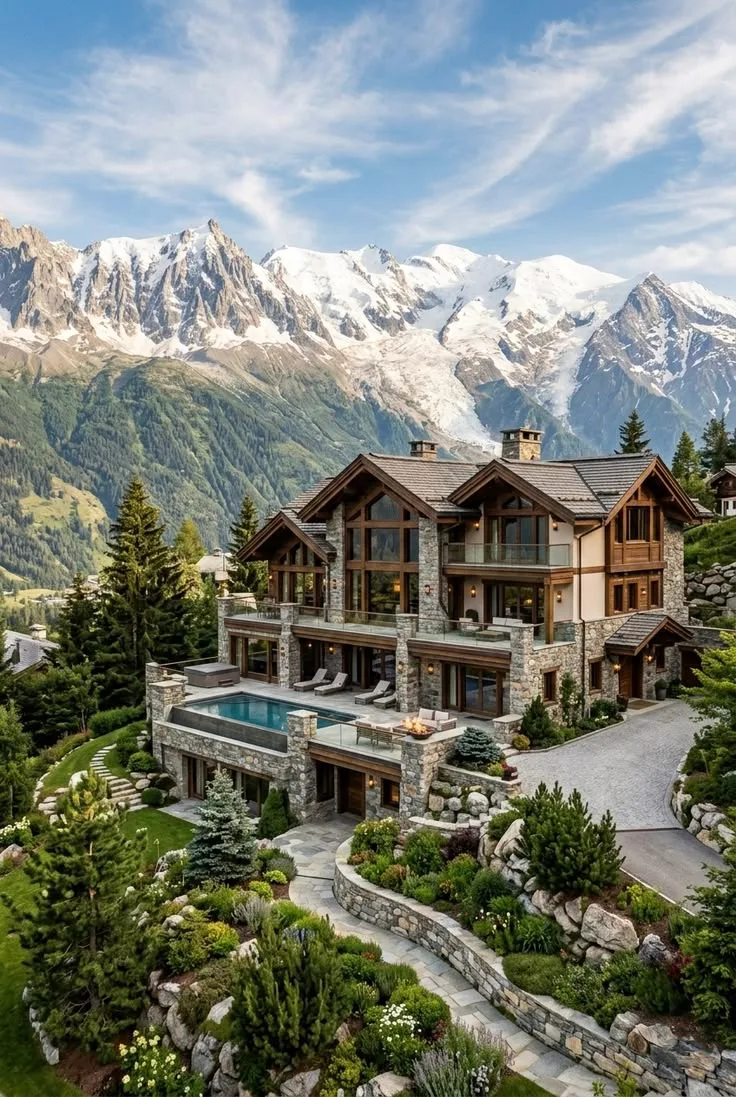
Design Development
Materials · Details · Specifications · Design Refinement
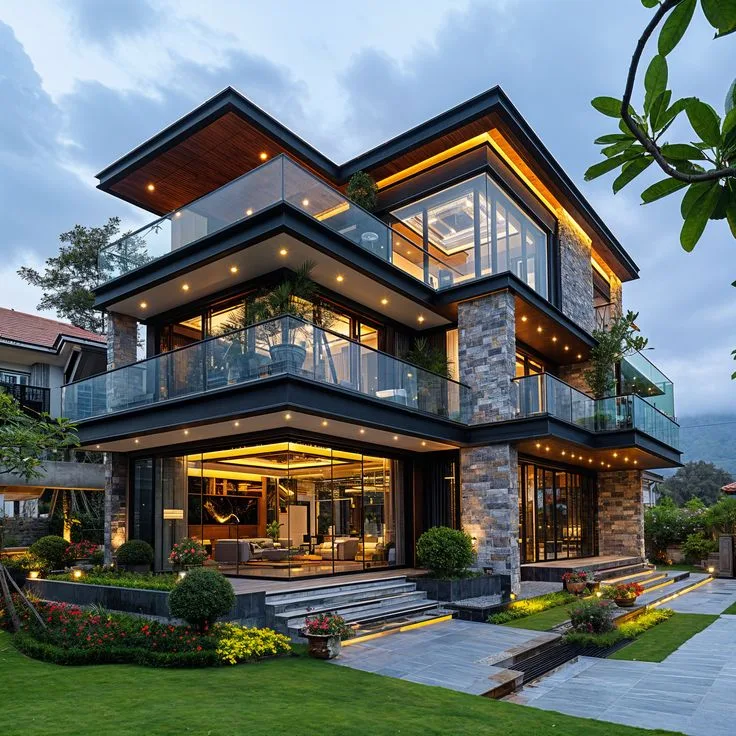
Project Coordination
Design Information · Reviews · Coordination · Documentation · Project Support
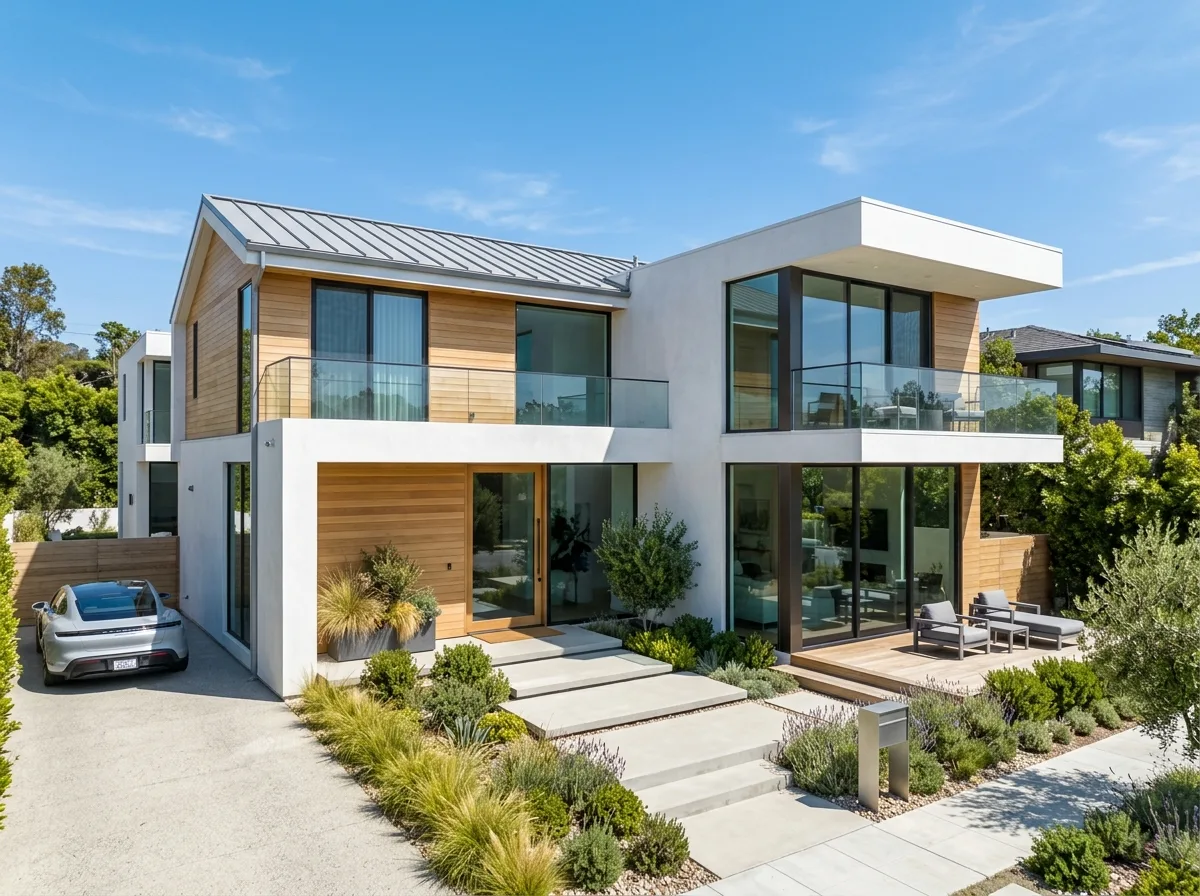
Execution Support
Design Intent · Technical Information · Clarifications · Coordination Support
Project Delivery
Design Completion · Final Documentation · Coordination · Handover Information
What Makes the Difference.
One design language carried throughout the project.
One Design Language Carried Throughout the Project
We bring continuity between architectural design, interior details, engineering documentation and on-site project coordination.
VISION · COORDINATION · CONTINUITY · ALIGNMENT · CLARITY · CONTROL
COLLABORATE WITH US→One Design Vision
Total harmony from shell to detail.
Architecture, interiors and specialist design are developed around one cohesive design direction.
Better Coordination
Synchronised disciplines and engineering.
Relevant design information is coordinated across architecture, interiors, structure, services and specialist requirements.
Design Continuity
Unbroken journey from idea to site.
The architectural idea is carried from concept through development, documentation and project support.
Fewer Design Gaps
Seamless transitions between phases.
A connected approach helps reduce disconnects between different design stages and disciplines.
Clearer Decision Making
Structured material and spatial choices.
Materials, details, visualisations and design decisions can be developed within a structured process.
Greater Design Control
Intact design intent until completion.
The overall design intent remains connected as the project moves from concept toward execution.
What We
Deliver.
A coordinated architectural journey. From initial design concept to interiors, technical drawings, consultant coordination and execution support.
START YOUR PROJECT→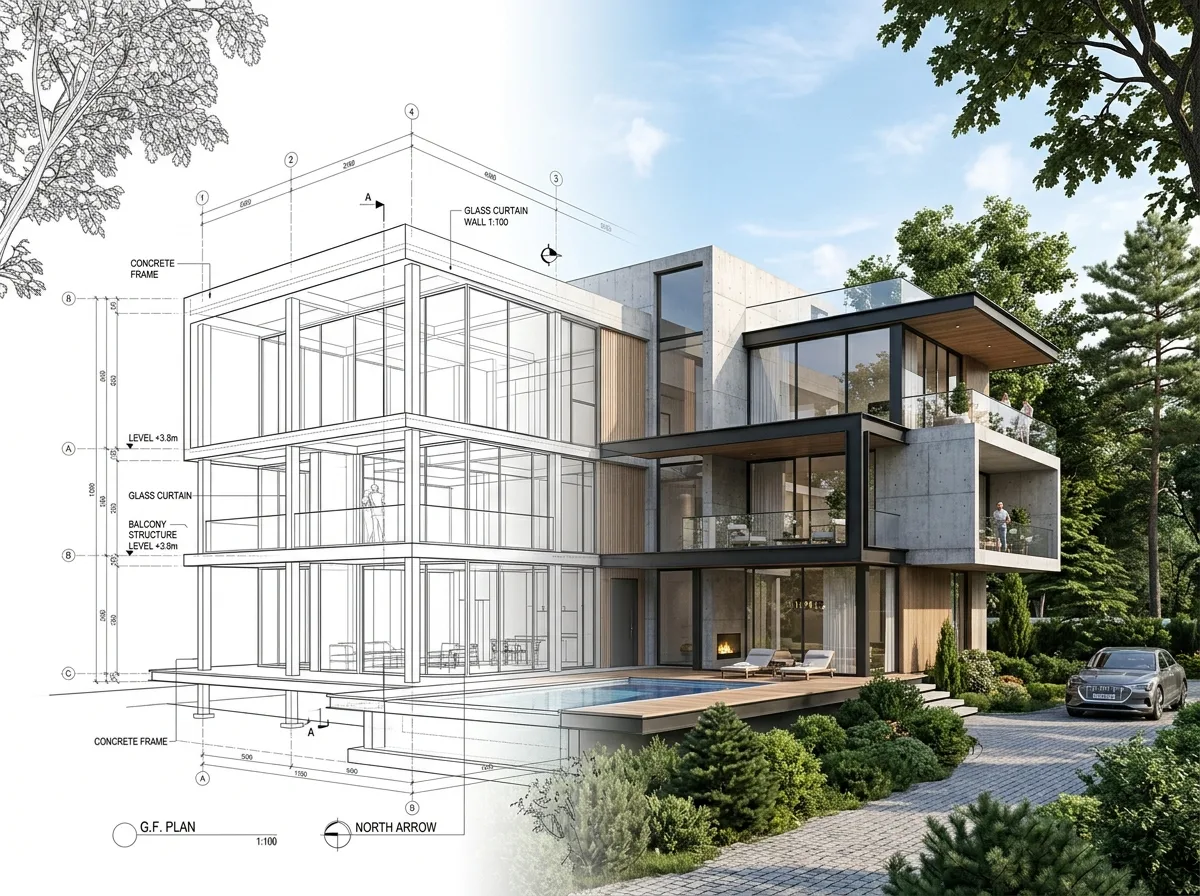 DELIVERABLE 01
Architectural Design
Concept · Planning · Form · Development
DELIVERABLE 02Interior Design
Space Planning · Materials · Furniture · Interior Details
 DELIVERABLE 03
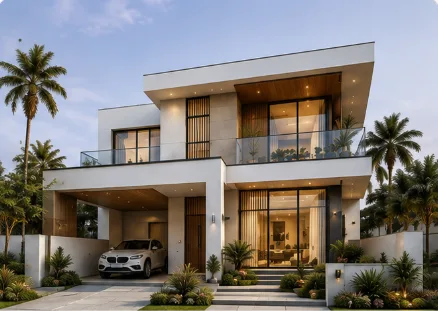
Elevation Design
Facades · Materials · Openings · Exterior Elements
 DELIVERABLE 04
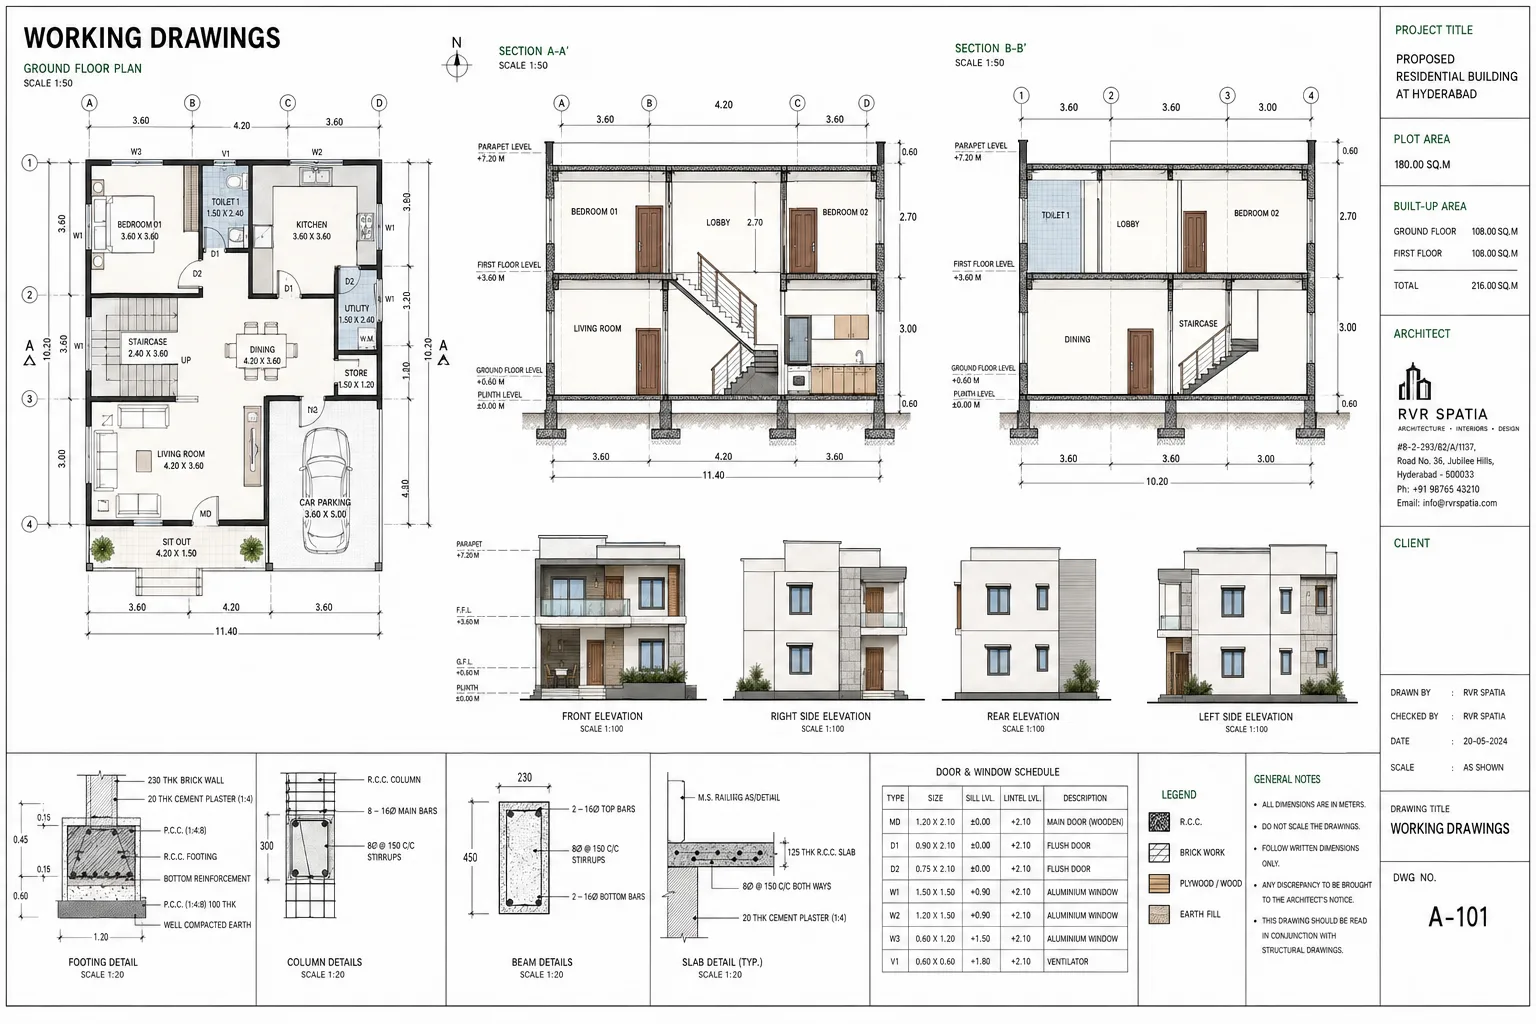
2D Documentation
Plans · Elevations · Sections · Details · Schedules
 DELIVERABLE 05
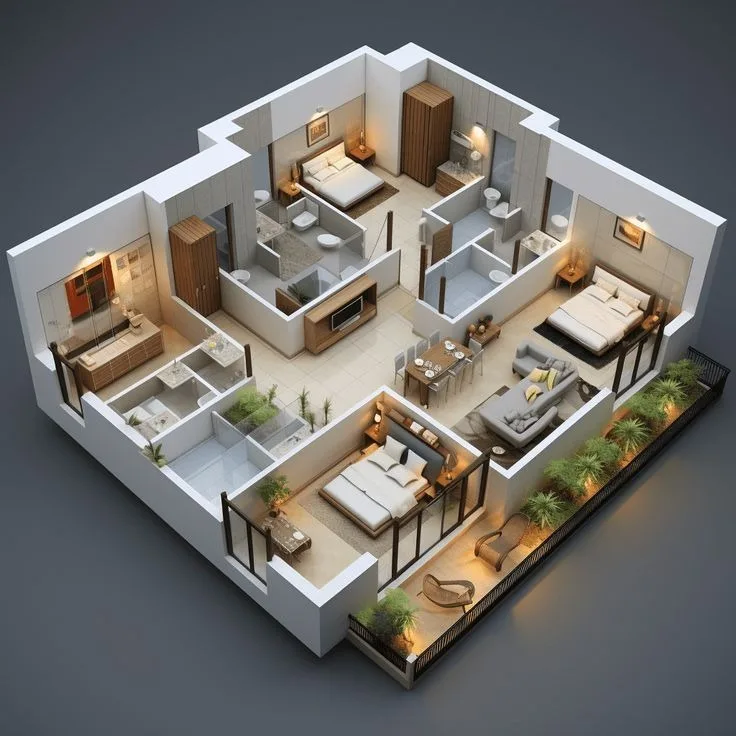
3D Visualisation
Exterior · Interior · Materials · Lighting · Context
 DELIVERABLE 06
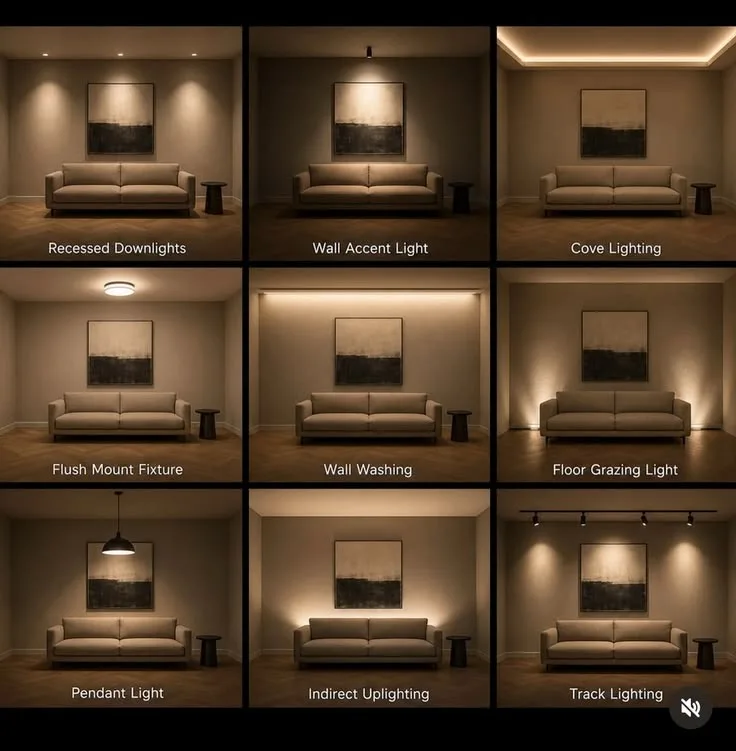
Lighting Design
Architectural · Interior · Exterior · Feature Lighting
 DELIVERABLE 07
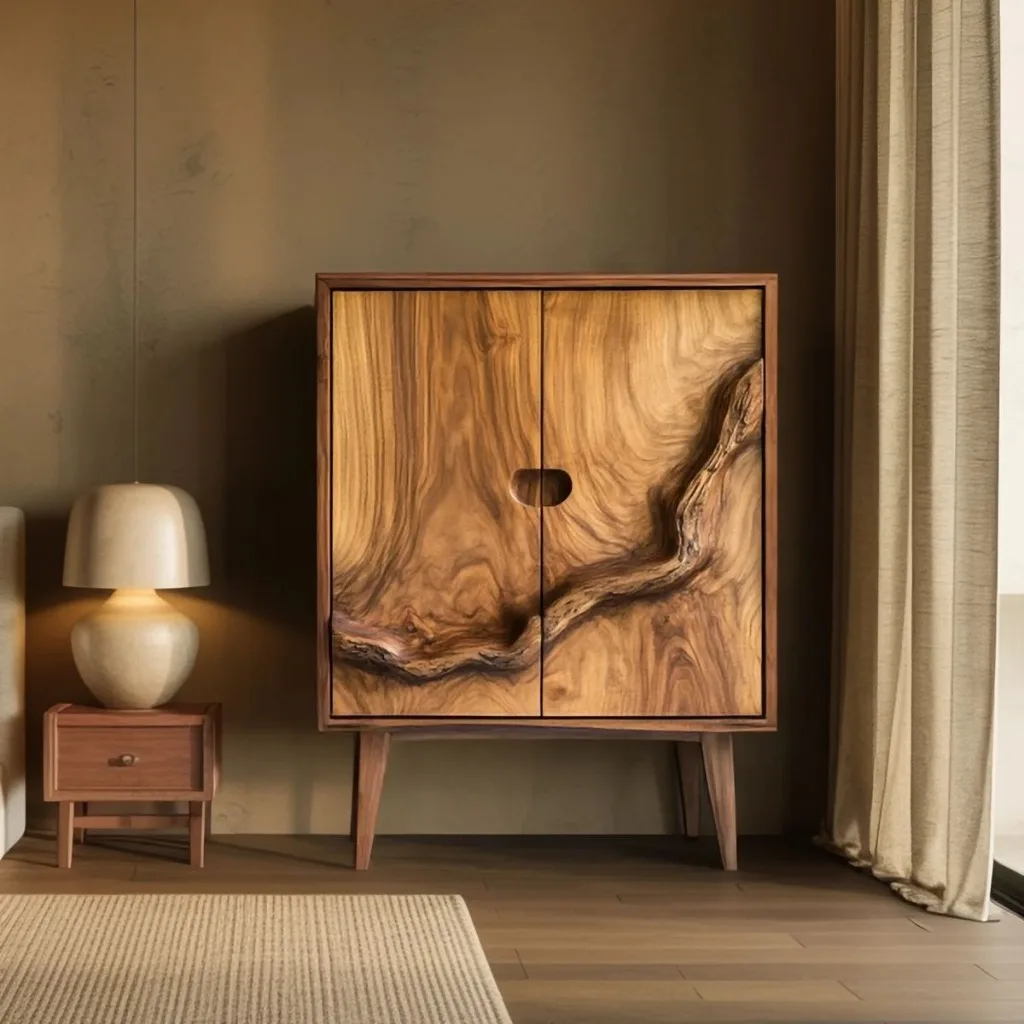
Furniture Design
Custom Furniture · Joinery · Built-ins · Details
DELIVERABLE 08Smart Home Design
Lighting Control · Security · Climate · Entertainment · Automation
 DELIVERABLE 09
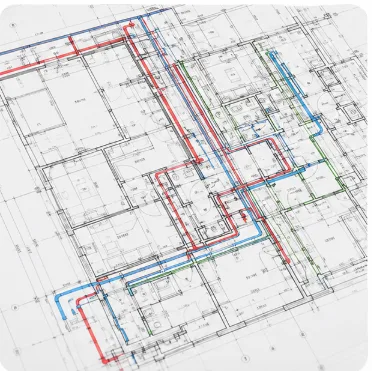
Consultant Coordination
Structure · Services · Specialist Consultants
 DELIVERABLE 10
Project Coordination
Design Reviews · Information · Coordination · Project Support
DELIVERABLE 01Architectural Design
Concept · Planning · Form · Development
DELIVERABLE 02Interior Design
Space Planning · Materials · Furniture · Interior Details
DELIVERABLE 03Elevation Design
Facades · Materials · Openings · Exterior Elements
DELIVERABLE 042D Documentation
Plans · Elevations · Sections · Details · Schedules
DELIVERABLE 053D Visualisation
Exterior · Interior · Materials · Lighting · Context
DELIVERABLE 06Lighting Design
Architectural · Interior · Exterior · Feature Lighting
DELIVERABLE 07Furniture Design
Custom Furniture · Joinery · Built-ins · Details
DELIVERABLE 08Smart Home Design
Lighting Control · Security · Climate · Entertainment · Automation
DELIVERABLE 09Consultant Coordination
Structure · Services · Specialist Consultants
DELIVERABLE 10Project Coordination
Design Reviews · Information · Coordination · Project Support
Our Turnkey Architecture Process.
One coordinated process from idea to delivery.
Discover
Brief · Site · Requirements · Vision
We understand the project, property, aspirations, requirements and intended outcome.
Concept
Planning · Form · Character · Spatial Direction
We establish the architectural concept and overall design direction.
Develop
Architecture · Interiors · Materials · Details
The design is developed across the key architectural and interior elements.
Visualise
3D · Materials · Lighting · Experience
Visualisations help communicate and refine the developing design.
Document
Drawings · Details · Schedules · Specifications
The developed design is translated into clear and organised documentation.
Coordinate
Structure · Services · Consultants · Design Information
Relevant disciplines and project information are coordinated within the agreed scope.
Support
Execution · Clarifications · Design Intent · Coordination
We provide the agreed design and coordination support as the project moves toward execution.
Complete
Final Information · Documentation · Handover
The agreed design outputs and project information are brought together for the next stage.
Project Types.
Turnkey architecture for projects that need one connected design approach.
Turnkey Architecture for Projects That Need One Connected Design Approach
Selected Turnkey Projects.
From vision to a complete architectural experience.
From Vision to a Complete Architectural Experience
Explore projects where architecture, interiors, specialist design and project coordination come together as one design journey.
Client Experiences.
What our clients say.
What Our Clients Say
“Having architecture, interiors, structural coordination, and 3D visualisation managed under one cohesive studio eliminated months of miscommunication.”
“Their turnkey architecture methodology ensured that our corporate headquarters was executed with zero design dilution from initial concept to handover.”
“The level of technical detail in their drawing sets and their proactive consultant coordination made execution on site effortless for our contractors.”
Turnkey Architecture FAQs.
Start Your Turnkey Architecture Project.
One vision. One coordinated design journey.
One Vision. One Coordinated Design Journey.
From architectural concept to interiors, documentation and project coordination, we help bring the different parts of your project together with greater clarity and continuity.