Commercial Architecture Services
Intelligent Commercial Spaces Designed for Business Growth
Successful commercial architecture goes beyond creating attractive buildings—it creates environments that improve business performance, strengthen brand identity, enhance customer experiences, and support operational efficiency.
At RVR SPATIA, we design commercial buildings that combine architectural innovation with practical functionality. Whether it's a corporate office, retail showroom, hospitality project, healthcare facility, educational campus, or mixed-use development, every project is carefully planned to maximize usability, sustainability, flexibility, and long-term investment value.
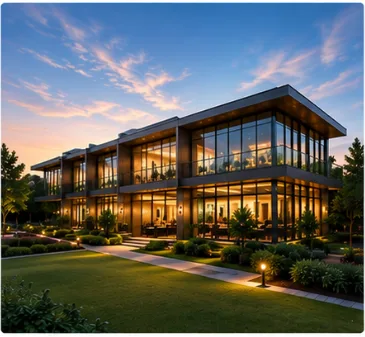
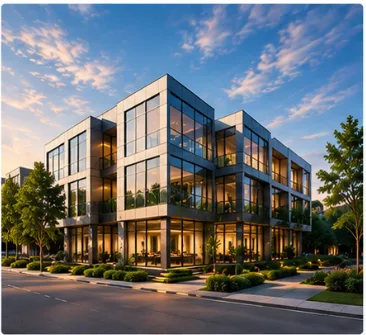
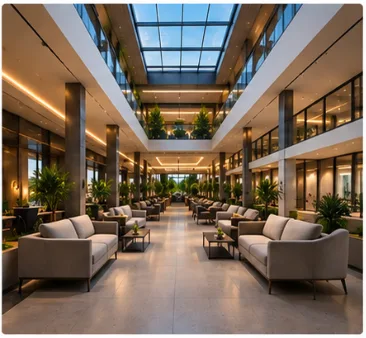
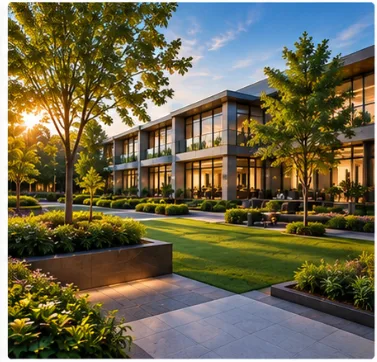
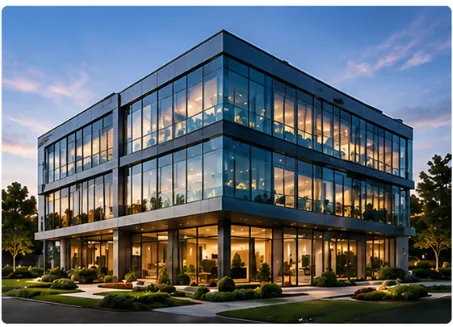
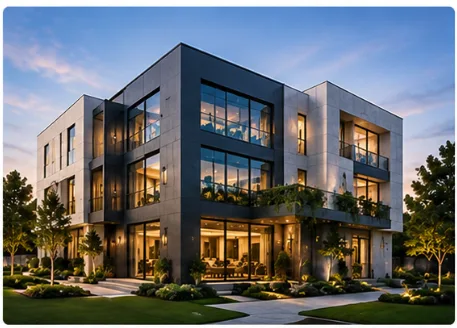
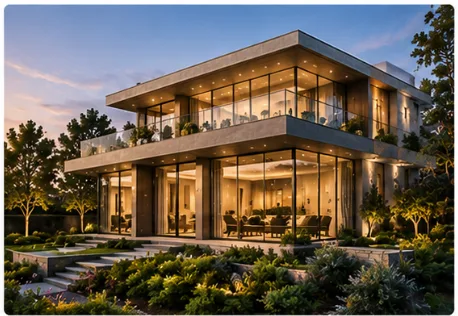
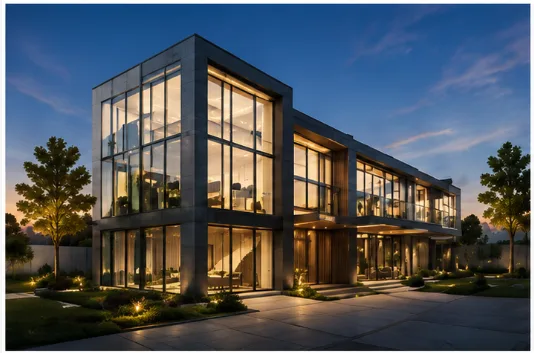
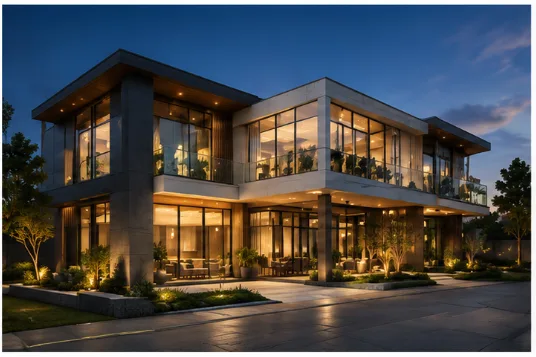
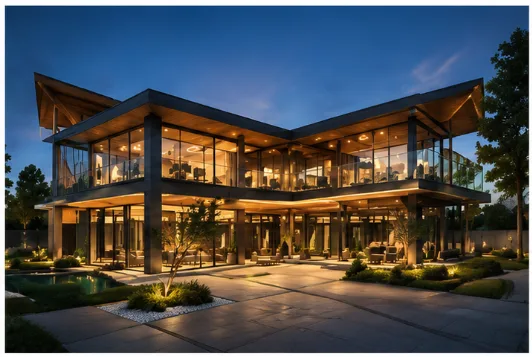
Modern commercial building designed with sustainable planning and efficient workspace design.
⚡ Quick Project & Service Snapshot
Key Insights into Commercial Architecture
What is Commercial Architecture?
Commercial architecture involves designing buildings and spaces used for business, commerce, hospitality, healthcare, education, and public services. It focuses on creating functional, efficient, compliant, and visually impactful environments that support business operations and user experiences.
Why Hire a Commercial Architect?
A commercial architect helps optimize space utilization, improve operational workflows, strengthen brand identity, ensure regulatory compliance, and create buildings that maximize long-term value while supporting business growth.
What Types of Commercial Buildings Do You Design?
We design Corporate Offices, Office Campuses, Retail Stores, Shopping Centers, Restaurants, Cafés, Hotels, Resorts, Clinics, Hospitals, Educational Institutions, Mixed-Use Developments, Warehouses, Industrial Facilities, Experience Centers, and Commercial Complexes.
How Much Does Commercial Architecture Cost?
Commercial architecture costs depend on project size, complexity, building type, regulatory requirements, consultant coordination, documentation scope, and level of customization. Every proposal is tailored to project objectives and operational needs.
Commercial Projects Demand More Than Good Design
Commercial developments involve complex technical requirements, multiple stakeholders, strict regulations, and significant financial investment. At RVR SPATIA, we help organizations navigate these challenges.
Maximizing Return on Investment
Every square foot matters. We design spaces that improve usability, flexibility, efficiency, and long-term property value.
Creating Strong Brand Identity
Architecture becomes part of your brand experience. We create environments that communicate professionalism, quality, and business identity.
Optimizing Operational Efficiency
Efficient circulation, workflow planning, customer movement, and staff functionality are integrated into every design decision.
Regulatory Compliance
Commercial projects require careful consideration of local building regulations, accessibility, fire safety, parking requirements, and statutory approvals.
Future Business Growth
Buildings should adapt as organizations evolve. Our flexible planning strategies support future expansion and changing operational requirements.
Consultant Coordination
Commercial projects involve structural engineers, MEP consultants, fire safety specialists, façade consultants, landscape designers, and interior teams. We coordinate every discipline to ensure a cohesive outcome.
Managing Project Complexity
Large commercial developments involve numerous decisions and stakeholders. Our structured design process provides clarity, accountability, and consistent communication from concept through construction.
Our Commercial Architecture Services
Every commercial project has unique operational goals, customer expectations, and functional requirements. We design intelligent commercial environments that balance aesthetics and efficiency.
Corporate Office Architecture
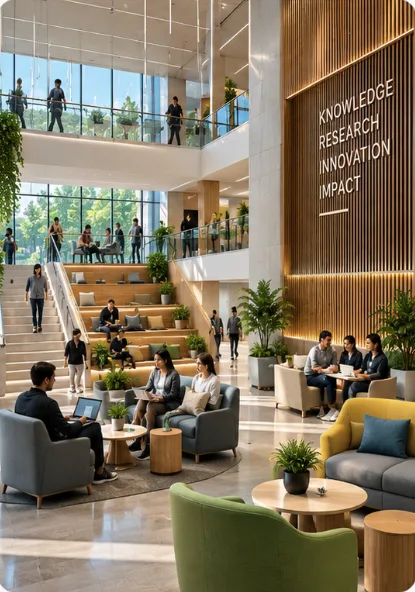
Modern workplaces designed to improve collaboration, productivity, employee wellbeing, and organizational culture.
Office Campus Design
Large-scale office environments with integrated amenities, circulation planning, landscape design, and future expansion strategies.
Retail Architecture
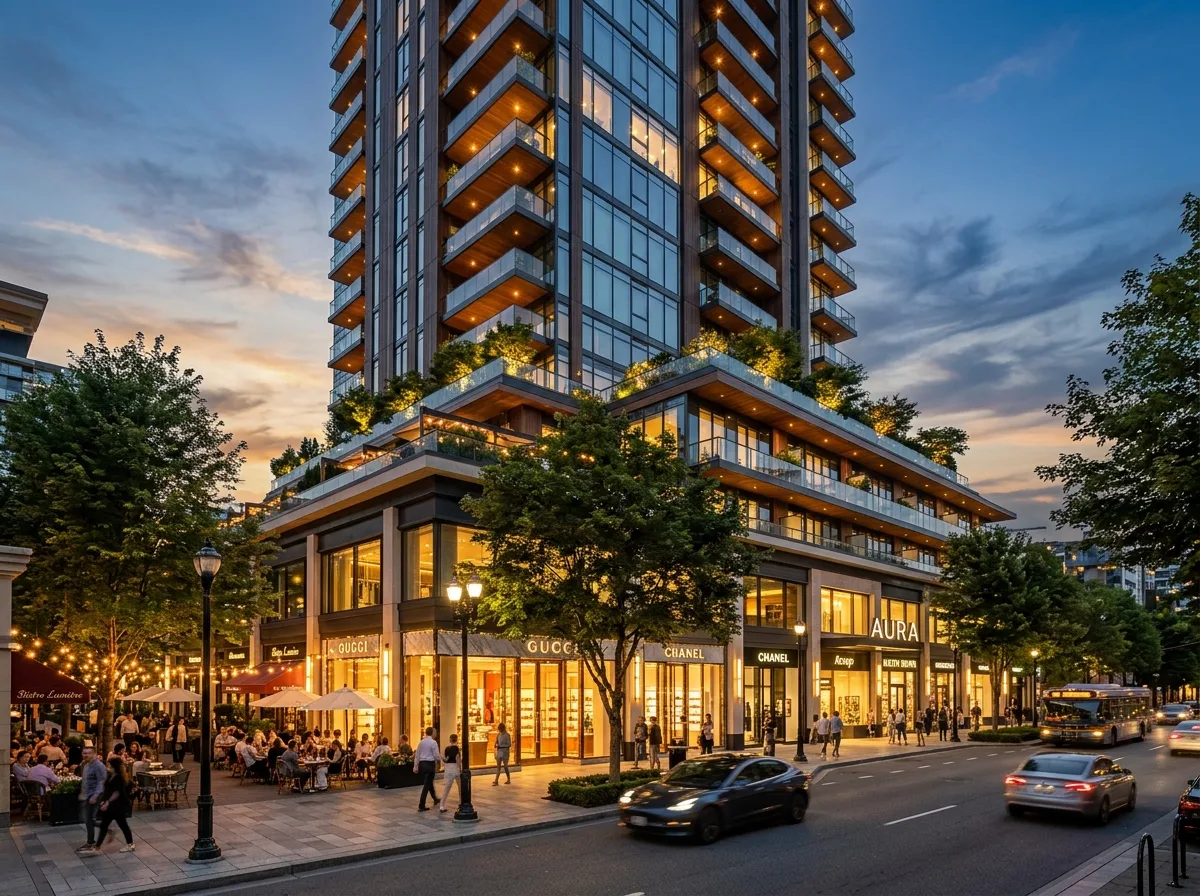
Retail stores, boutiques, shopping centers, and experience-driven commercial environments that strengthen customer engagement and brand identity.
Restaurant & Café Architecture
Hospitality spaces designed around customer experience, operational efficiency, kitchen workflows, and memorable dining environments.
Hotel & Hospitality Architecture
Hotels, resorts, serviced apartments, and hospitality developments that combine luxury, functionality, and exceptional guest experiences.
Healthcare Architecture
Clinics, diagnostic centers, hospitals, and wellness facilities planned around patient comfort, operational efficiency, infection control, and regulatory standards.
Educational Architecture
Schools, colleges, training centers, and educational campuses designed to support modern learning environments and future adaptability.
Mixed-Use Developments
Integrated developments combining residential, commercial, retail, hospitality, and recreational functions within cohesive master-planned environments.
Industrial & Warehouse Facilities
Functional industrial buildings optimized for logistics, manufacturing workflows, operational efficiency, and future scalability.
Architecture That Helps Businesses Perform Better
At RVR SPATIA, commercial architecture is about creating environments that strengthen businesses, enhance customer experiences, and support long-term growth.
Business-Driven Design
Every design decision aligns with your operational goals, brand positioning, customer journey, and long-term business strategy.
Human-Centered Commercial Spaces
Successful workplaces and commercial environments prioritize the comfort, wellbeing, and productivity of employees, customers, and visitors.
Flexible Planning
Businesses evolve over time. Our layouts support changing operational needs, future expansion, and adaptable work environments.
Sustainable Commercial Architecture
Passive design strategies, energy-efficient systems, natural daylight, and environmentally responsible planning reduce operational costs while improving occupant wellbeing.
Timeless Architectural Identity
Rather than following short-term design trends, we create commercial architecture with lasting visual appeal and enduring business value.
Integrated Design Thinking
Architecture, interiors, landscape, engineering, technology, and sustainability are coordinated as a unified design solution, ensuring every project performs as beautifully as it looks.
A Strategic Process for Successful Commercial Developments
Our structured process ensures every commercial project is delivered with clarity, efficiency, and long-term business value.
Business Discovery & Consultation
We begin by understanding your business goals, operational requirements, target audience, future expansion plans, investment objectives, and project timeline.
Site Evaluation & Feasibility Study
Assessing site access, zoning regulations, environmental conditions, parking requirements, development potential, and local authority guidelines.
Concept Design
Developing initial concepts to explore planning efficiency, building massing, circulation, customer experience, and architectural identity.
Schematic Design
Refining space planning, floor layouts, building massing, façade concepts, functional zoning, and sustainability considerations.
Design Development
Detailed architectural solutions including structural coordination, MEP integration, material selection, accessibility planning, and fire & life safety.
Statutory Approvals
Preparing architectural documentation required for planning permissions and coordinating with municipal regulatory authorities.
Construction Documentation
Detailed construction-ready documentation including working drawings, technical specifications, schedules, and coordination details.
Construction Support
Providing site visits, design clarifications, consultant coordination, drawing revisions, and quality reviews throughout execution.
Comprehensive Commercial Architecture Deliverables
Detailed documentation designed to support successful planning, approvals, procurement, and construction.
Concept Design Package
- •Design concepts
- •Massing studies
- •Business planning layouts
- •Presentation boards
Master Planning
- •Site planning
- •Access planning
- •Parking layouts
- •Landscape integration
- •Future expansion strategy
Architectural Floor Plans
- •Functional zoning
- •Department planning
- •Workspace layouts
- •Customer circulation
- •Service planning
Building Elevations
- •Façade design
- •Material palette
- •Branding opportunities
- •Architectural detailing
Building Sections
- •Vertical planning
- •Double-height spaces
- •Atriums
- •Structural coordination
Premium 3D Visualization
- •Exterior renders
- •Interior perspectives
- •Commercial walkthroughs
- •Marketing visuals
Construction Documentation
- •Working drawings
- •Technical details
- •Construction notes
- •Schedules & Specifications
Material Recommendations
- •Façade materials
- •Flooring systems
- •Exterior finishes
- •Sustainable materials
- •Maintenance considerations
Consultant Coordination
- •Integrated coordination with Structural, MEP, Fire, HVAC, Landscape, Interior, Lighting, and Signage Consultants.
Types of Commercial Projects We Design
Commercial Architecture Cost Guide
Every commercial development is unique. We prepare tailored proposals aligned with your project scale, regulatory requirements, and operational goals.
Project Type
Office buildings, retail spaces, hotels, healthcare facilities, educational institutions, warehouses, and mixed-use developments each have different design and regulatory requirements.
Development Size
The total built-up area, number of floors, parking requirements, and future expansion plans influence the architectural scope.
Design Complexity
Specialized façades, premium finishes, large-span structures, atriums, and custom architectural features require additional planning and coordination.
Site Conditions
Location, topography, accessibility, zoning regulations, and surrounding infrastructure affect design complexity.
Consultant Requirements
Large commercial projects often require collaboration with structural, MEP, fire safety, HVAC, landscape, lighting, and accessibility consultants.
Regulatory Compliance & Timeline
Planning approvals, statutory documentation, and commercial building regulations—alongside fast-track or phased schedules—shape project resources.
Featured Commercial Projects
Corporate Office Headquarters
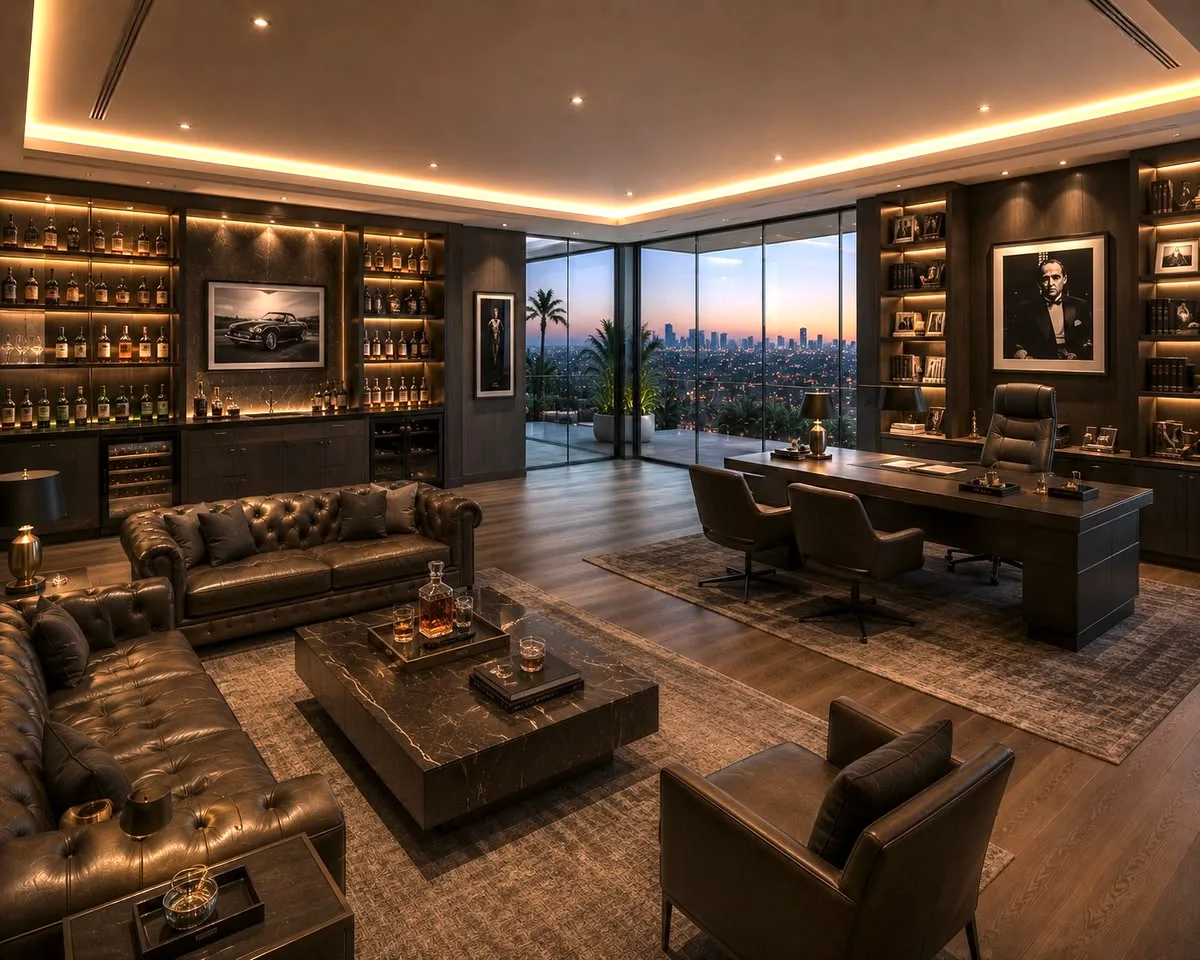
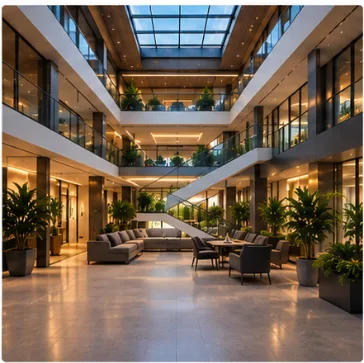
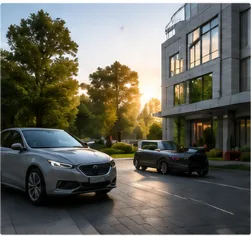
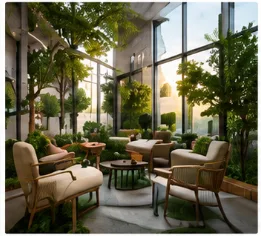
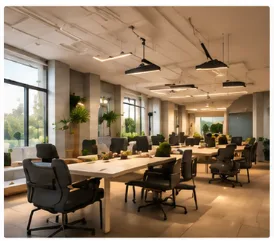
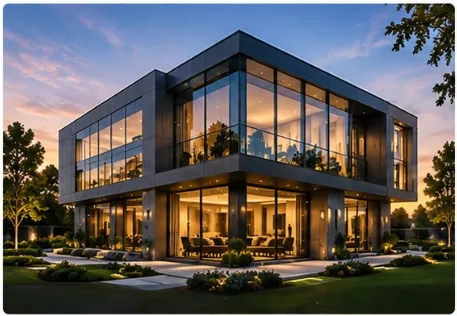
"A modern corporate office designed to encourage collaboration, flexibility, and employee wellbeing."
Premium Retail Showroom
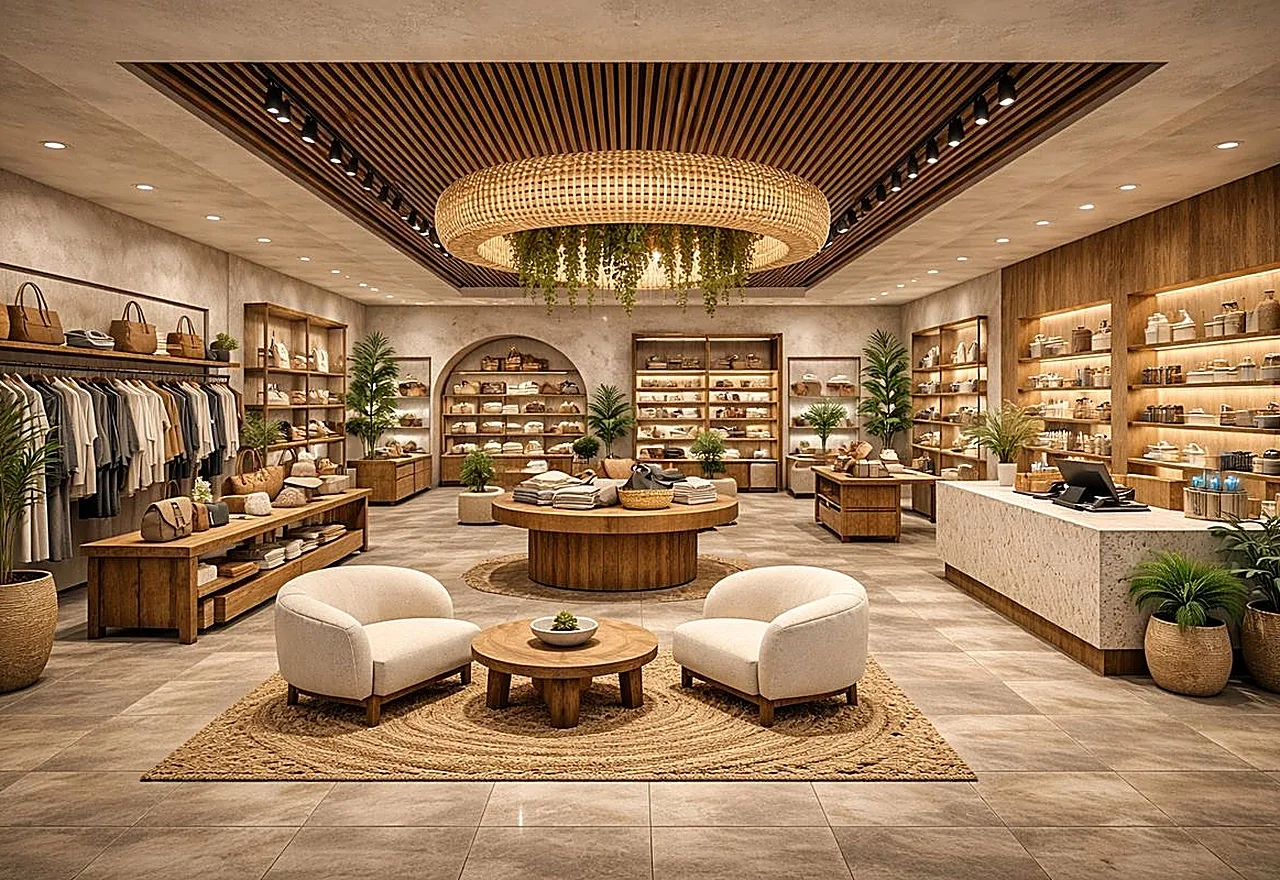
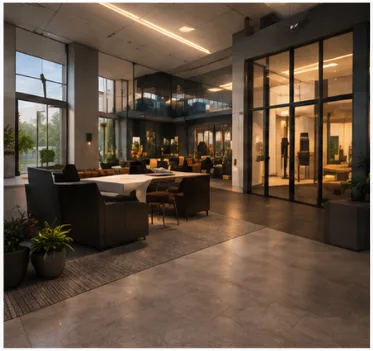
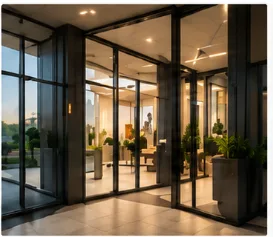
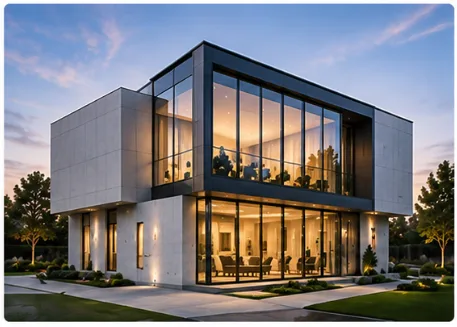
"A flagship retail showroom designed to strengthen customer engagement and brand experience."
Hospitality Development
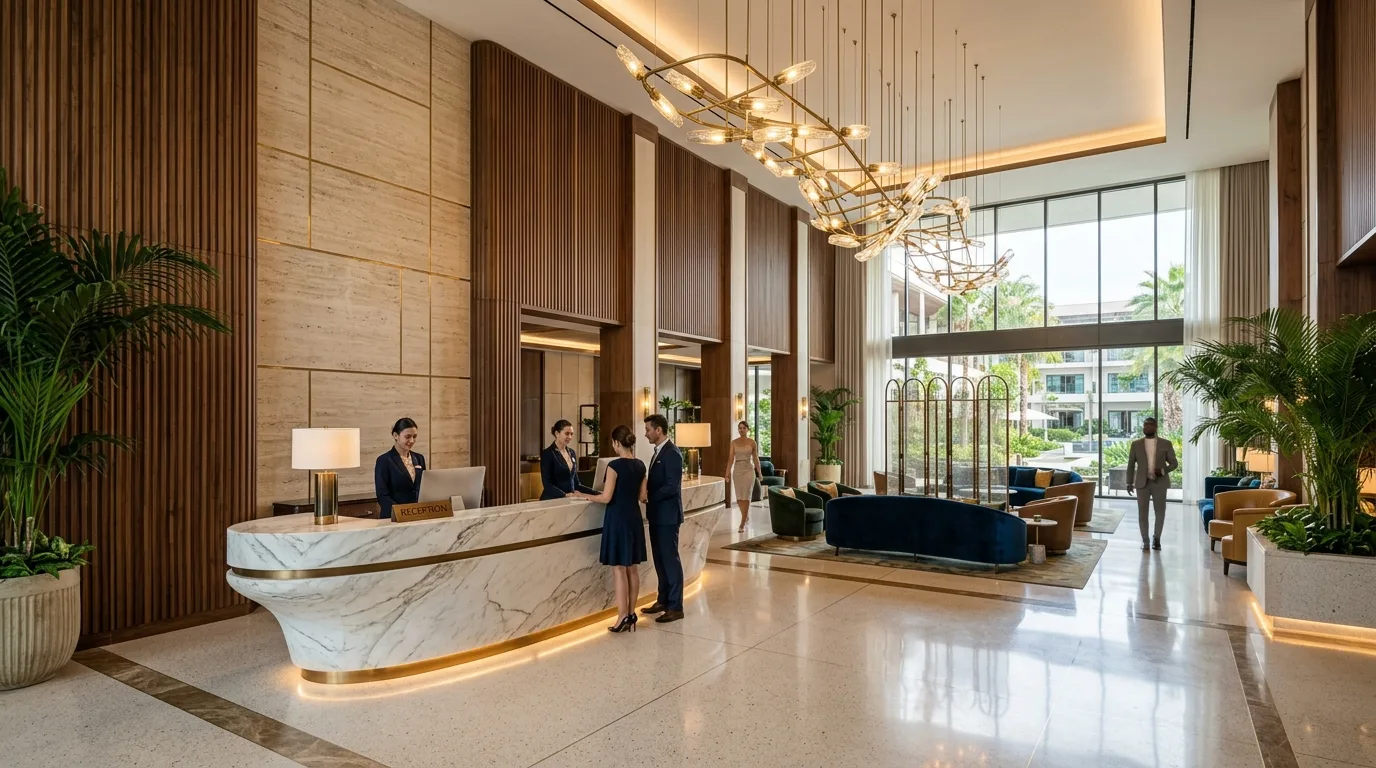
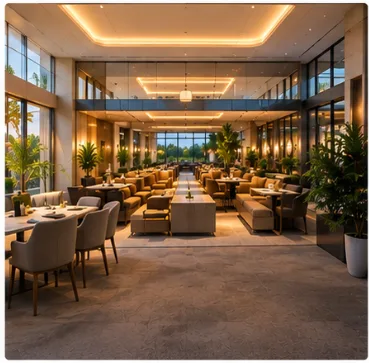
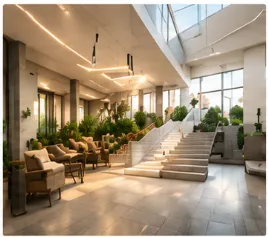
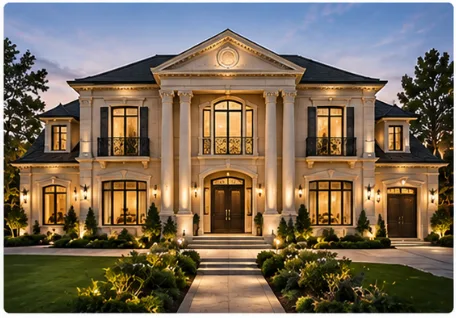
"A boutique hospitality project designed around guest comfort, operational functionality, and timeless architectural character."
Commercial Architecture Services Across Hyderabad
🏢 Financial District
Corporate headquarters, IT campuses, business parks, and premium office developments.
🏢 HITEC City
Technology offices, innovation centers, commercial workspaces, and mixed-use developments.
🏢 Gachibowli
Corporate offices, coworking spaces, educational campuses, hospitality, and healthcare facilities.
🏢 Kokapet
Commercial towers, premium business developments, retail destinations, and mixed-use communities.
🏢 Banjara Hills
Retail showrooms, luxury commercial spaces, hospitality projects, clinics, and corporate offices.
🏢 Jubilee Hills
Boutique commercial developments, healthcare centers, hospitality, restaurants, and premium office spaces.
🏢 Kondapur
Office buildings, retail developments, educational facilities, and commercial complexes.
🏢 Madhapur
IT offices, commercial interiors, business centers, coworking spaces, and startup campuses.
🏢 Tellapur
Emerging commercial developments, mixed-use projects, educational institutions, and healthcare facilities.
🏢 Narsingi
Commercial buildings supporting rapidly growing residential communities and business districts.
Trusted by Businesses, Developers & Organizations
"RVR SPATIA delivered a commercial office that perfectly balanced functionality, aesthetics, and future expansion. Their attention to operational planning was exceptional."
— Corporate Client
Financial District"Their understanding of customer movement and retail planning helped us create a showroom that truly reflects our brand while improving the visitor experience."
— Retail Business Owner
Banjara Hills"From feasibility studies to construction documentation, the team maintained clear communication and coordinated effectively with every consultant involved."
— Commercial Developer
GachibowliCommercial Architecture FAQs
Common questions about designing commercial projects with RVR SPATIA
Related Architecture & Design Services
Let's Build a Space That Drives Business Success
Commercial Architecture Designed for Growth, Performance & Lasting Value
A commercial building is more than an asset—it represents your business, supports your operations, and shapes the experiences of employees, customers, and visitors. Schedule a consultation with our commercial architecture team today!
Featured Architectural & Interior Projects
Related Architecture & Design Articles
Top Luxury Villa & Modern Home Design Trends in Hyderabad (2026)
Discover the latest architectural and interior design trends defining luxury villas in Hyderabad — f...
Read Journal →How to Choose the Best Villa Architects in Hyderabad
Key factors to evaluate when selecting villa architects in Hyderabad — site analysis, structural eng...
Read Journal →Prime Hyderabad Localities & Service Coverage
RVR Spatia provides site visits, architectural consulting, and interior execution across key Hyderabad neighborhoods: